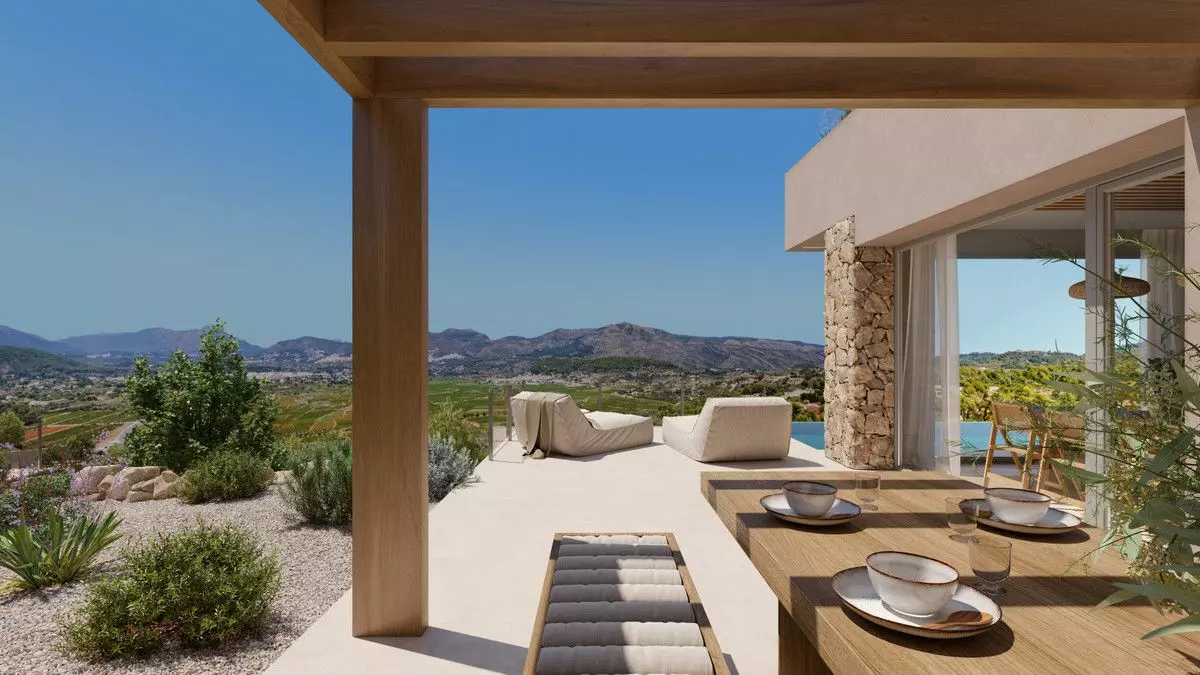
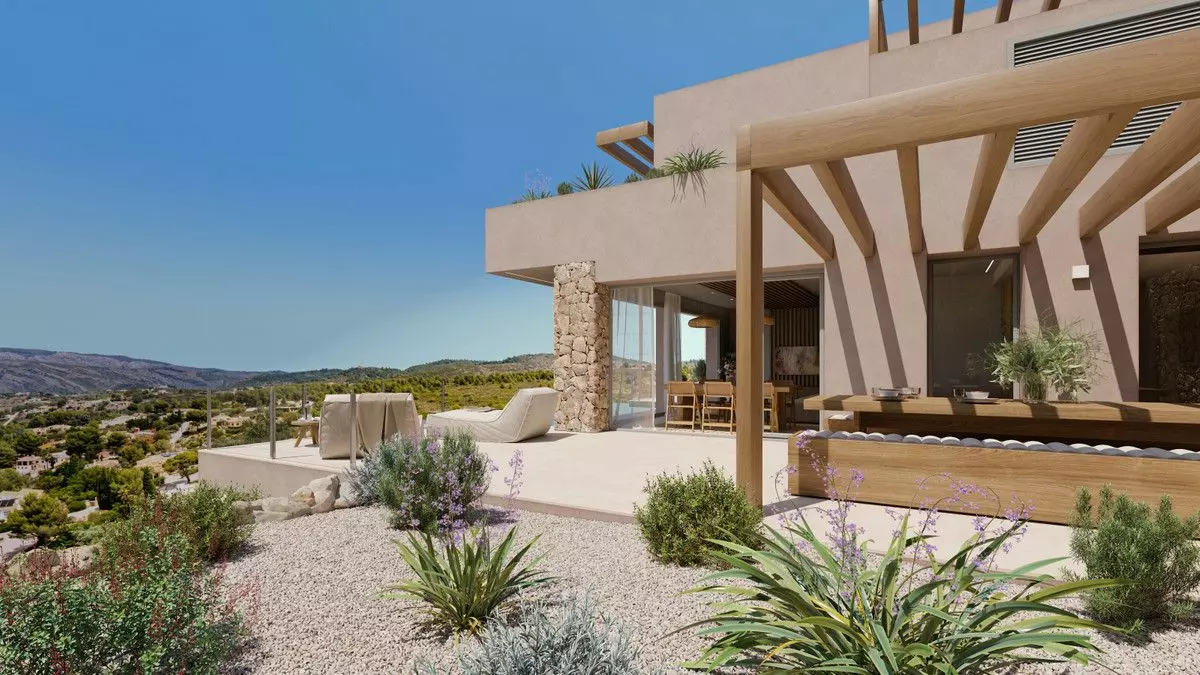
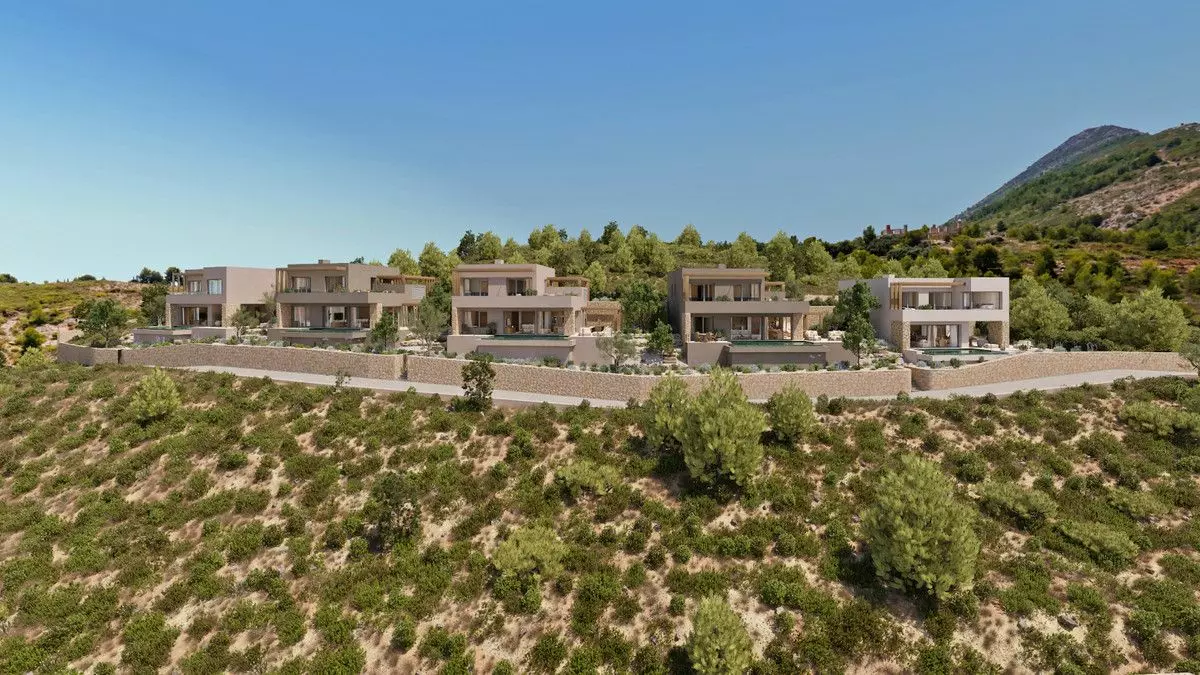
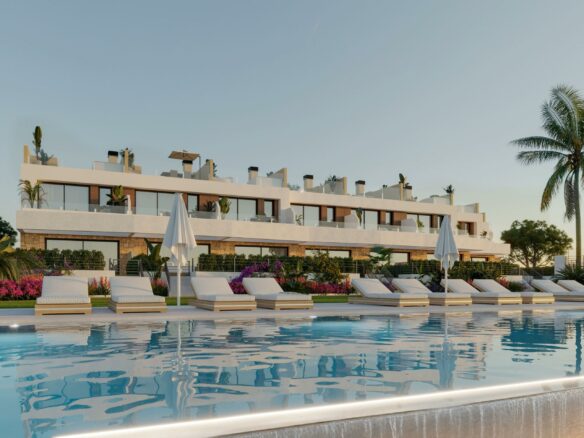
Imagine a place where the natural world and thoughtfully designed buildings come together. That’s the vision behind this development in Llíber, nestled in the picturesque Vall de Pop. This area is known for its rolling vineyards, imposing mountains, and the quiet charm of its villages. The project aims to blend the timeless appeal of Mediterranean living with modern, sustainable architectural ideas. The goal is to provide a setting where people can truly connect with the surrounding landscape.
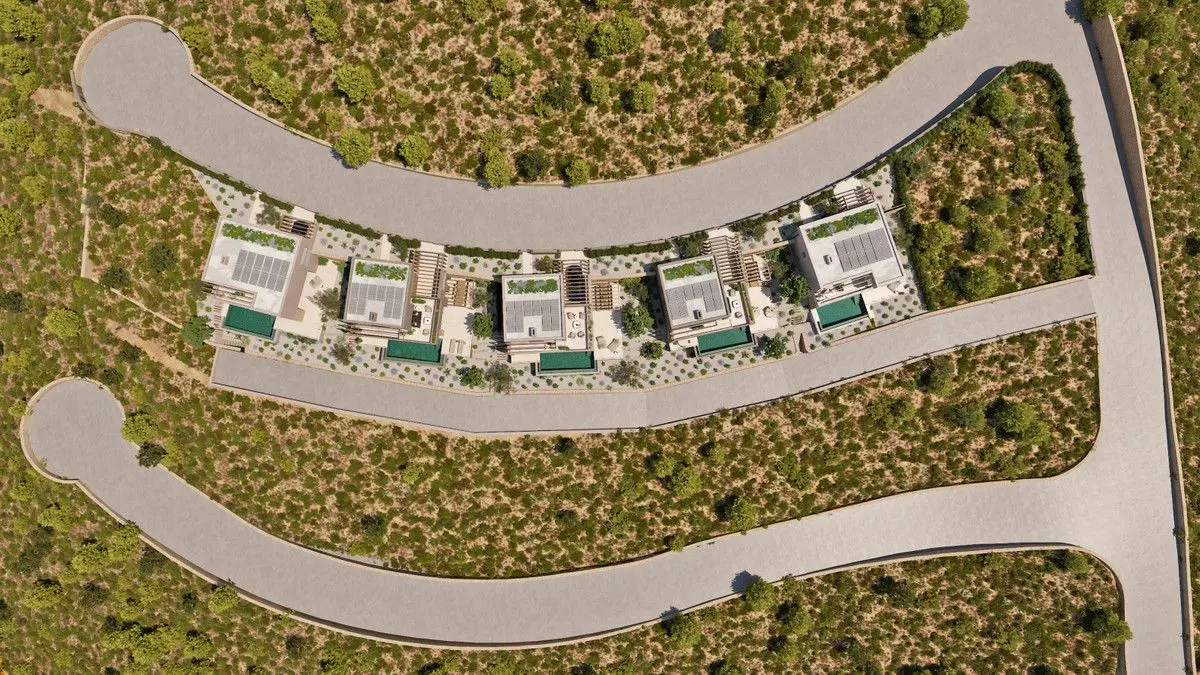
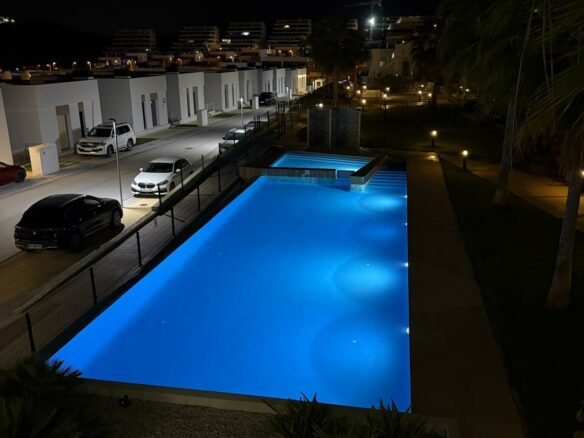
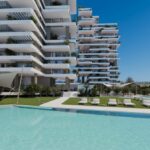
The foundational elements of this development were planned with great care. Advanced and environmentally conscious methods were employed to build an environment where every element has been considered. Beyond the individual homes, there’s a strong emphasis on shared experiences. A social club is part of the design, featuring a restaurant, a spa for relaxation, and a gym for physical activity. The plans also include community gardens, areas for sports, and open green spaces. These features are intended to foster stronger connections, both with the natural surroundings and with fellow residents. It’s envisioned as a place where life can be appreciated at a relaxed pace, embracing the calm and genuine atmosphere of the Northern Costa Blanca.
The Airen B Model: Designed for Flow
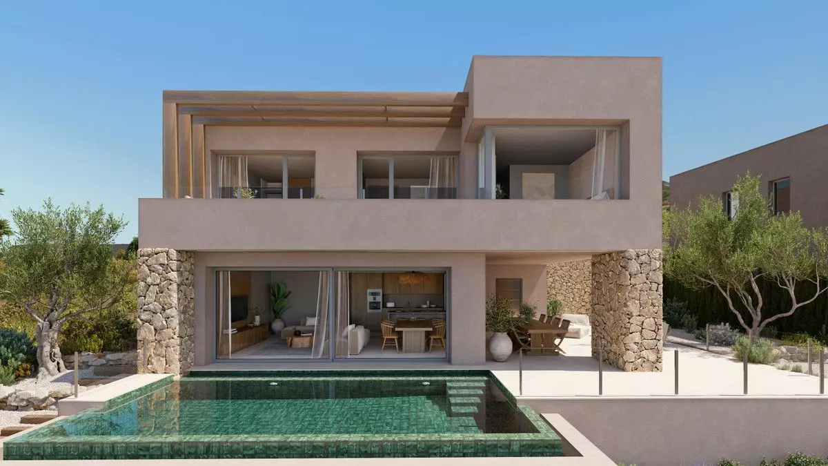
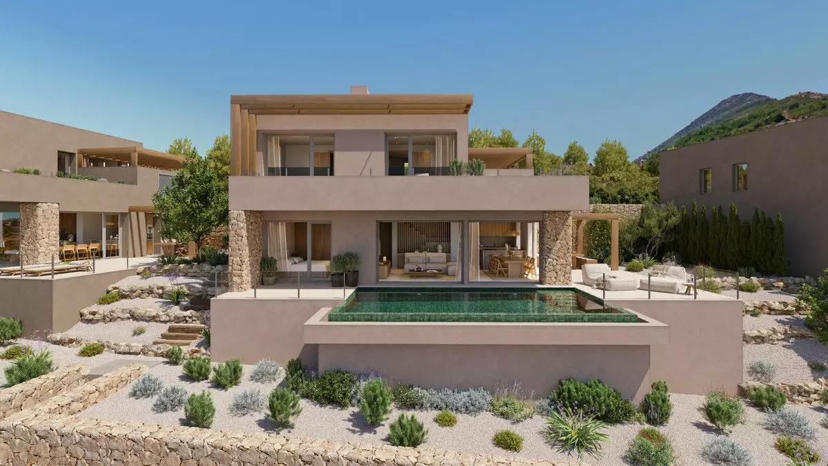
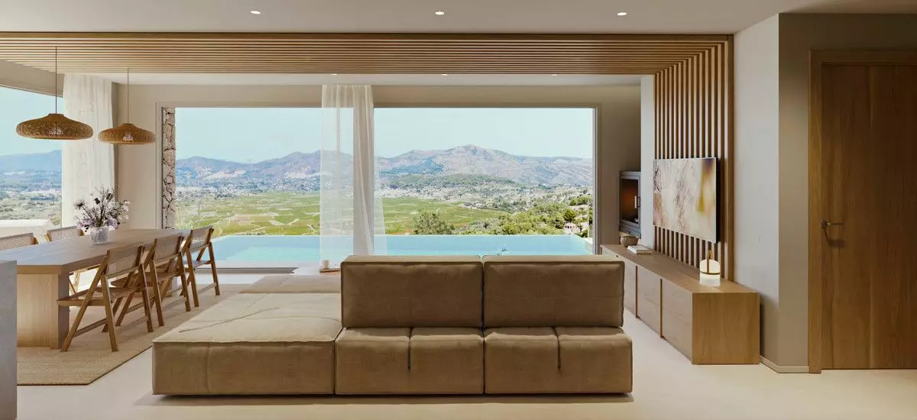
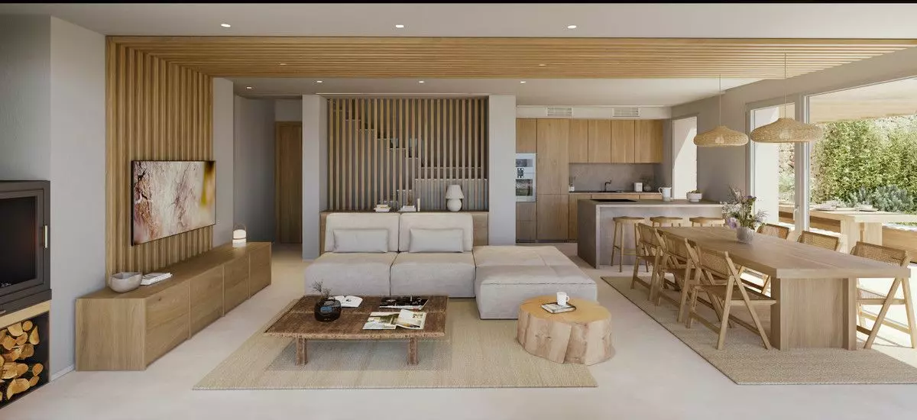
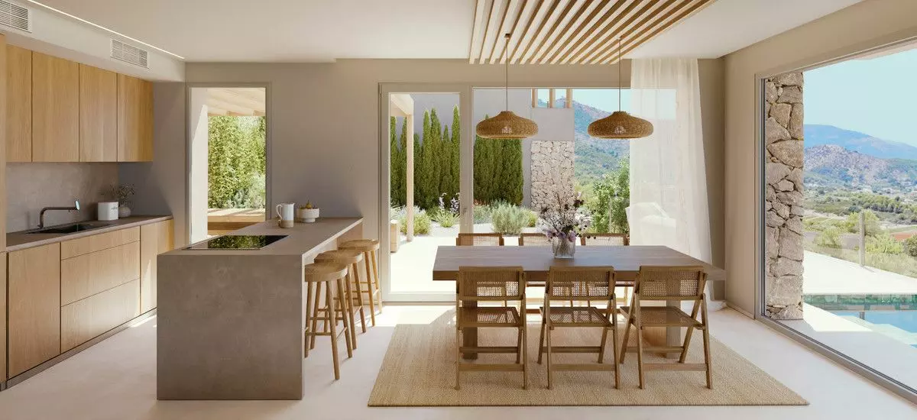
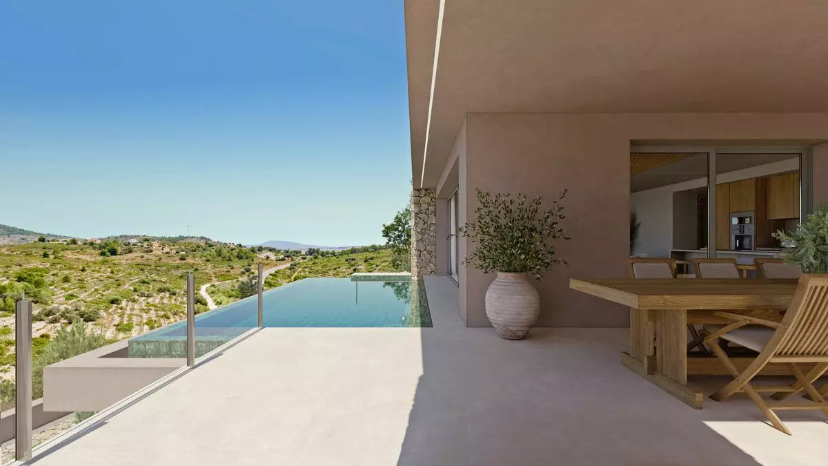
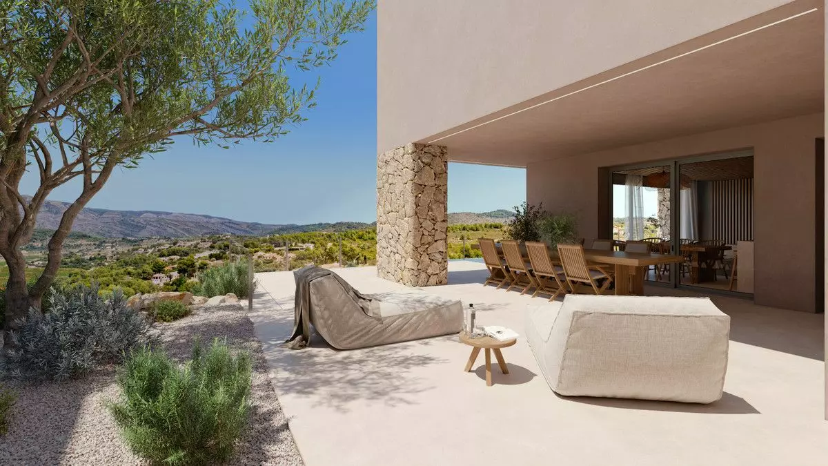
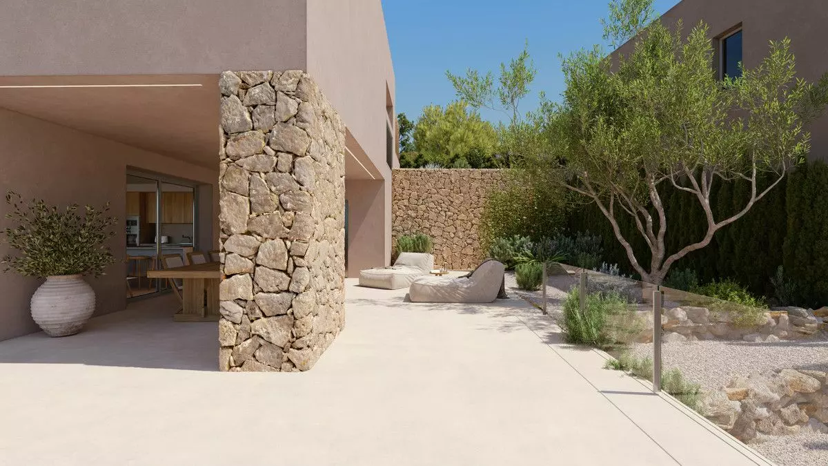
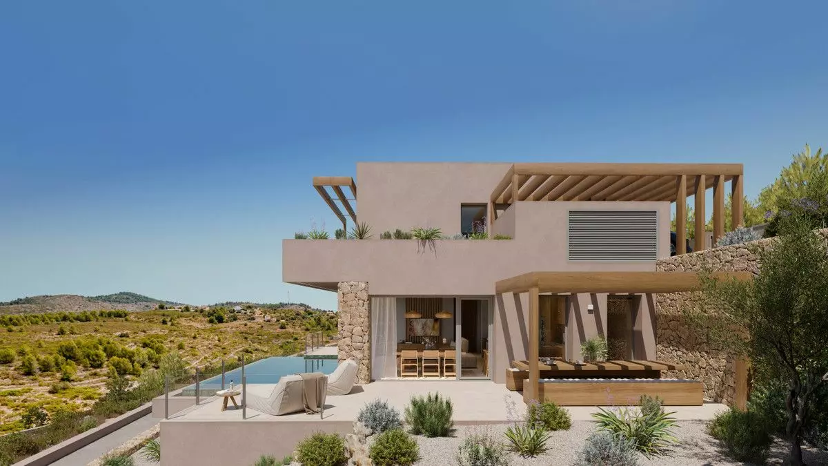
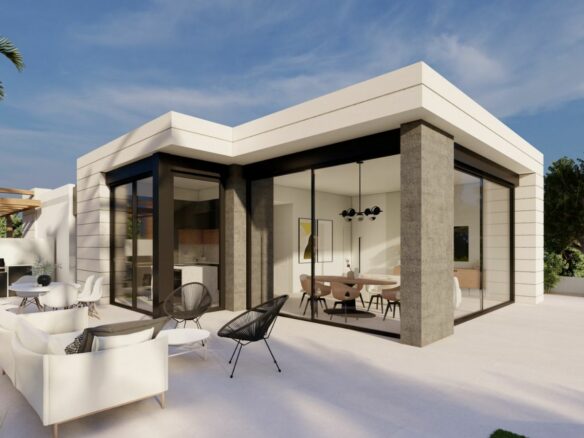
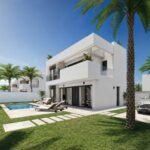
Within this carefully planned development, the Airen B model stands out. These villas are conceived to complement their environment and offer residences with a distinct character. The Airen B is specifically designed for those who appreciate a separation between their living areas and their private relaxation spaces. On the ground floor, you’ll find a combined living and dining area. This space is directly connected to an open-plan kitchen, which then leads out to a terrace and a private swimming pool. This layout is intended to create a smooth transition between indoor and outdoor living.
Private Sanctuaries Upstairs
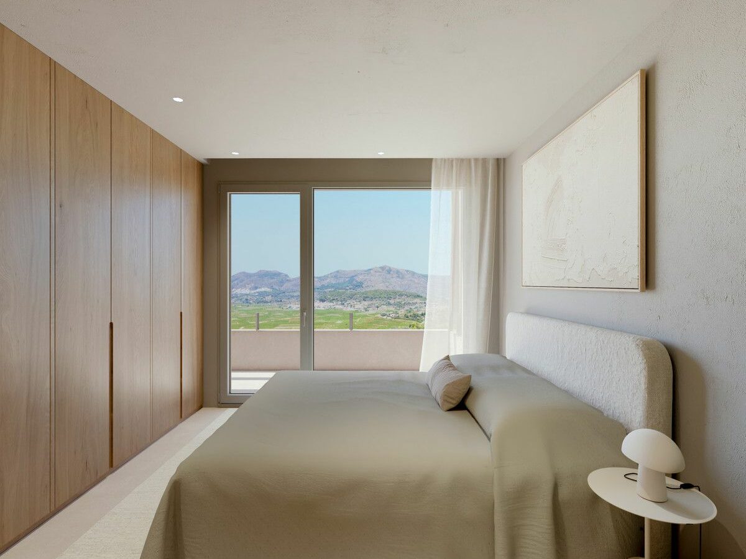
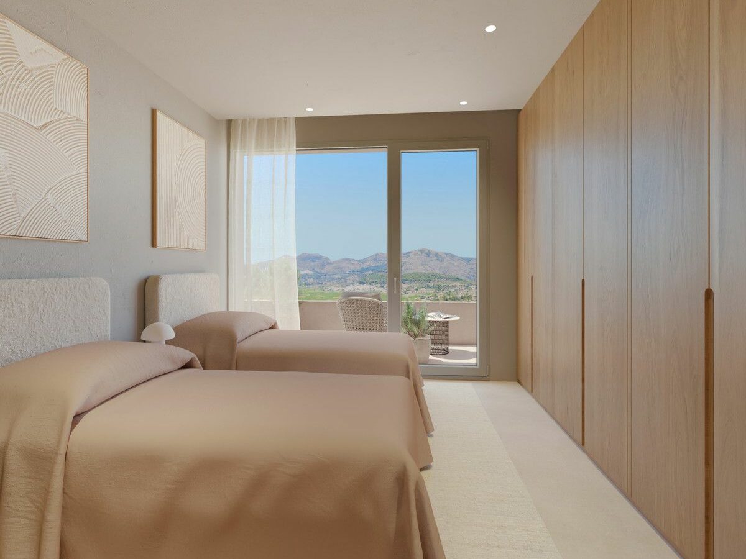
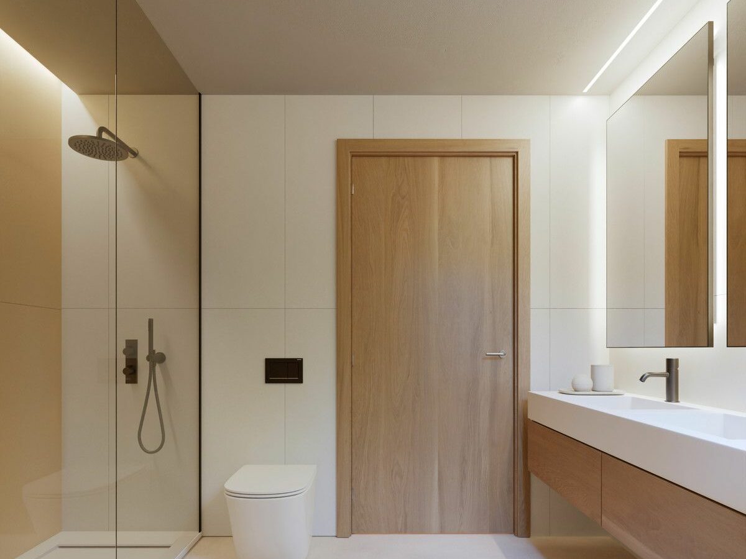
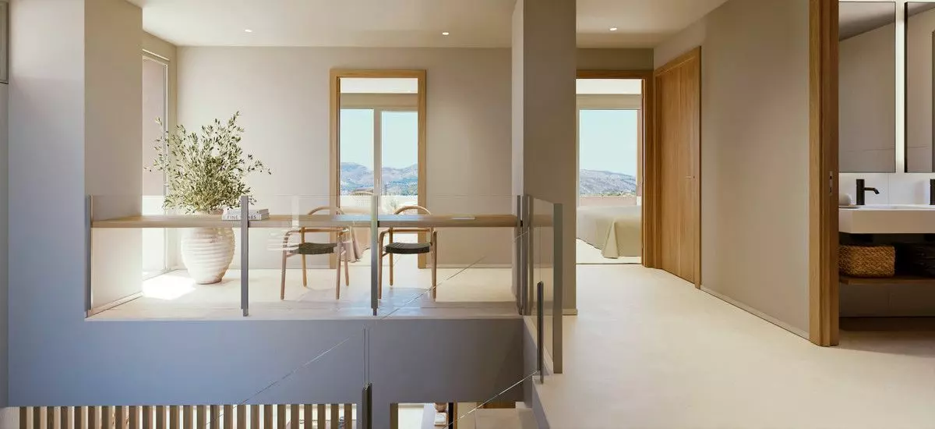
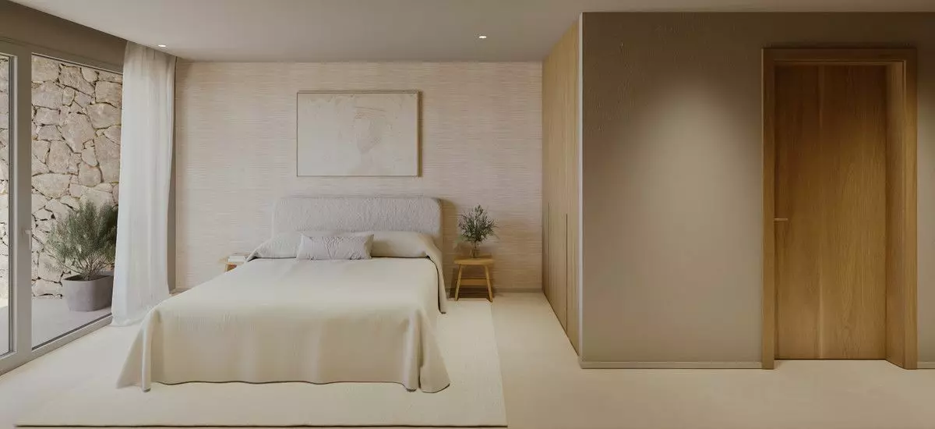
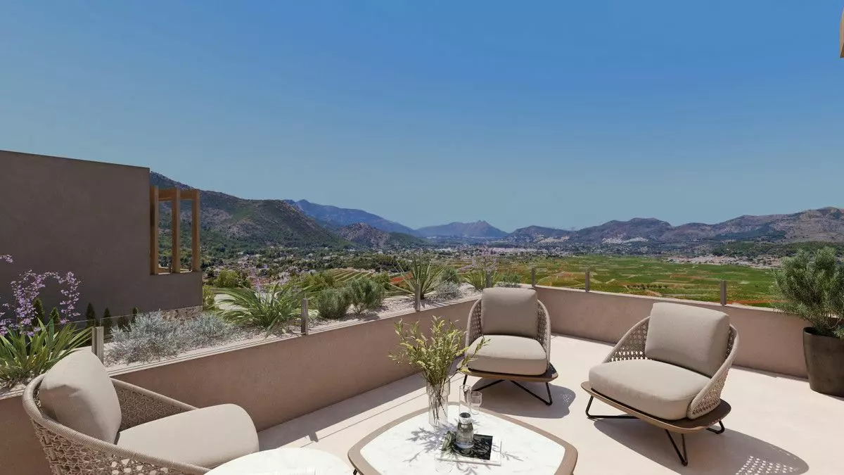
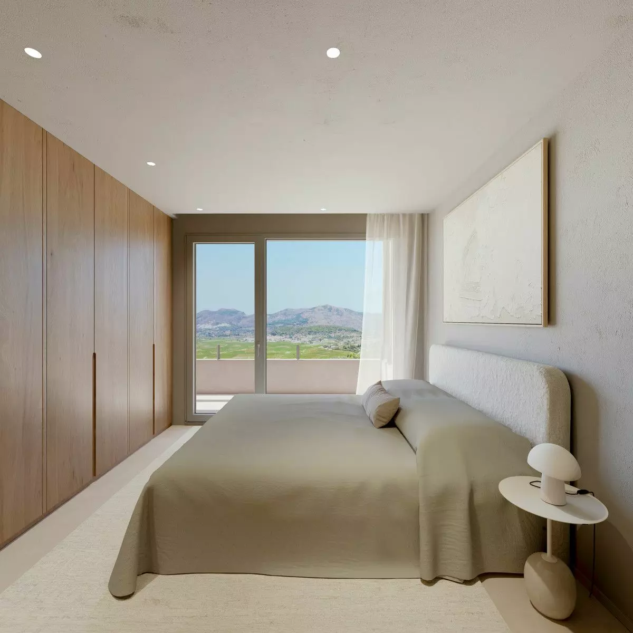
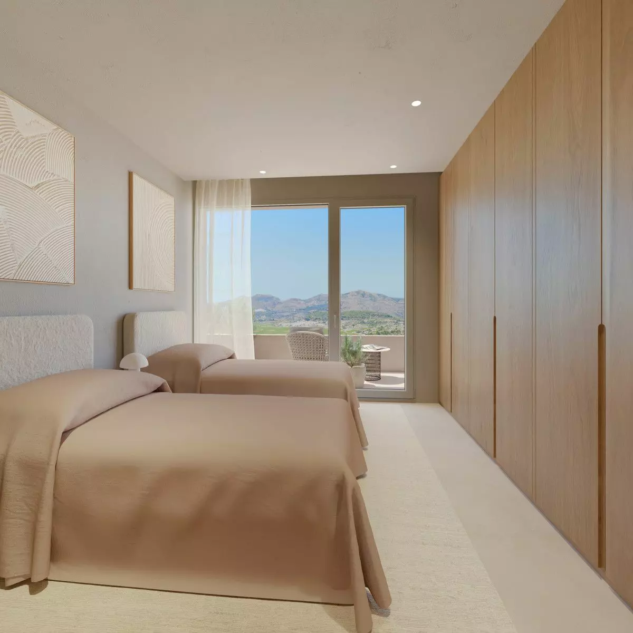
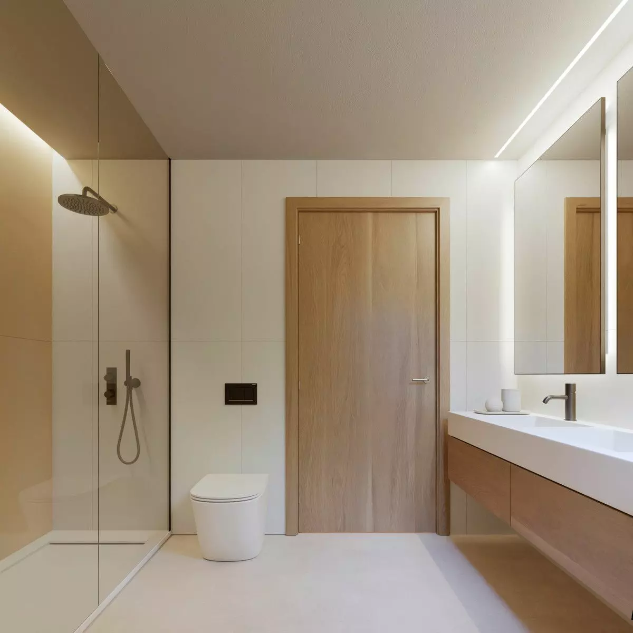
Moving to the upper floor reveals a more private zone. Here, three bedrooms are situated, each with its own terrace. These terraces offer views of the valley and the Sierra del Castell d’Aixa mountain range. The master suite is designed as a personal retreat, complete with an en-suite bathroom and a walk-in wardrobe. This area is intended to be a tranquil space for starting and ending the day.
Comfort and Sustainability Integrated
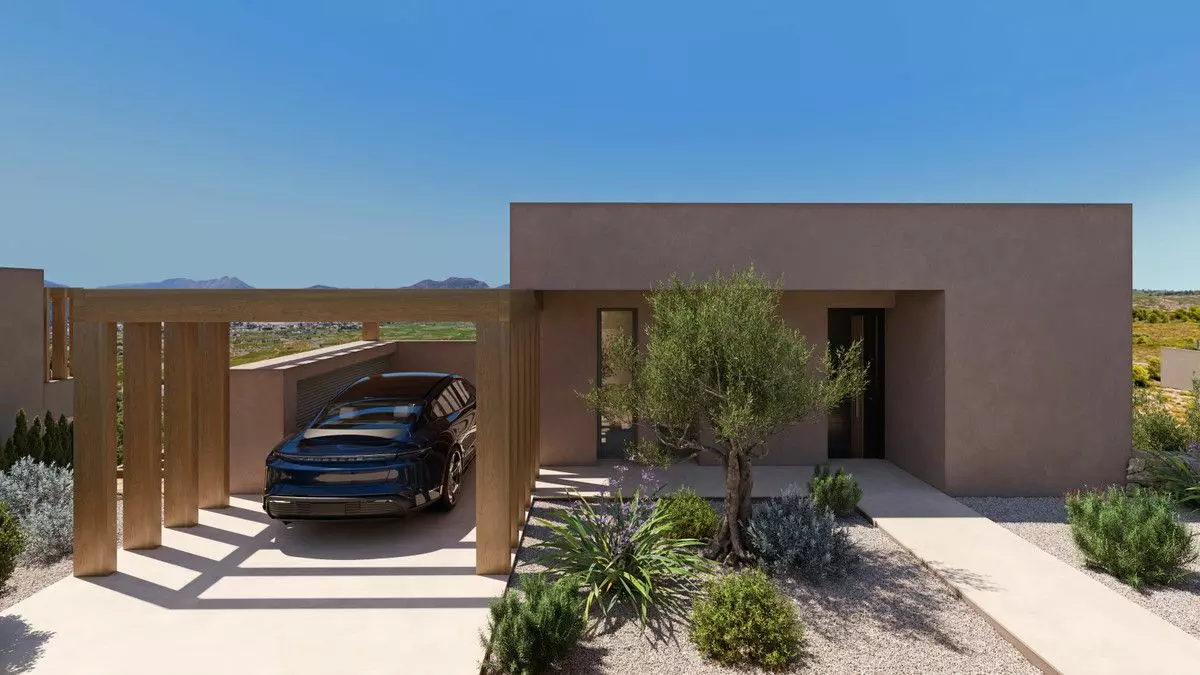
The design incorporates features that aim to enhance comfort and promote sustainability. The homes are equipped with aerothermal heating systems and underfloor heating, ensuring consistent warmth. Photovoltaic panels are installed, contributing to energy generation. Home automation systems are integrated for convenience and control. Additionally, an electric car charger is provided, aligning with a forward-thinking approach to transportation. The Airen B is presented not just as a house, but as an invitation to explore a different approach to living, one that prioritizes harmony with nature, thoughtful design, and personal well-being.