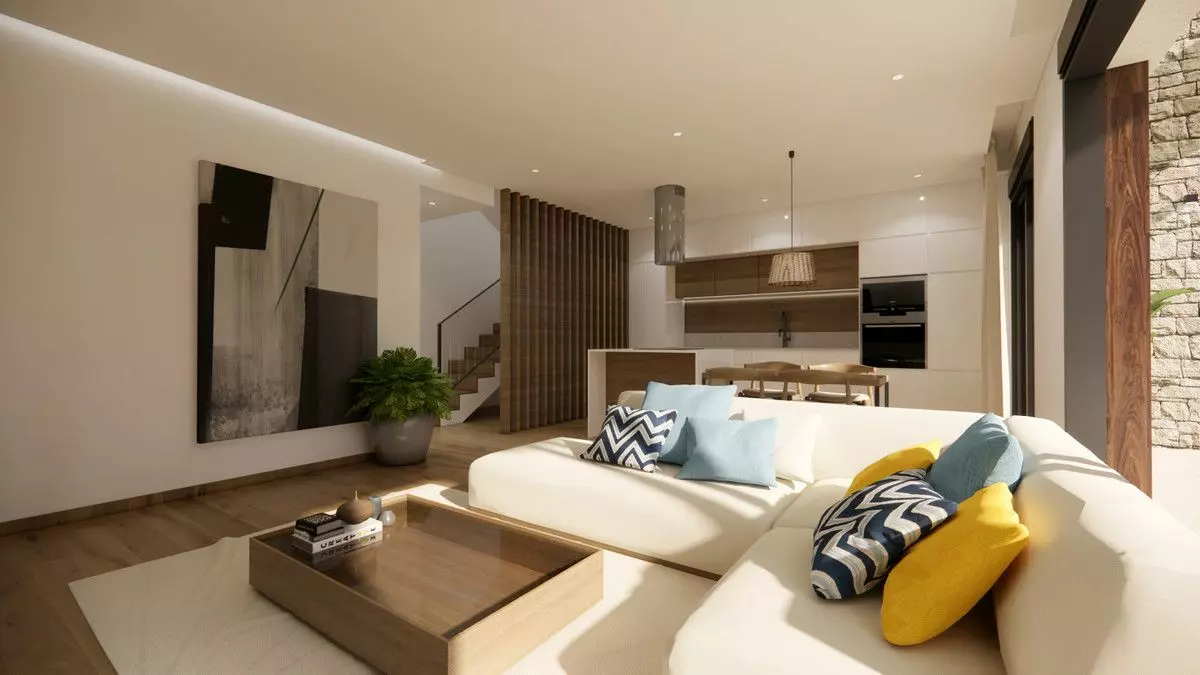
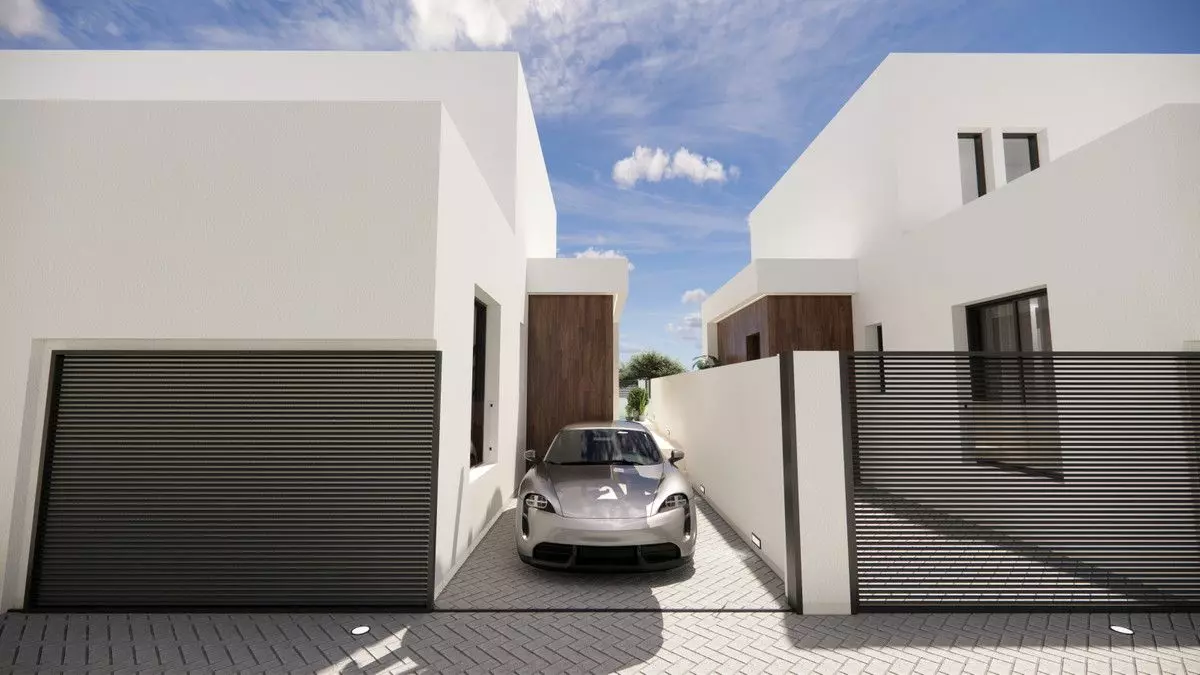
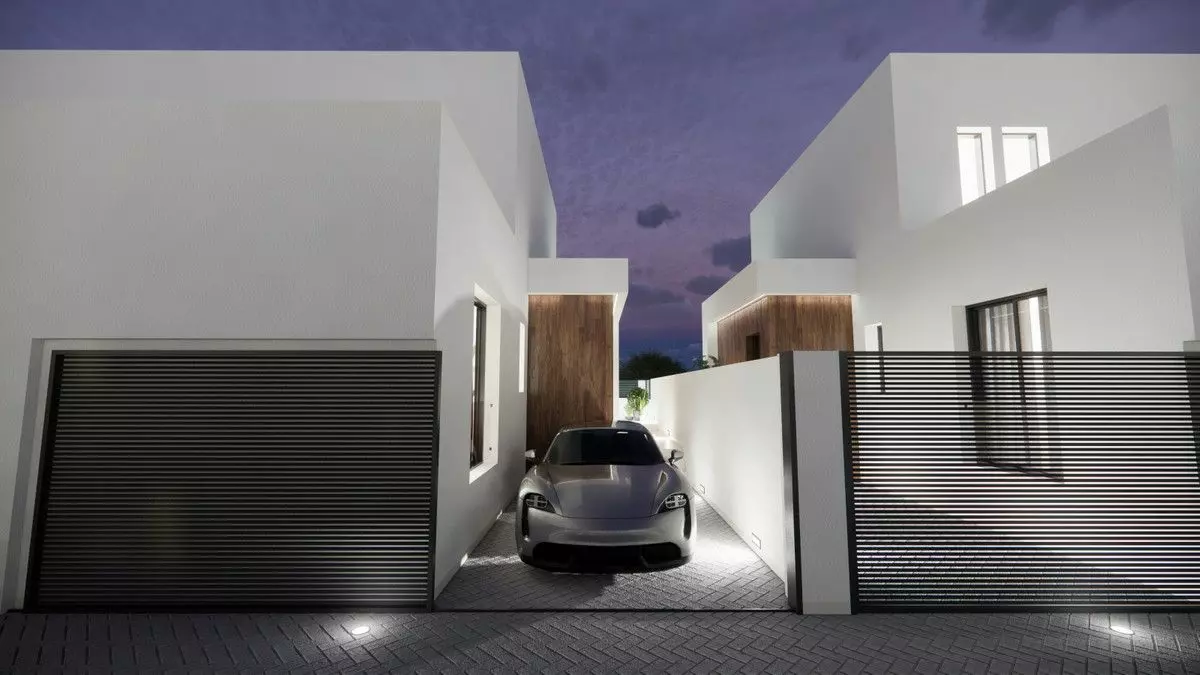
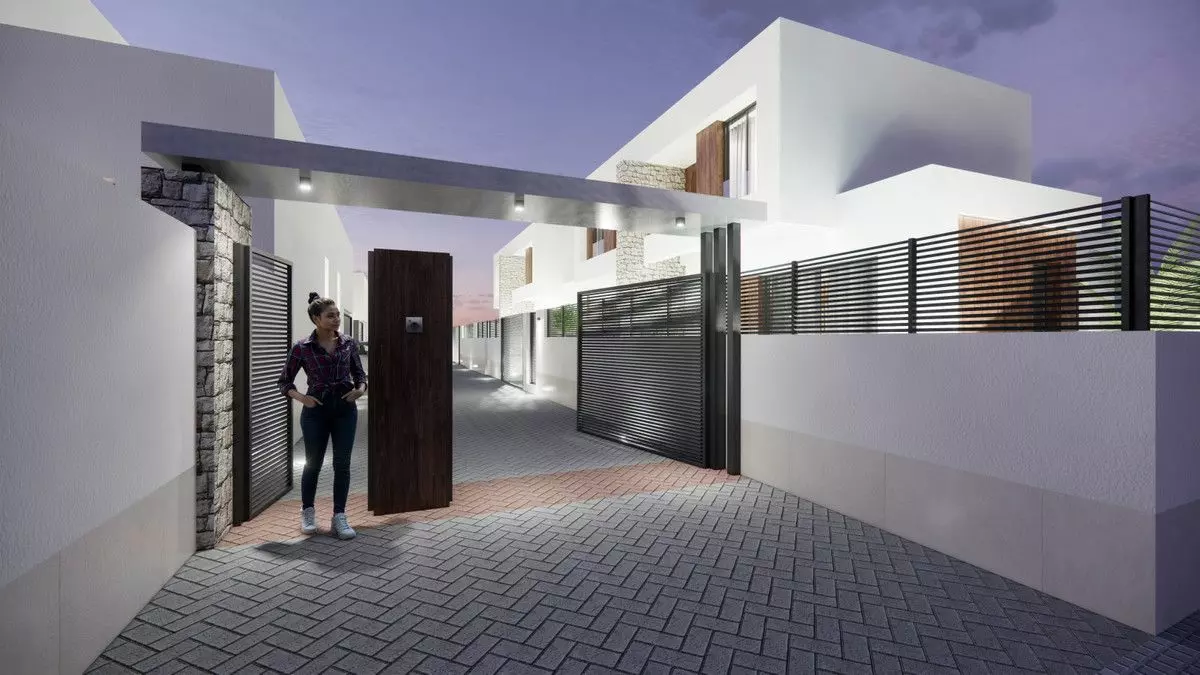
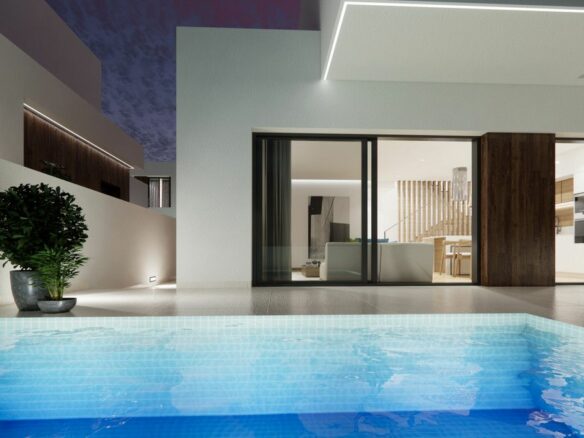
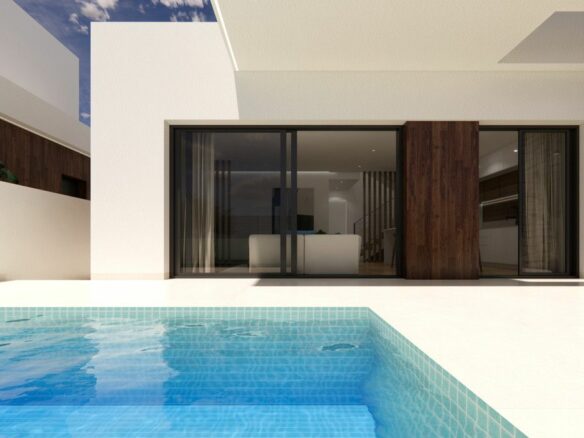
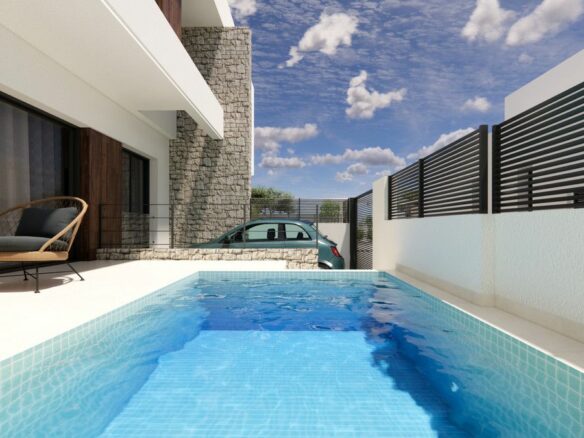
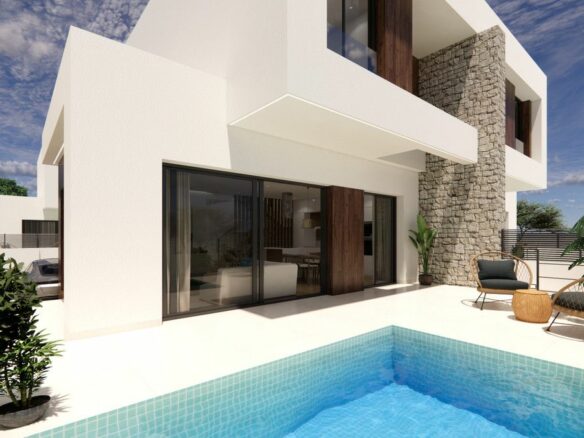
The eight residences are built upon a strong, modern structural base. The foundation utilizes a reinforced concrete slab, and the walls are constructed from reinforced concrete, providing significant stability and long-term durability. The internal structure consists of pillars, flat beams, and reinforced concrete joists, which contribute to both the strength and the functional layout of each home.
The external walls are designed with a double hollow brick system. This setup includes an internal chamber and is fitted with insulation panels. This combination is key to achieving excellent energy efficiency, helping to maintain comfortable temperatures within the homes and potentially reducing energy consumption.
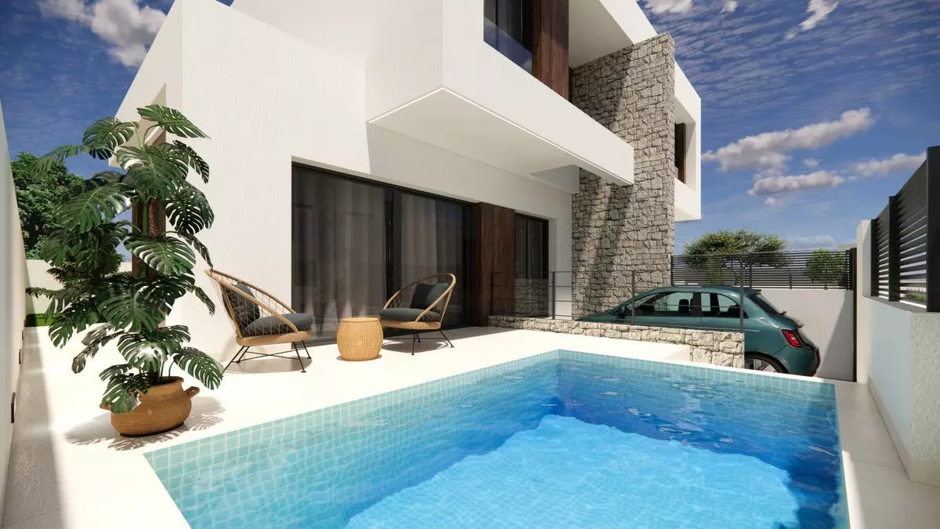
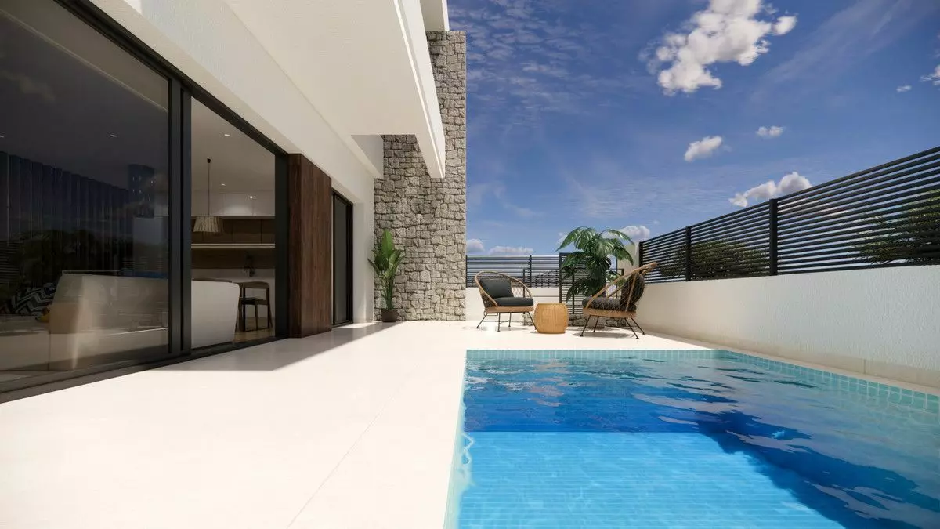
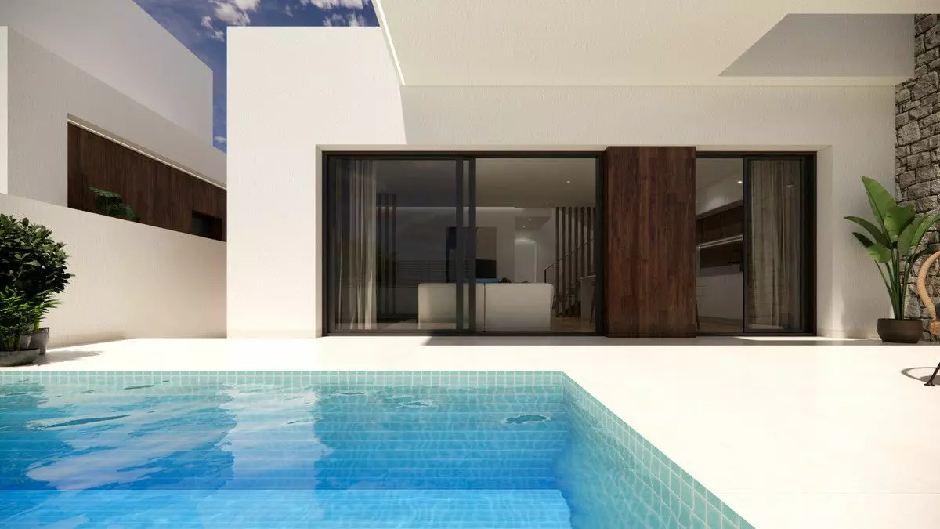
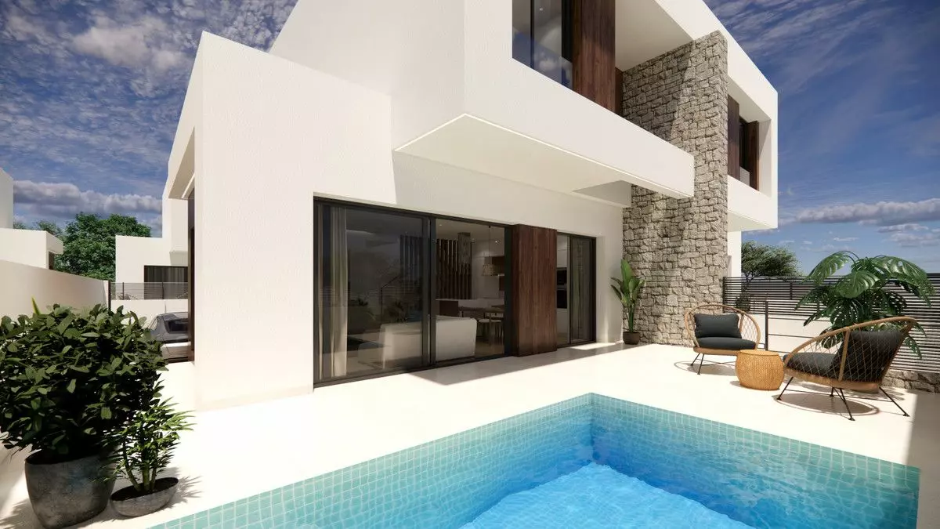
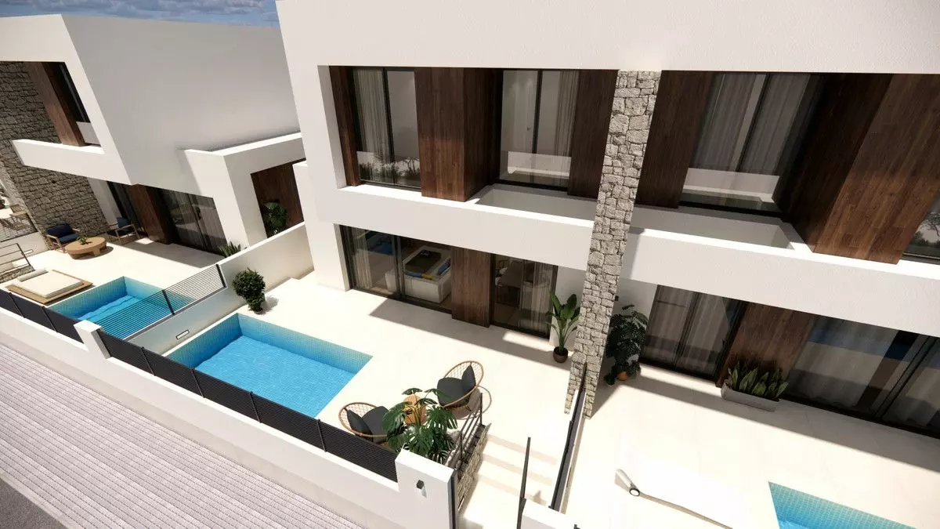
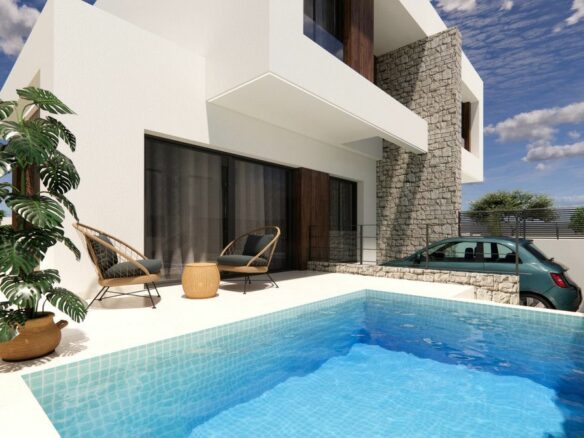
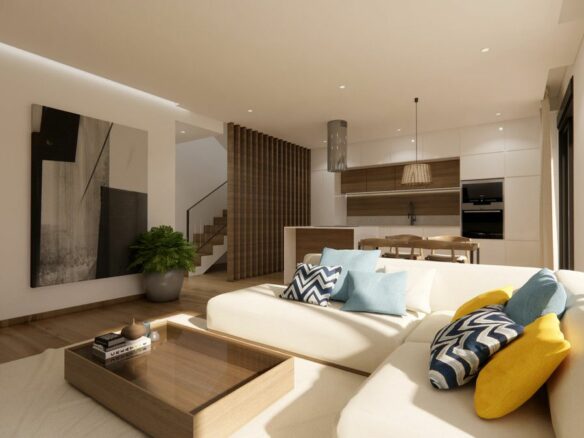
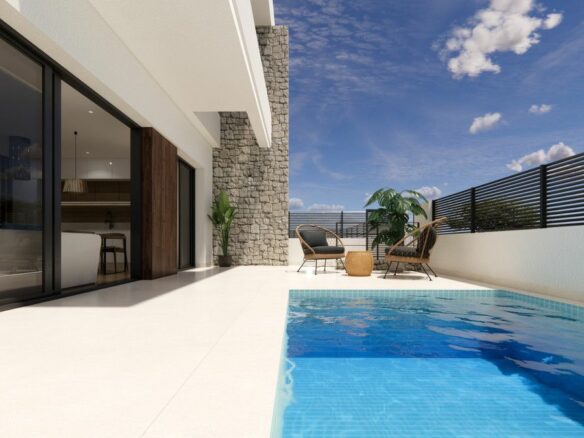
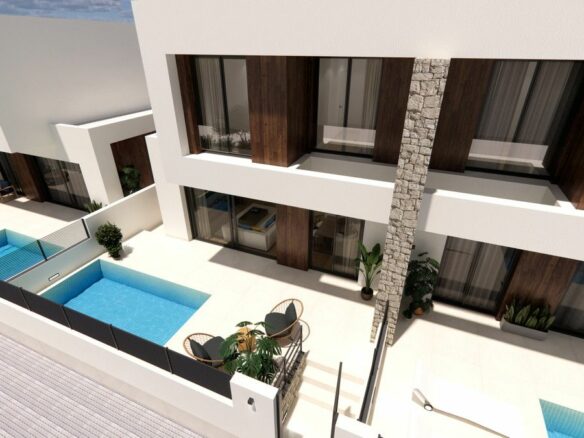
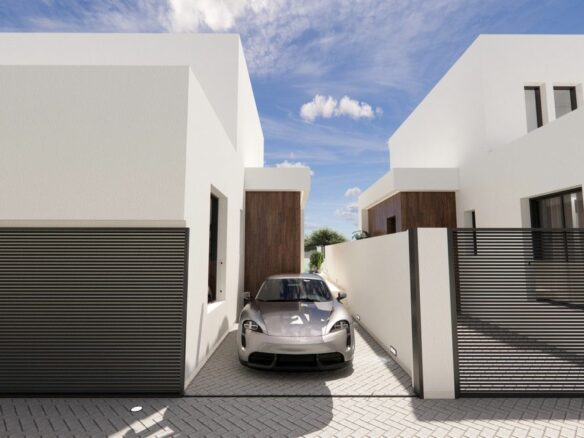
Inside, the finishing touches create a clean and contemporary look. Walls and ceilings are coated with smooth paint, contributing to a sleek aesthetic. The exterior of the houses is finished with natural stone cladding, which offers a durable and visually appealing facade.
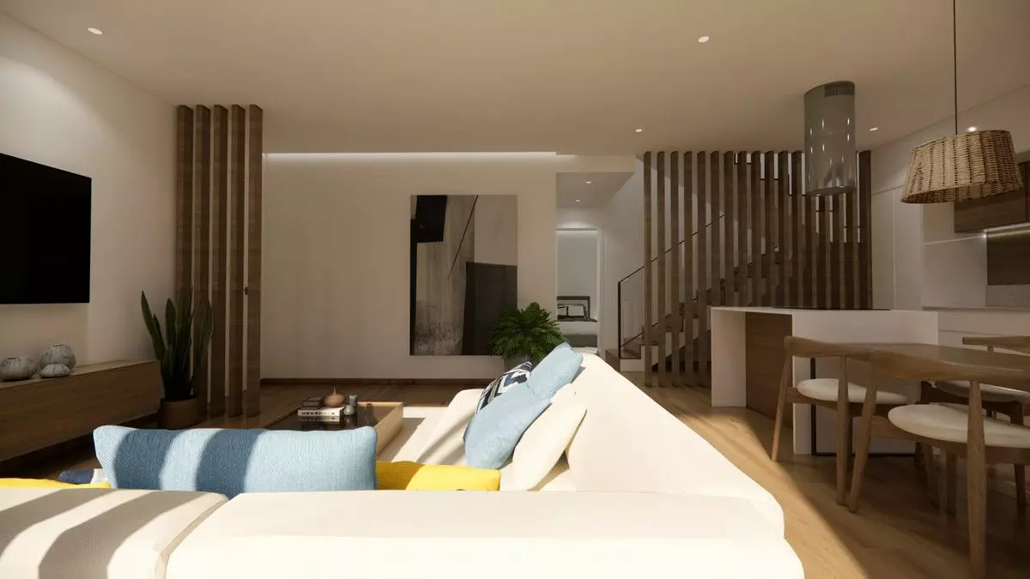
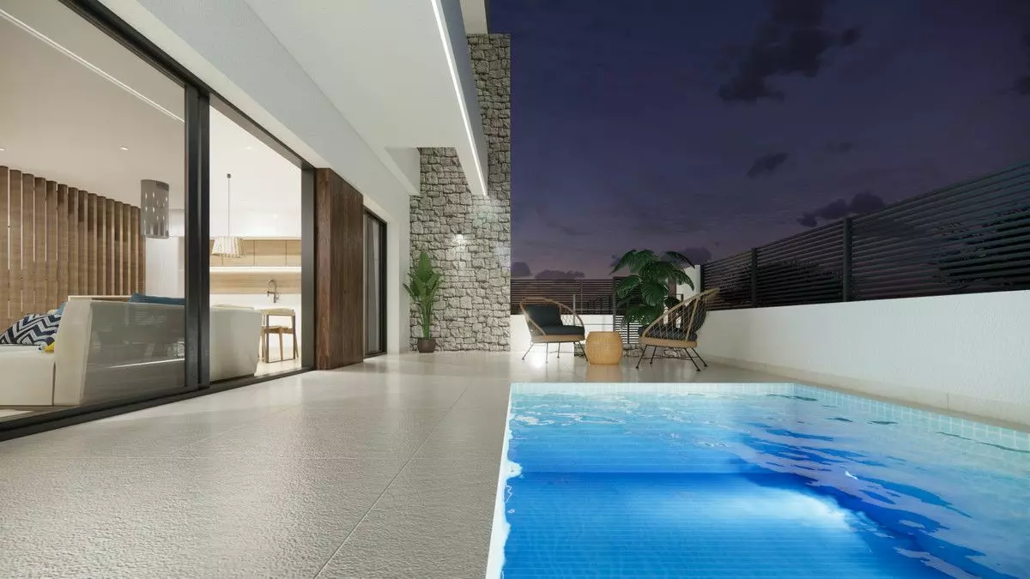
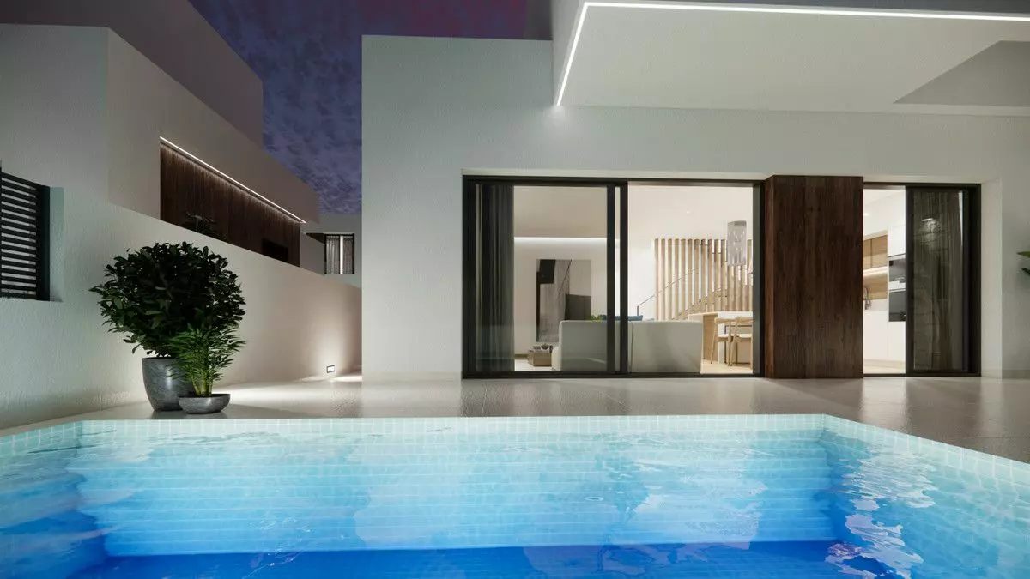
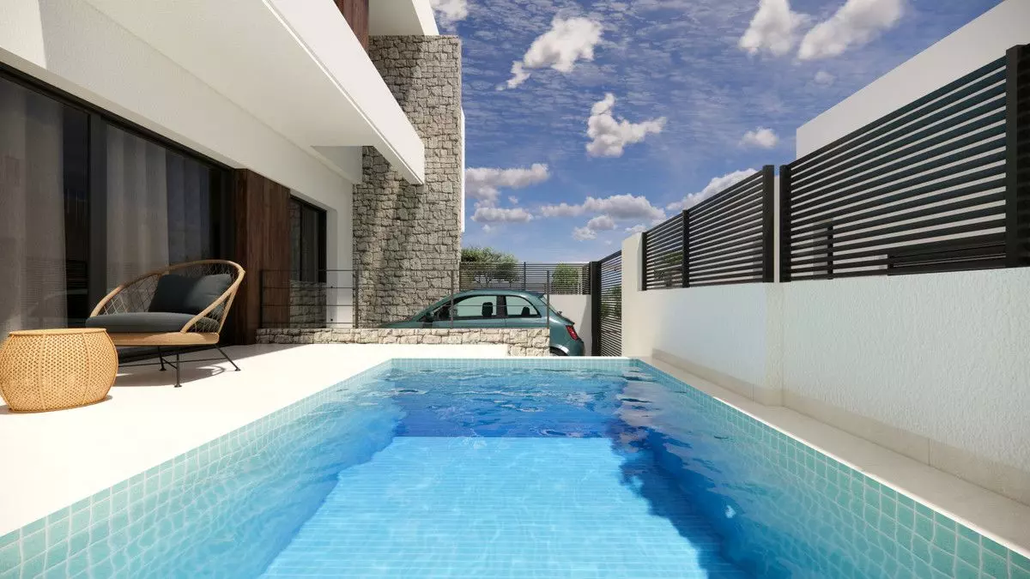
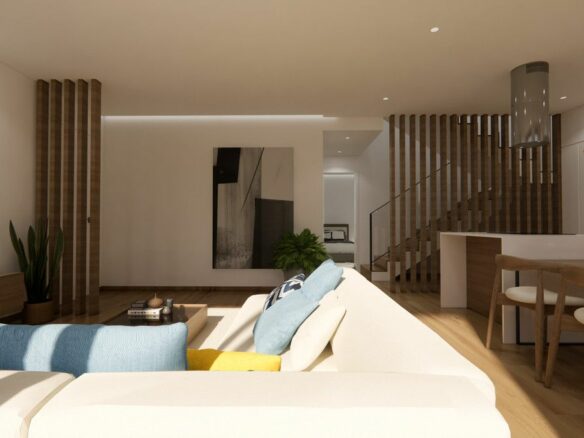
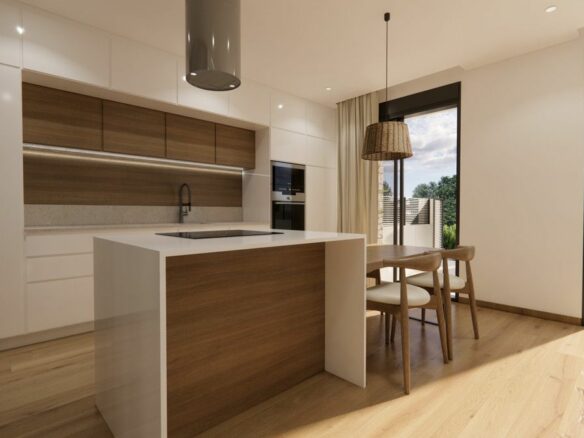
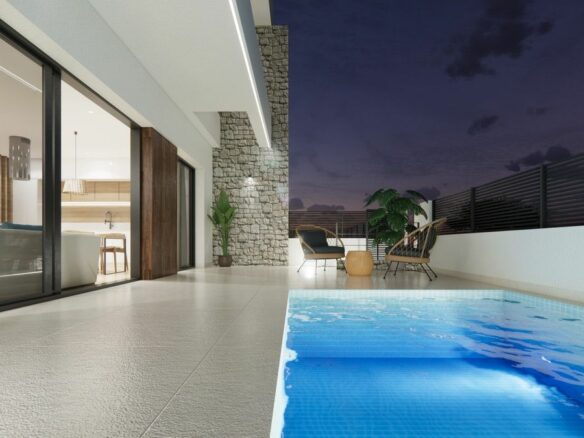
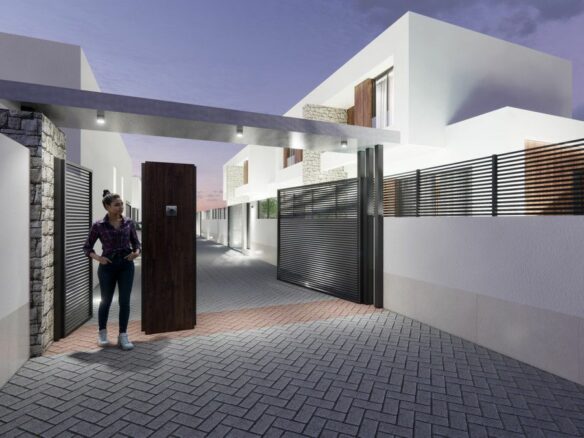
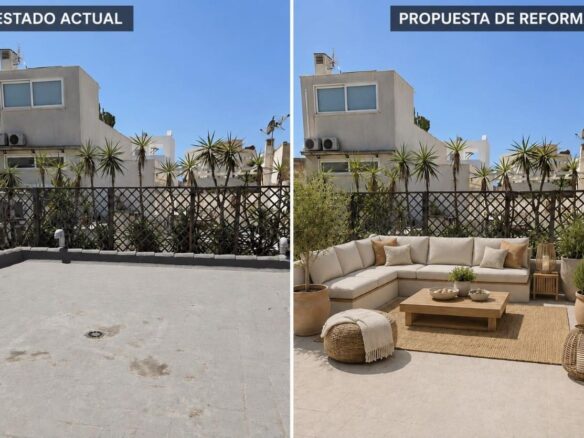
False plaster ceilings are installed in the bathrooms and kitchens. Throughout the properties, a blend of direct and indirect LED lighting is used, aiming to create a welcoming and functional illumination. The terraces and shared common areas are paved with high-quality, non-slip stoneware flooring, chosen for both safety and a refined appearance.
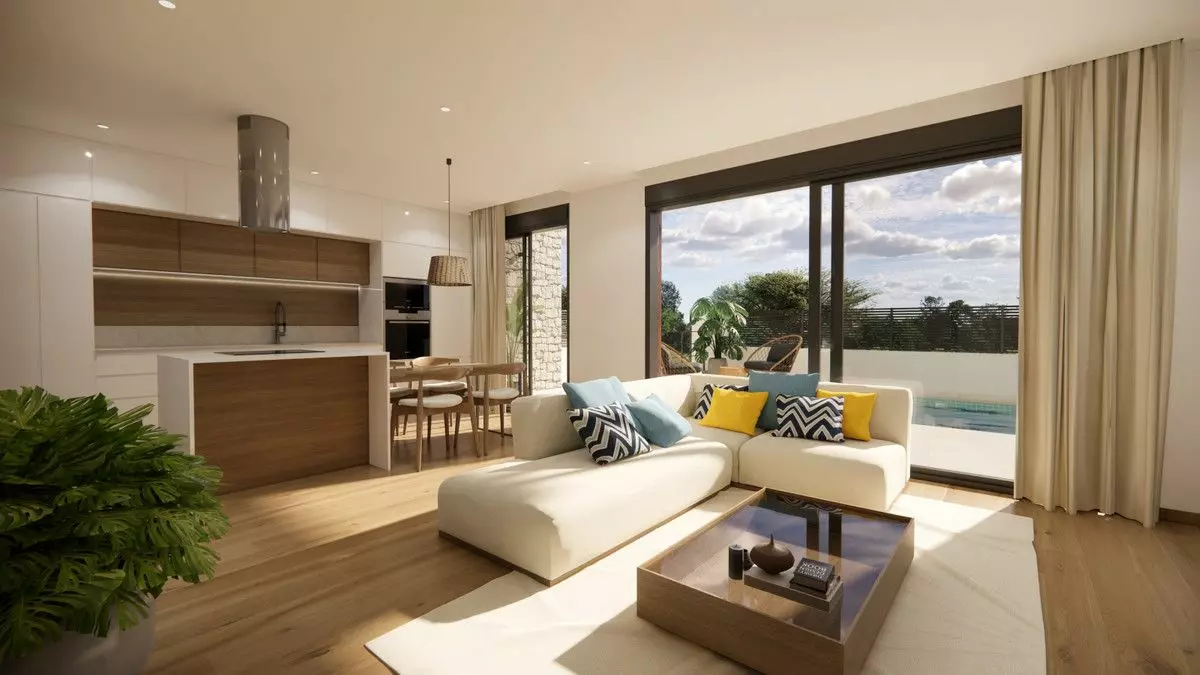
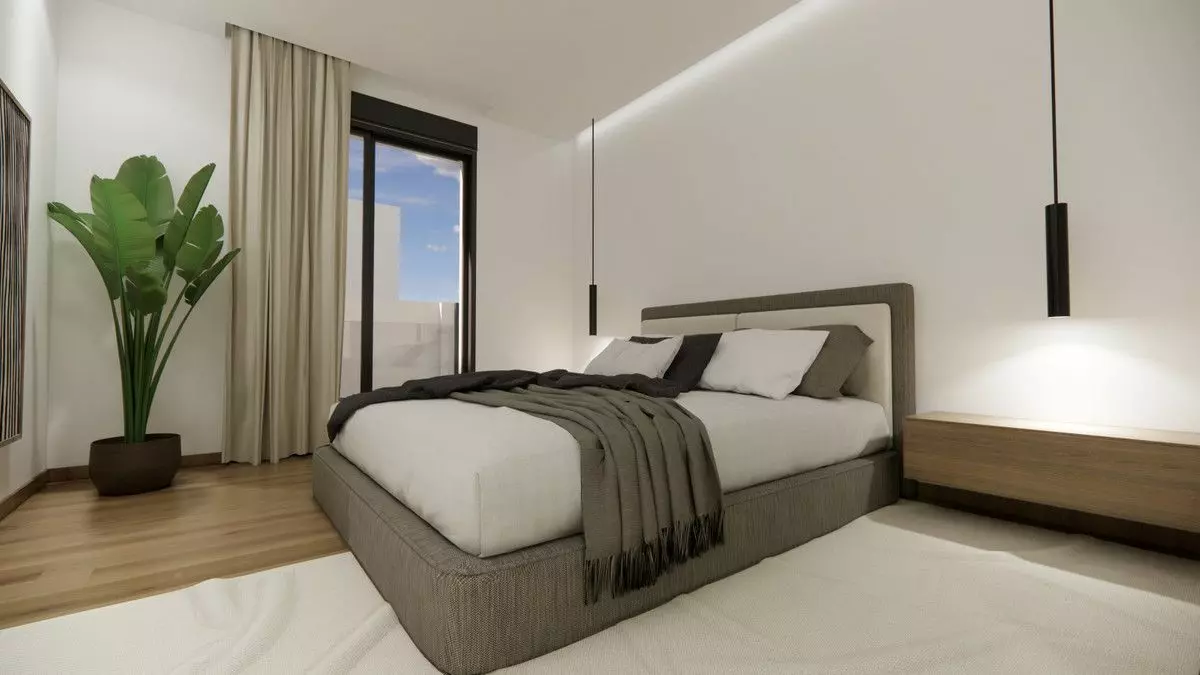
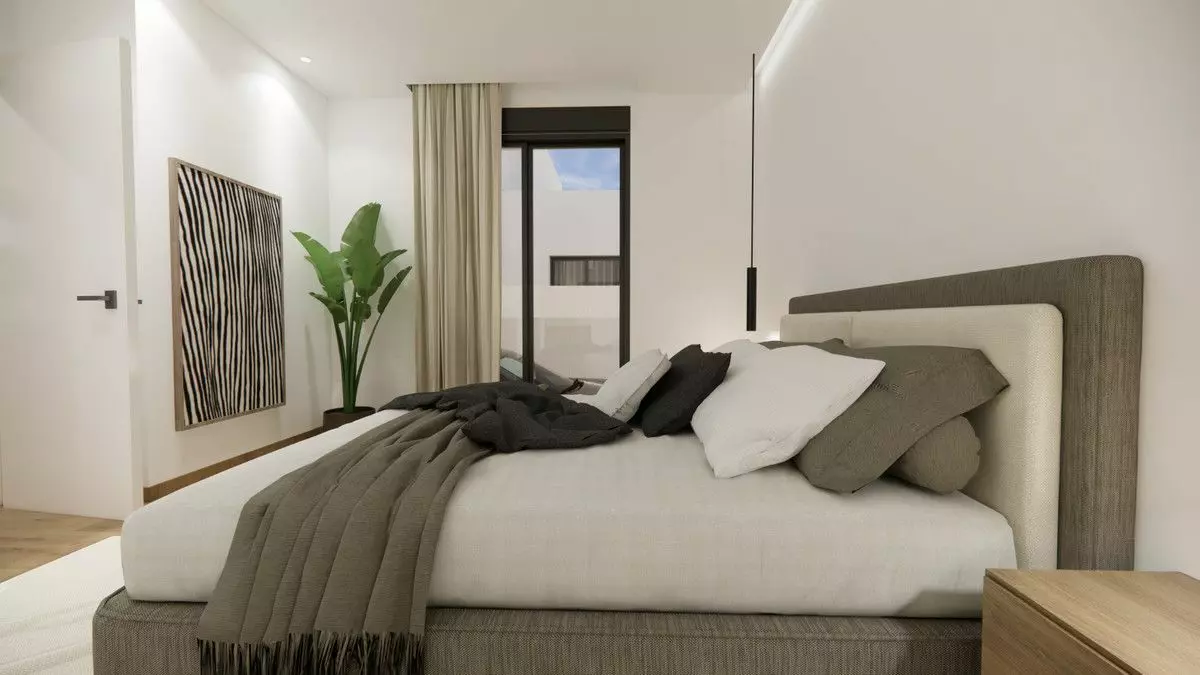
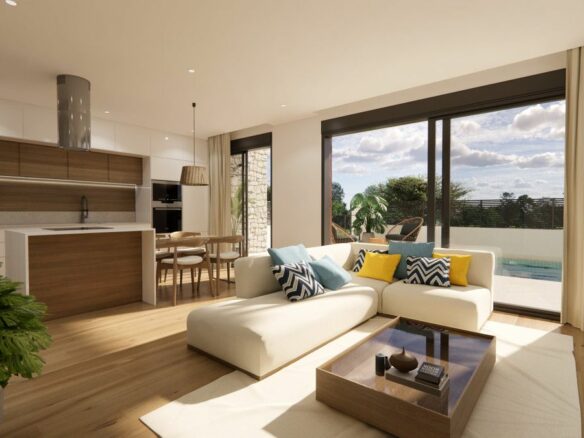
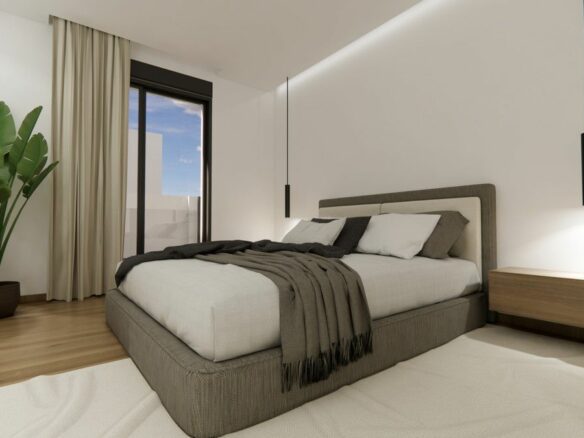
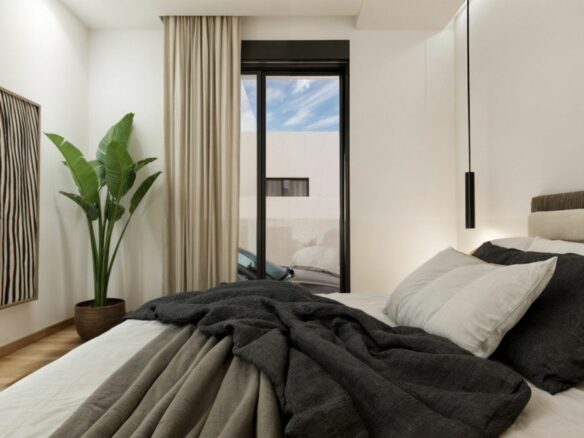
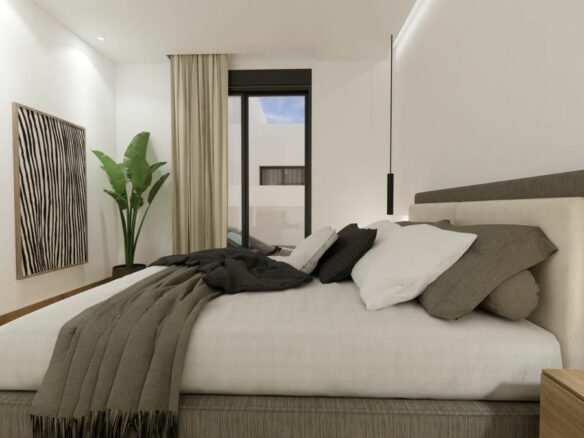
The interior flooring throughout the houses is designed to resemble high-quality laminate, using ceramic tiles that offer a warm and appealing look. Bathrooms and kitchens are further enhanced with premium tiling. For the exterior, lacquered aluminum carpentry is used, incorporating thermal break technology. This feature is designed to improve insulation performance.
Windows, Balconies, and Doors
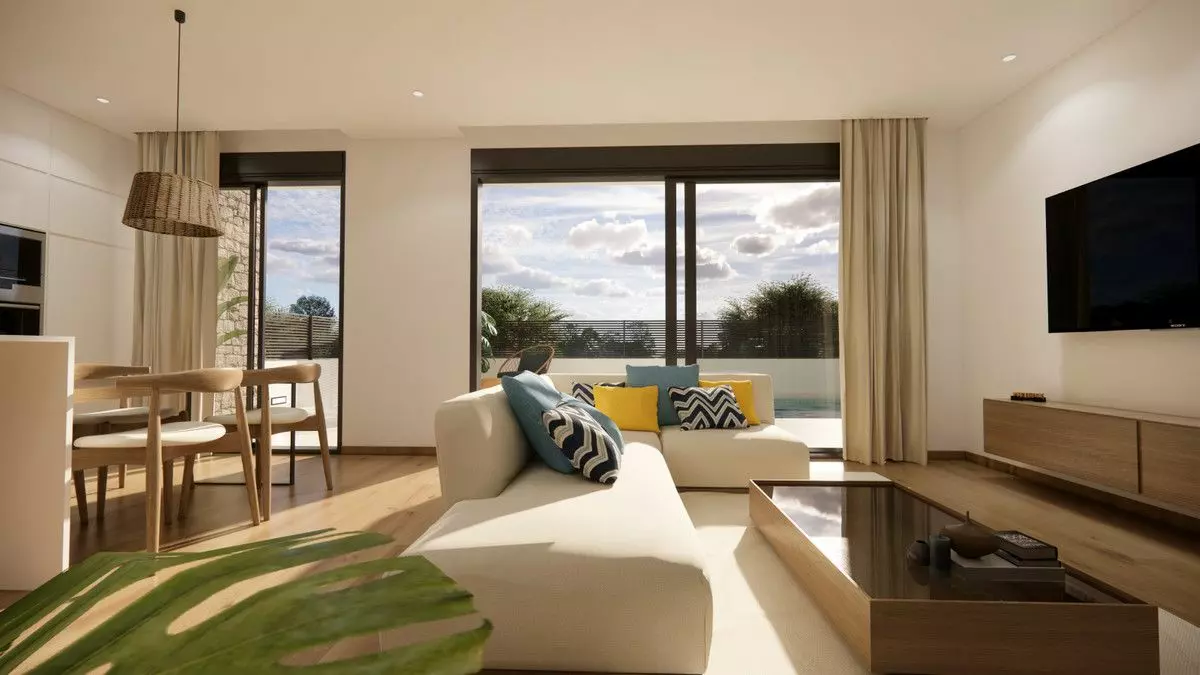
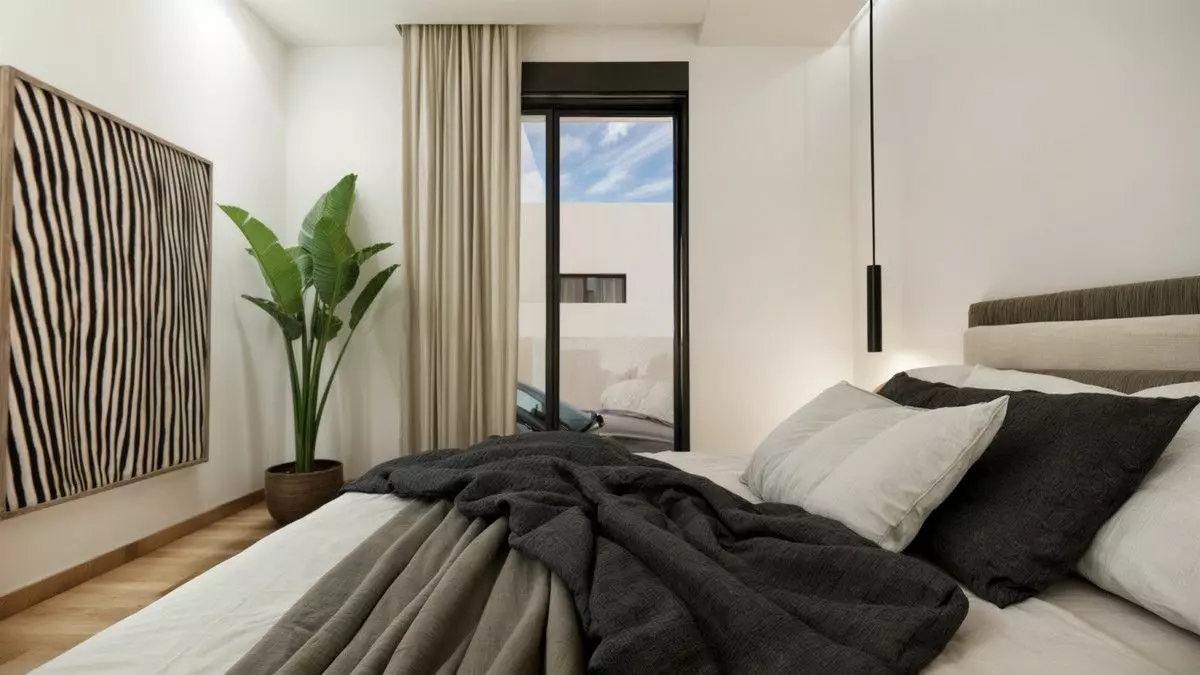
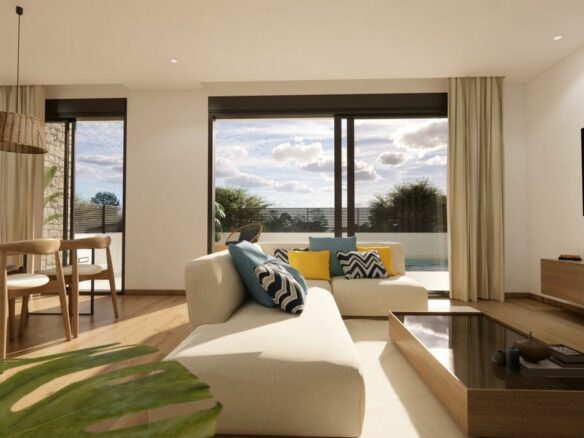
The windows are double-glazed and feature CLIMALIT-type air chambers, which are intended to boost thermal performance. The balcony railings are constructed with aluminum work and fitted with safety glass, addressing both security and visual aspects.
Entry into the homes is secured by an armored door equipped with a high-security lock. The interior doors are lacquered and smooth, complemented by brass handles and locks. Specific attention has been given to bathroom doors, which also feature these brass fittings.
Plumbing and Sanitaryware
The plumbing system uses thermoplastic or other approved pipes, which are neatly suspended from the ceiling to maintain a clean and organized look within the service areas. The bathrooms are equipped with sanitary appliances of good quality. This includes suspended sinks, countertop sinks, shower trays, and glass shower screens, all selected for their functionality and design.
Electrical Systems and Kitchens
Each home includes an internal electrical installation. Television sockets are positioned in both the living room and bedrooms. There are also provisions for cable television and antenna connections, allowing for easy setup of entertainment systems.
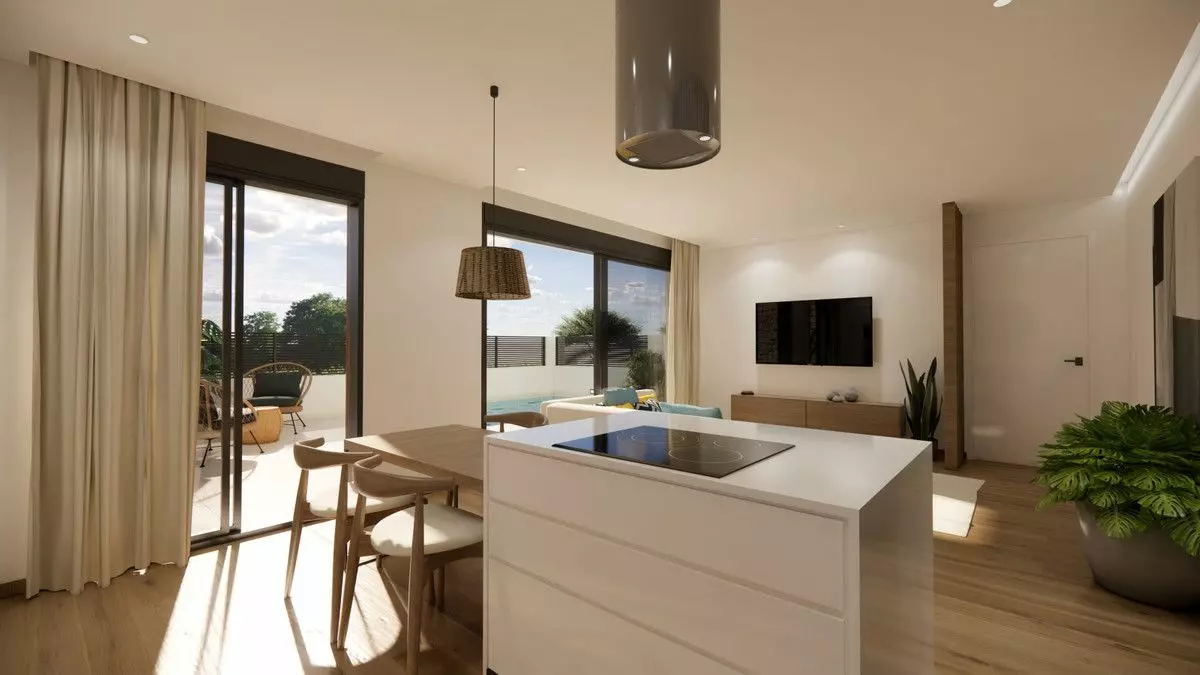
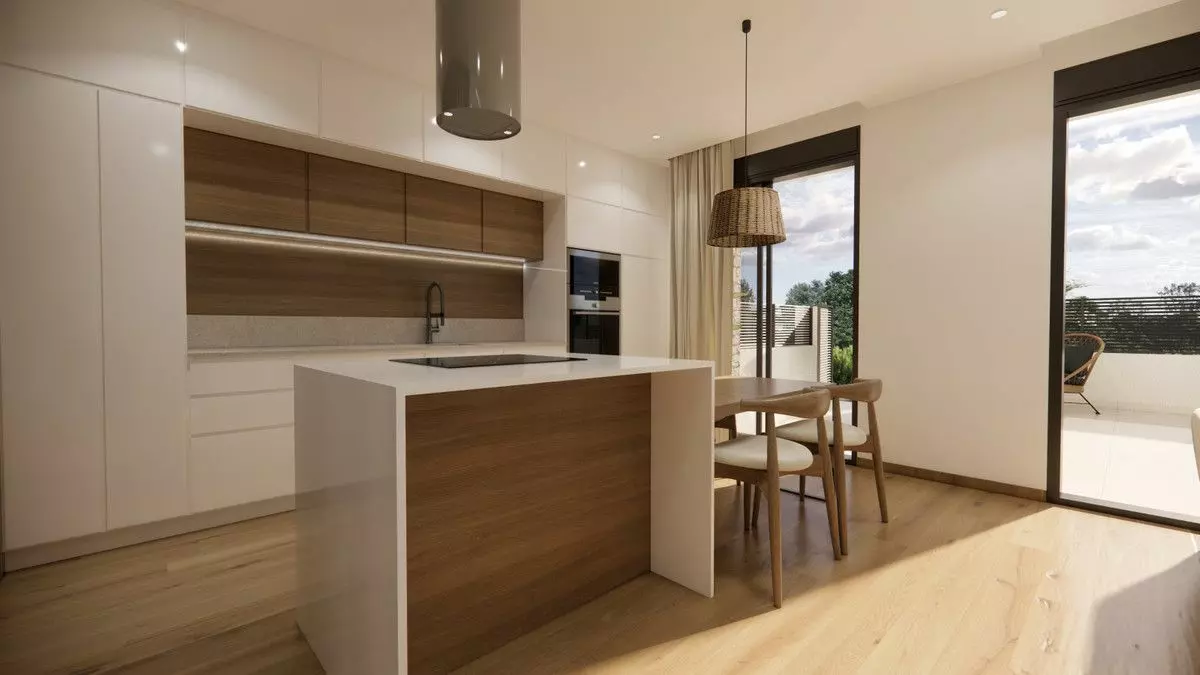
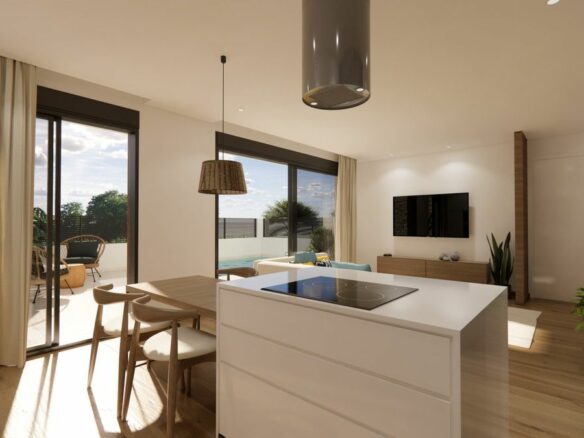
The kitchens are fully equipped with both high and low cabinets, providing ample storage. A sink is installed, and the countertops are made from high-quality porcelain or a similar material, balancing practicality with a refined finish.
Amenities and Climate Control
A notable feature of each house is a private swimming pool, measuring 4.50 meters by 2.50 meters, offering a dedicated space for recreation and relaxation.
For climate control and hot water, the properties are fitted with an aerothermal energy system. This system is designed for efficient heating and the production of hot water. Additionally, there is a pre-installation for ducted air conditioning. This allows for the straightforward addition of a system to manage the climate within the homes throughout the year, ensuring comfort in varying weather conditions.