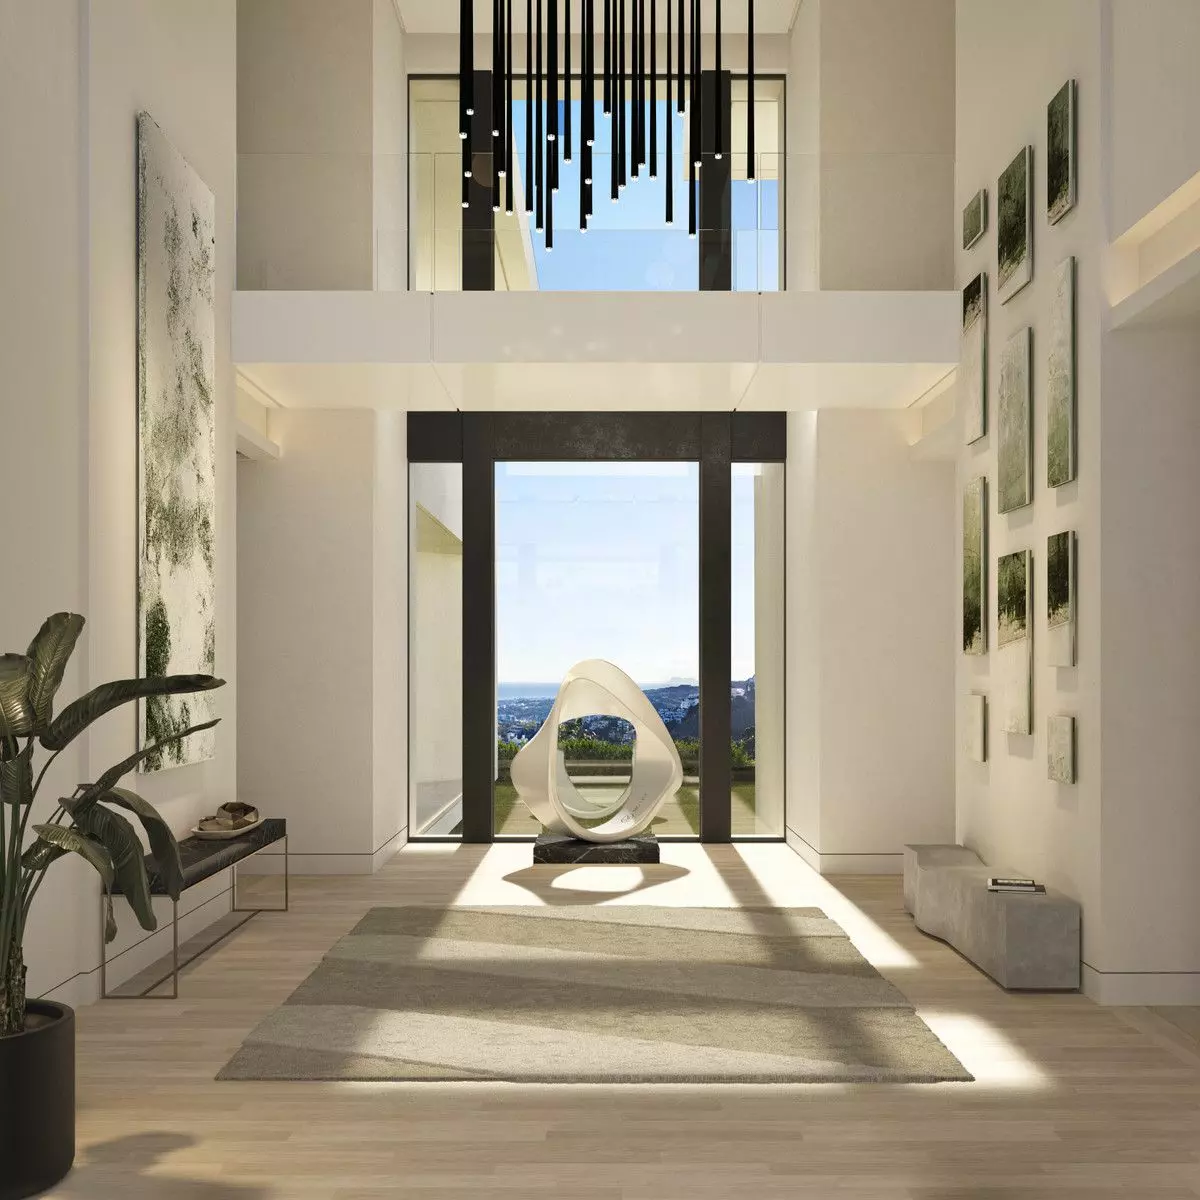
Nestled within the exclusive, gated community of La Reserva de Alcuzcuz in Benahavís, a new project is taking shape. This development is part of a private collection, situated in a secluded natural area that bridges the forest and the sea. Its location offers proximity to the well-known areas of Marbella and Puerto Banús, yet provides a sense of detachment from the bustle.
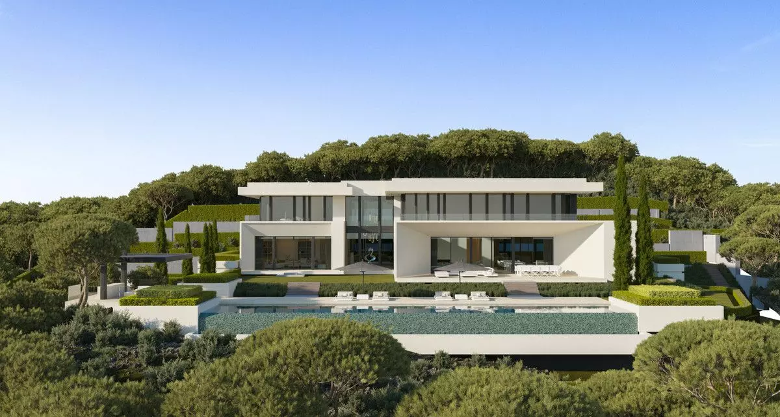
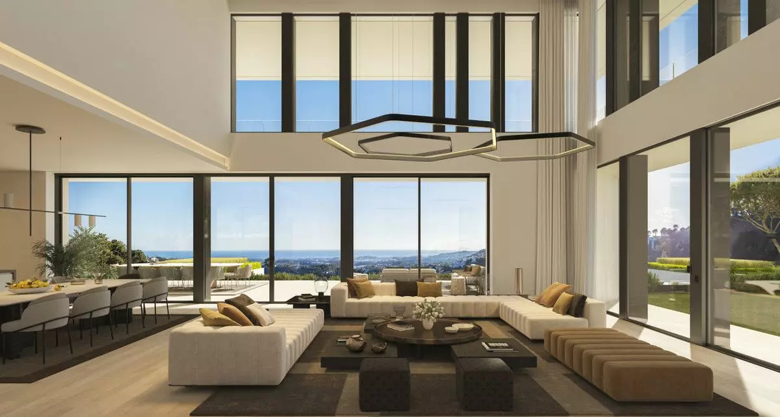
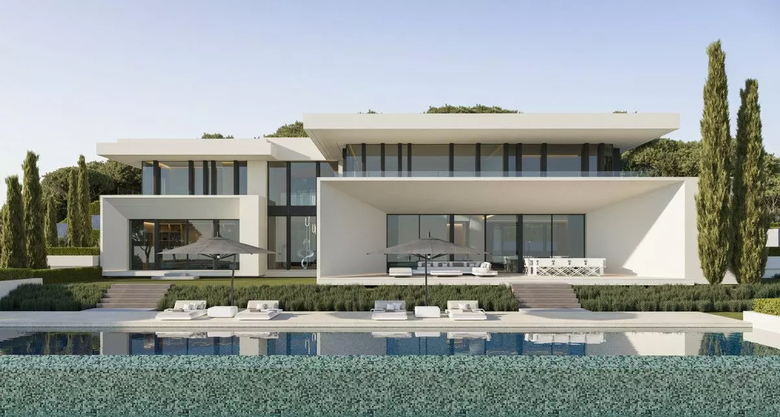
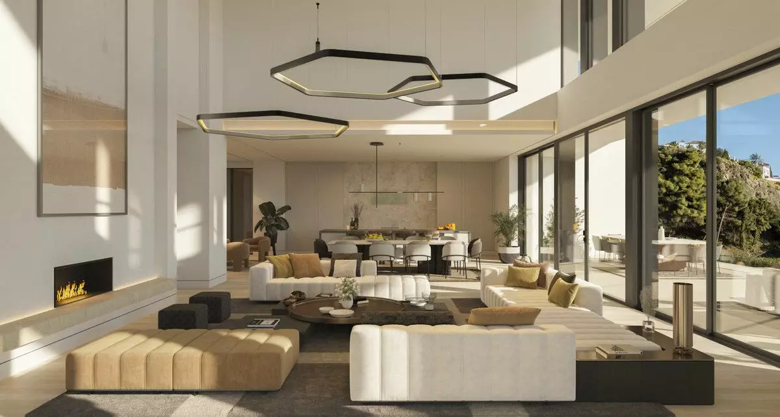
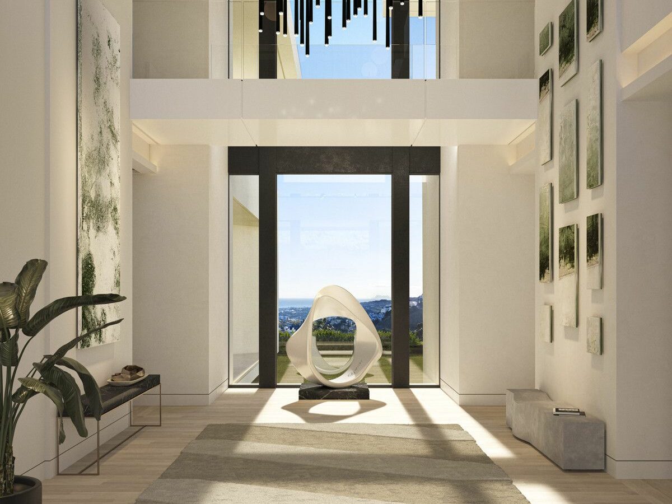
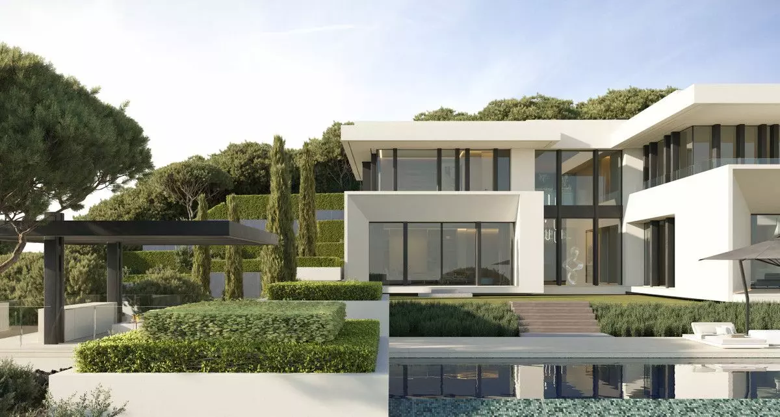
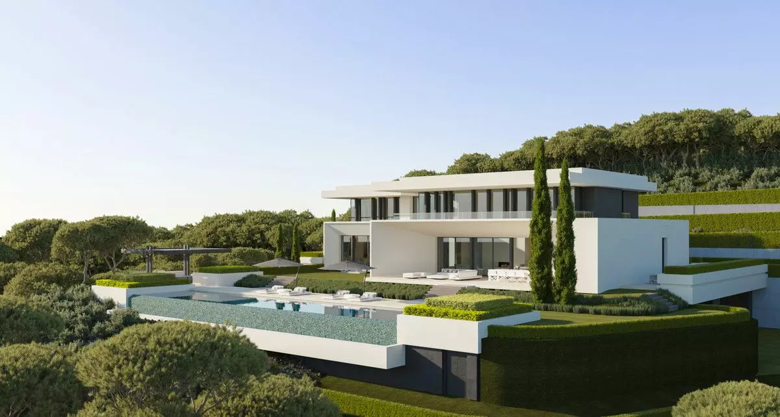
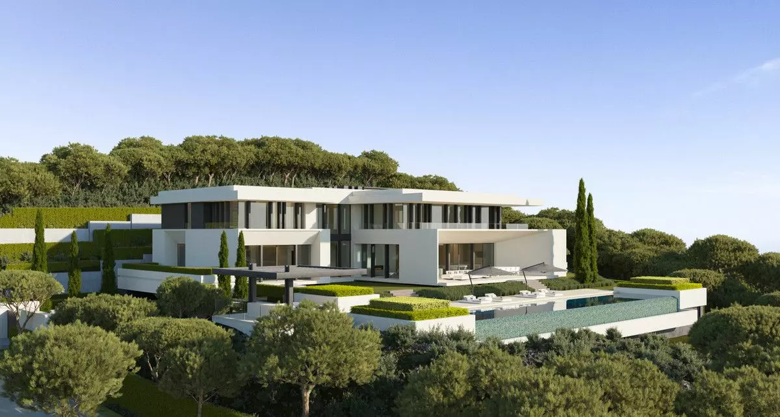
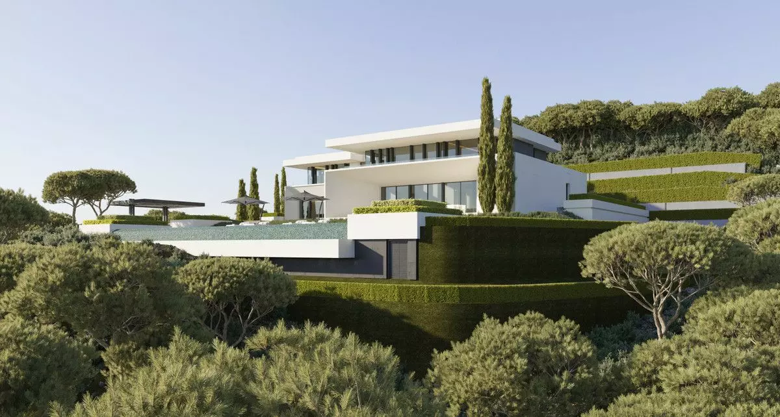
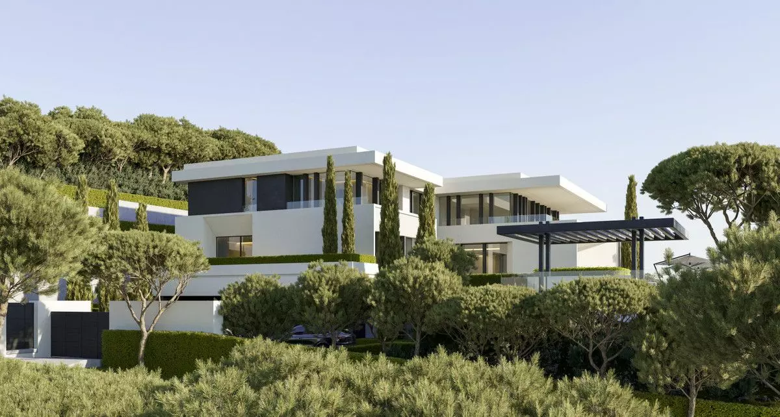
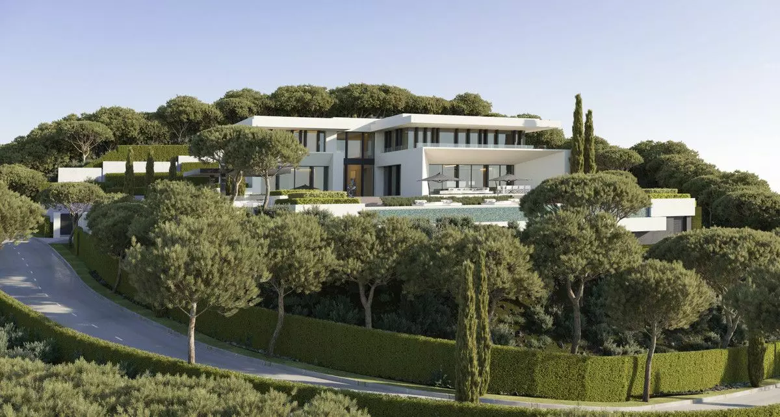
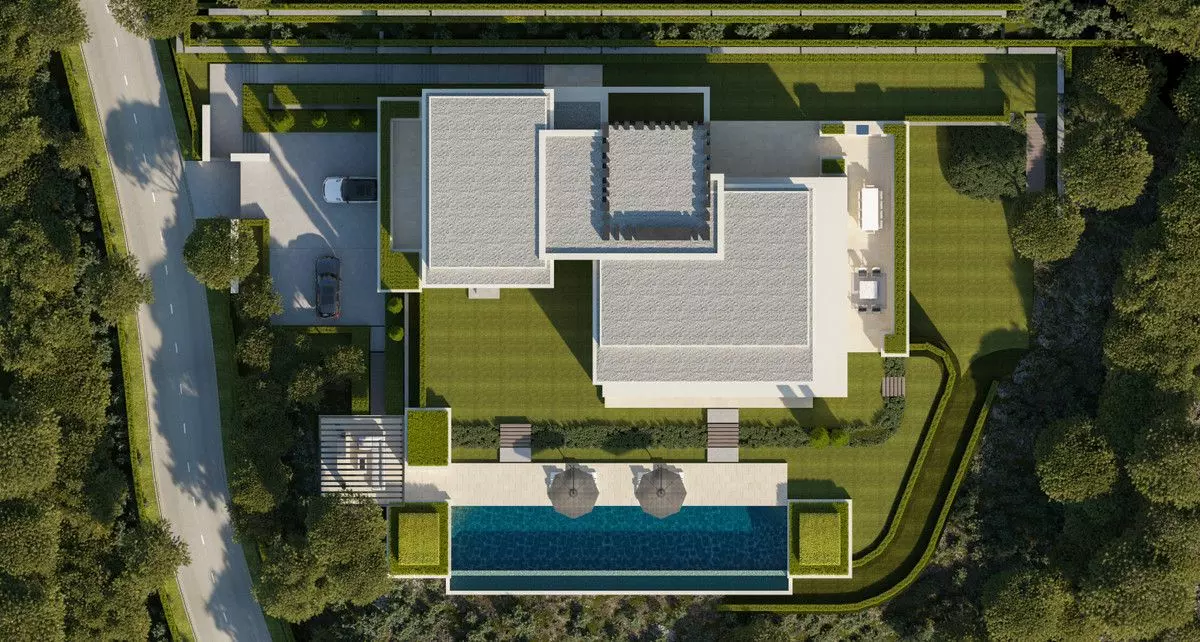
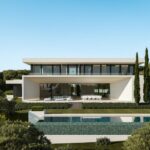
The villa itself is designed to unfold across three distinct levels. It sits on a substantial plot of 3,453 square meters, which is already home to mature greenery. From its vantage point, the property offers panoramic views stretching towards the Mediterranean Sea. The architectural concept emphasizes a close relationship with the surrounding landscape. This is achieved through the incorporation of large glazed openings, which serve to bring the forest environment into the interior spaces, and through the creation of extensive outdoor living areas that blur the lines between inside and out.
Main Level Functionality
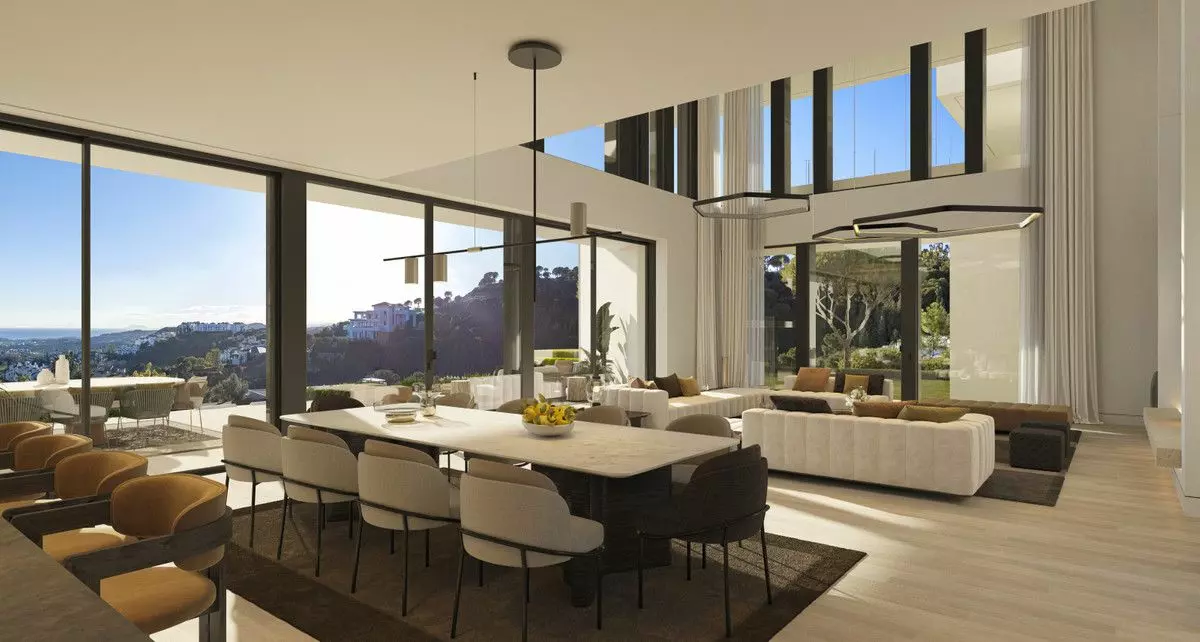
The main floor of the villa is arranged with an open-plan layout. This level encompasses the living, dining, and kitchen areas, all designed to flow effortlessly towards the exterior terraces, covered porches, and a pergola lounge. This outdoor area overlooks a significant swimming pool, measuring 130 square meters and featuring a distinctive 25-meter water mirror edge. The primary kitchen on this level is well-supported by a secondary service kitchen, a cold room, a pantry, and a guest restroom. For accommodation, two bedrooms with en-suite bathrooms are discreetly placed on this floor. Additional storage areas and a bathroom serving the poolside are also found here.
Upper Level Private Quarters
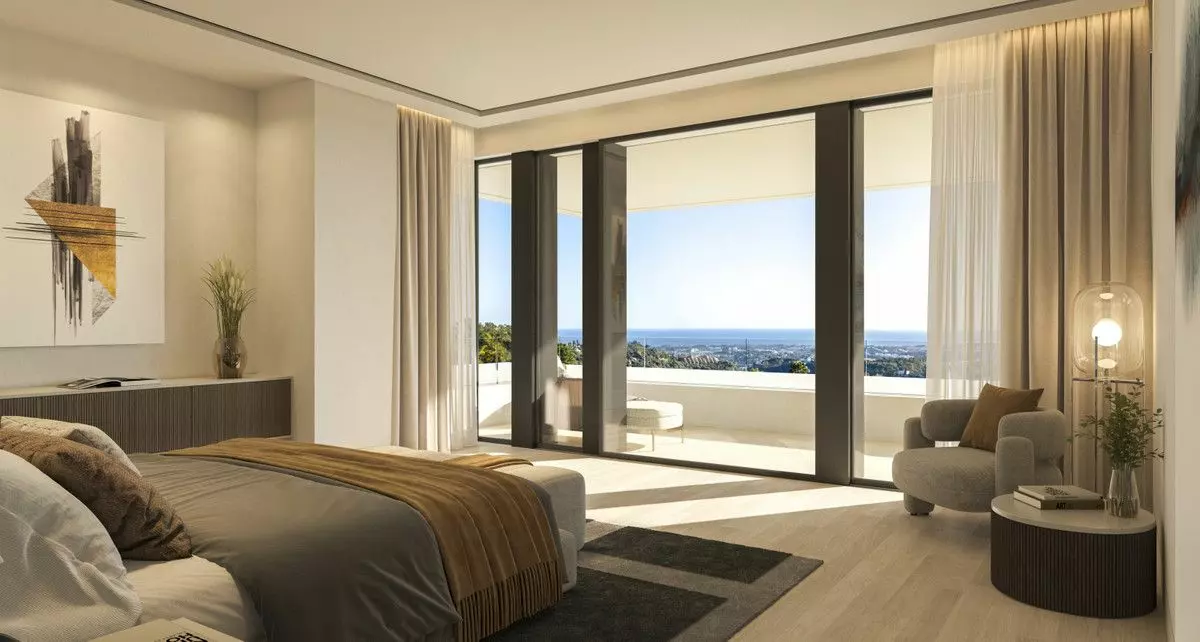
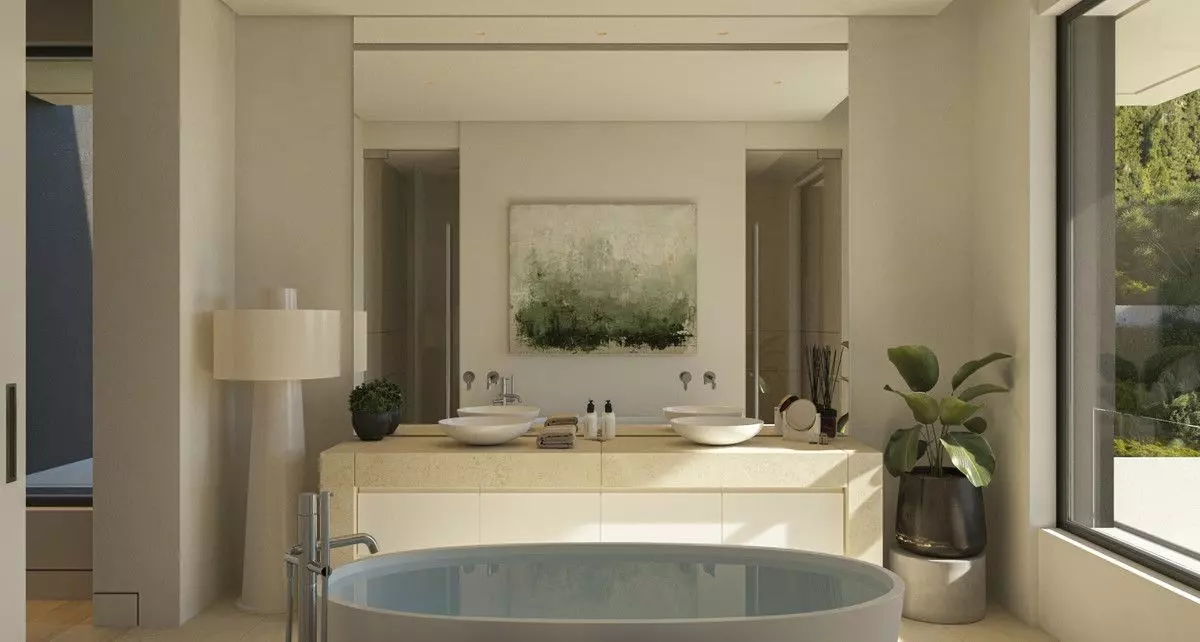
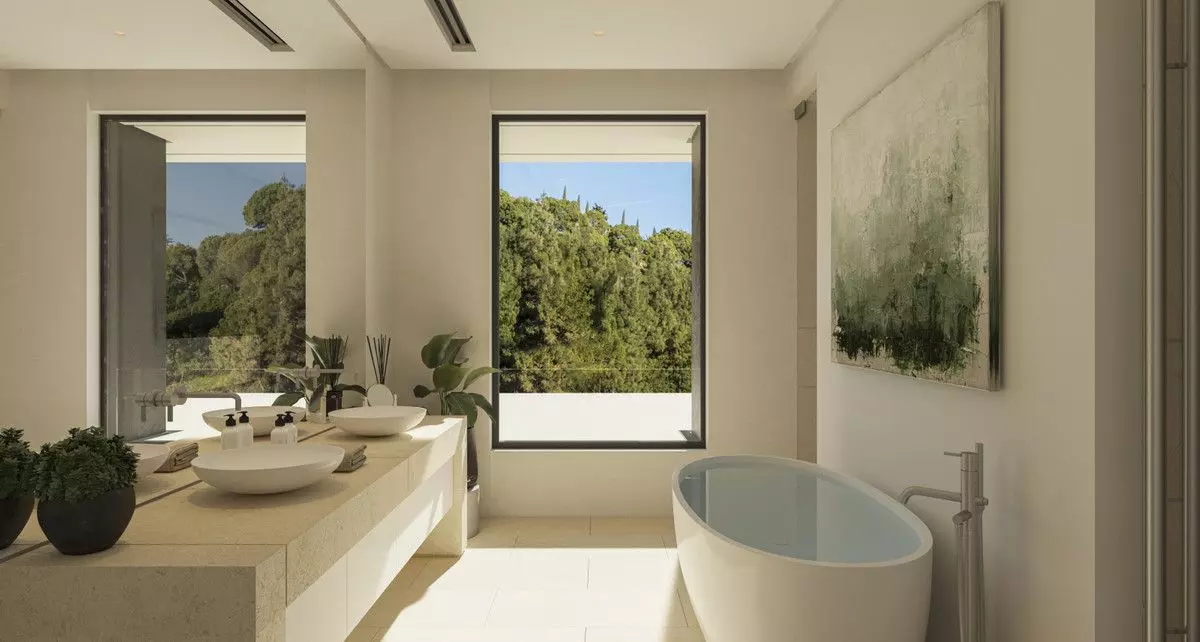
Ascending to the upper level reveals the private sleeping quarters. The principal suite is a notable feature, complete with a dressing room, an en-suite bathroom, and direct access to elevated porches. These porches provide elevated views of the surrounding trees and glimpses of the sea. Two additional en-suite bedrooms are also located on this level, along with a central distributor area that maintains the overall sense of openness while ensuring privacy. The design of this level continues the theme of connection to the natural surroundings.
Lower Level for Wellbeing and Entertainment
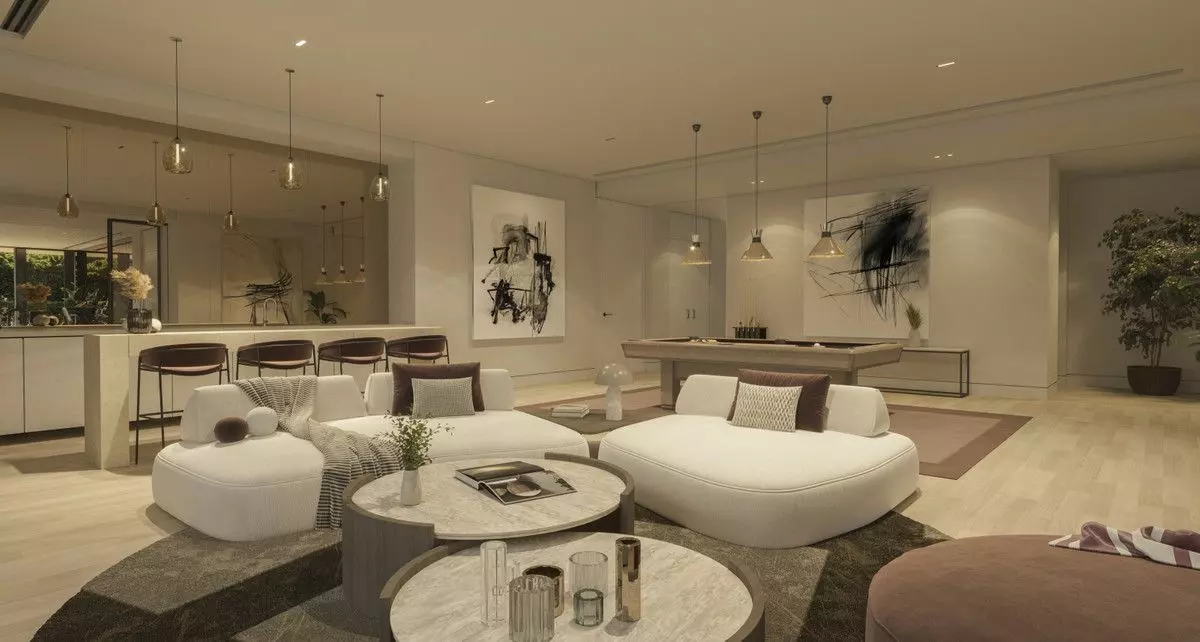
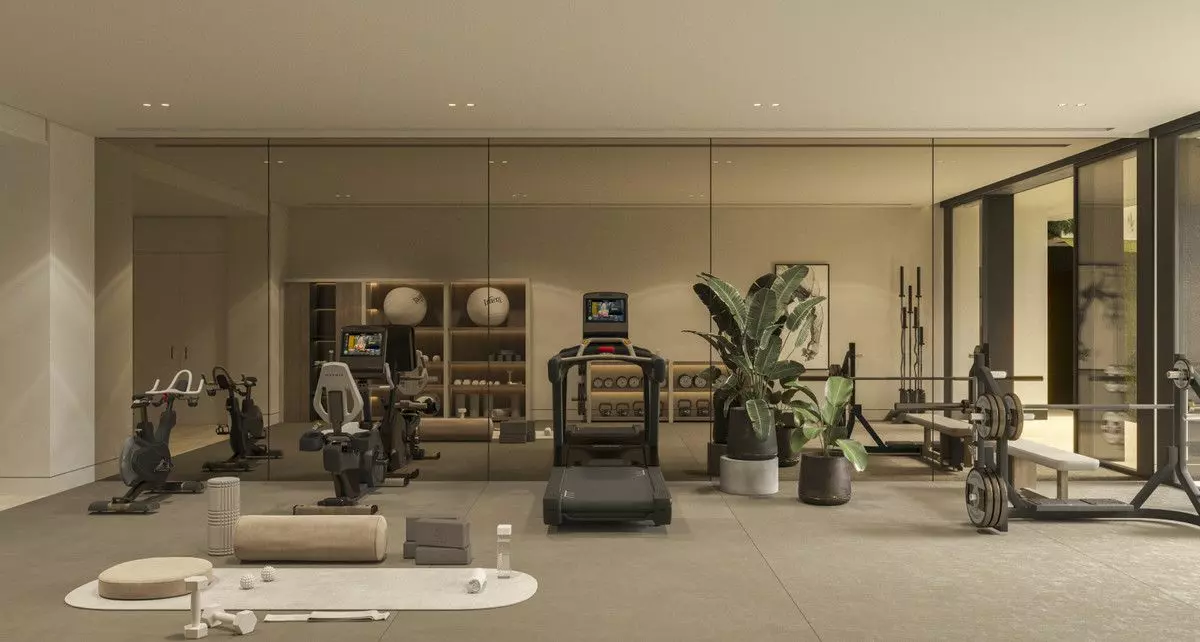
The lower level of the villa is dedicated to areas for relaxation and recreation. This includes a cinema room, a games room, a gym, a sauna, and a steam bath. For therapeutic purposes, there is a massage room equipped with its own bathroom. A yoga room, also featuring a private bathroom, is provided for dedicated practice. Practical facilities are integrated discreetly into the architecture to maintain the villa’s tranquil spatial flow. These include a garage capable of housing three vehicles, various technical areas, additional storage rooms, laundry facilities, a guest restroom, and a lift and staircase for vertical circulation.
Seamless Indoor-Outdoor Living
The villa’s design philosophy centers on creating a seamless indoor-outdoor lifestyle. The contemporary architecture, a product of Tobal Arquitectos, is intended to coexist harmoniously with the natural environment. The use of premium materials, expansive glazing, thoughtfully landscaped terraces, and water features contributes to a continuous and integrated relationship between the interior living spaces and the landscape that surrounds the property.
A Community Defined by Scale and Connection
Situated within one of the Costa del Sol’s most private and elevated residential communities, this villa is conceived for a lifestyle characterized by its scale, a commitment to discretion, and a deep connection with nature. While offering a secluded retreat, the property maintains convenient access to Marbella, numerous golf courses, the beaches, and Puerto Banús, placing the amenities of the region within easy reach.