This isn’t just another property listing; it’s an opportunity to build a home from the ground up, exactly as you envision it. As an off-plan villa project, the core idea here is customization. You get to work closely with a technical team, diving into architectural plans and making decisions that shape your future residence. Think about tailoring the interior layout – where do you want your kitchen? How many bedrooms? What size should they be? You can even fine-tune the dimensions of each space. And let’s not forget the outdoor living areas. Do you dream of sprawling terraces, a specific style of swimming pool, lush gardens, or dedicated chill-out zones? All of these elements can be adjusted to fit your lifestyle and personal taste, ensuring the final home is truly one-of-a-kind, a perfect reflection of your needs and aspirations.
Nestled in Exclusive Monte Mayor
The location itself speaks volumes. This villa is situated within the well-regarded, gated community of Monte Mayor in Benahavís. It’s a place where contemporary architecture meets a deep appreciation for privacy and the natural world. Imagine being surrounded by rolling green hills, mature Mediterranean forests, and enjoying breathtaking, unobstructed views stretching across both the sea and the mountains. This setting provides an exceptionally peaceful and private residential experience, considered one of the most desirable on the Costa del Sol. Monte Mayor is known for its high level of security, operating 24 hours a day, its carefully planned low-density development, and its generous private plots. This all contributes to a refined and discreet atmosphere, yet you’re still conveniently located a short drive away from the buzz of Marbella, Puerto Banús, world-class golf courses, popular beach clubs, excellent dining options, and international schools.
Architecture in Harmony with Nature
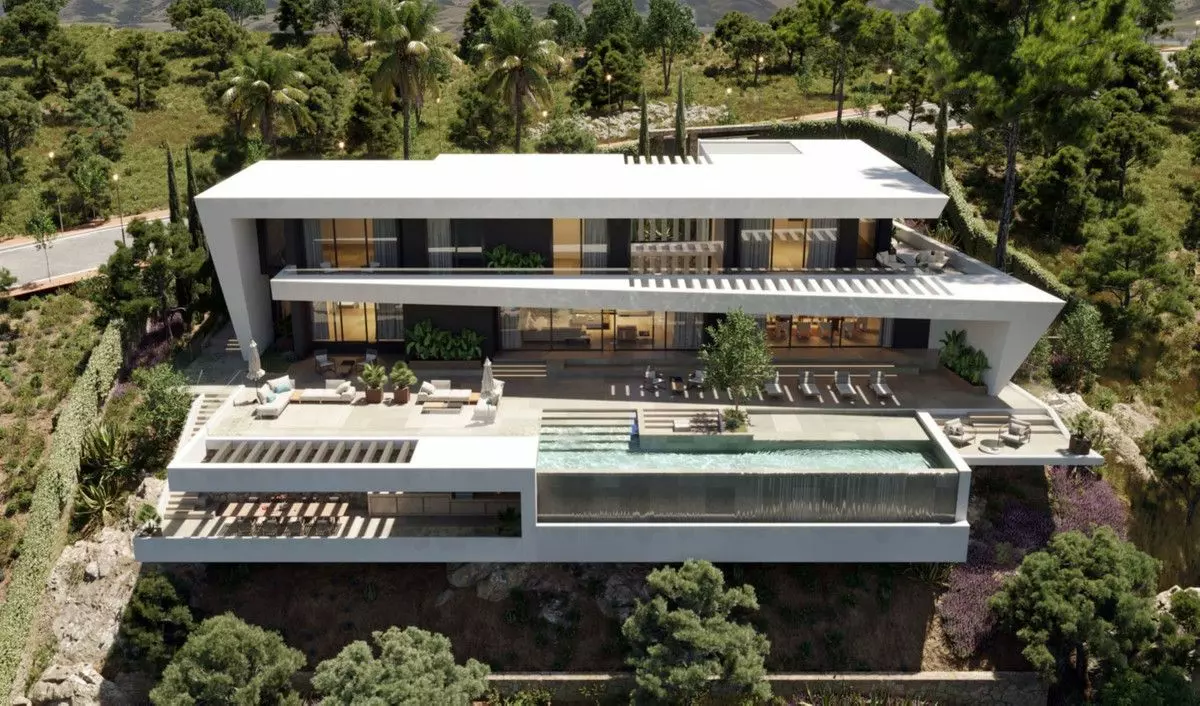
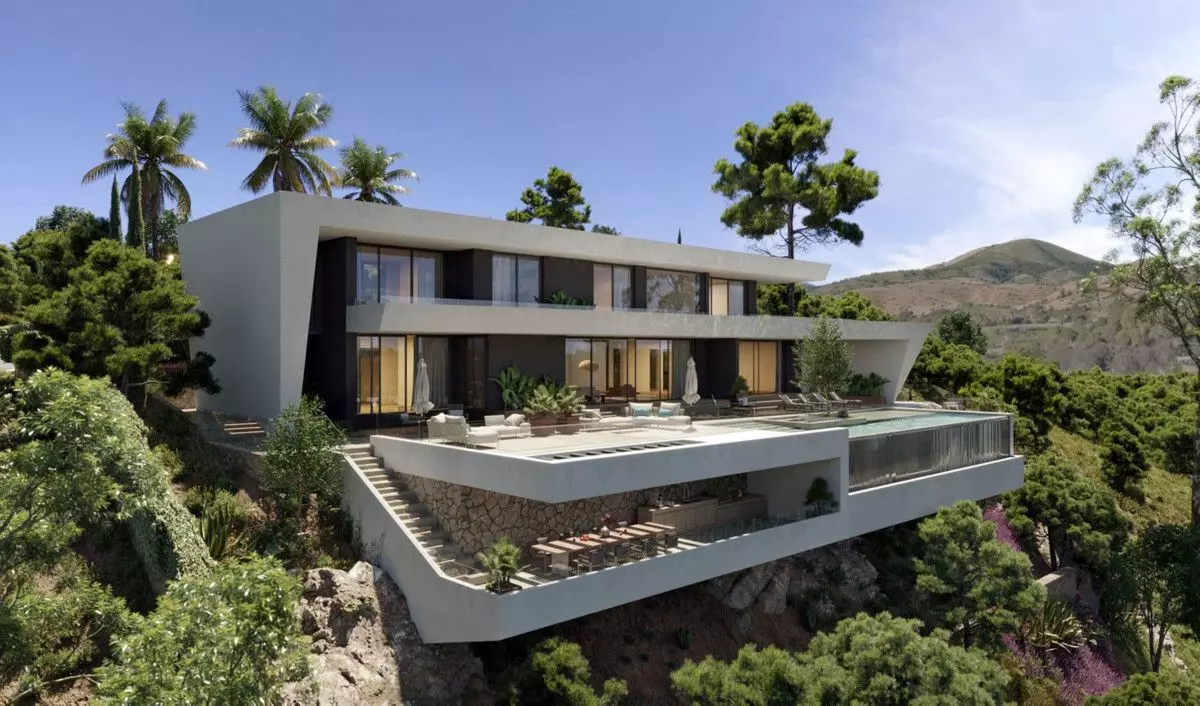
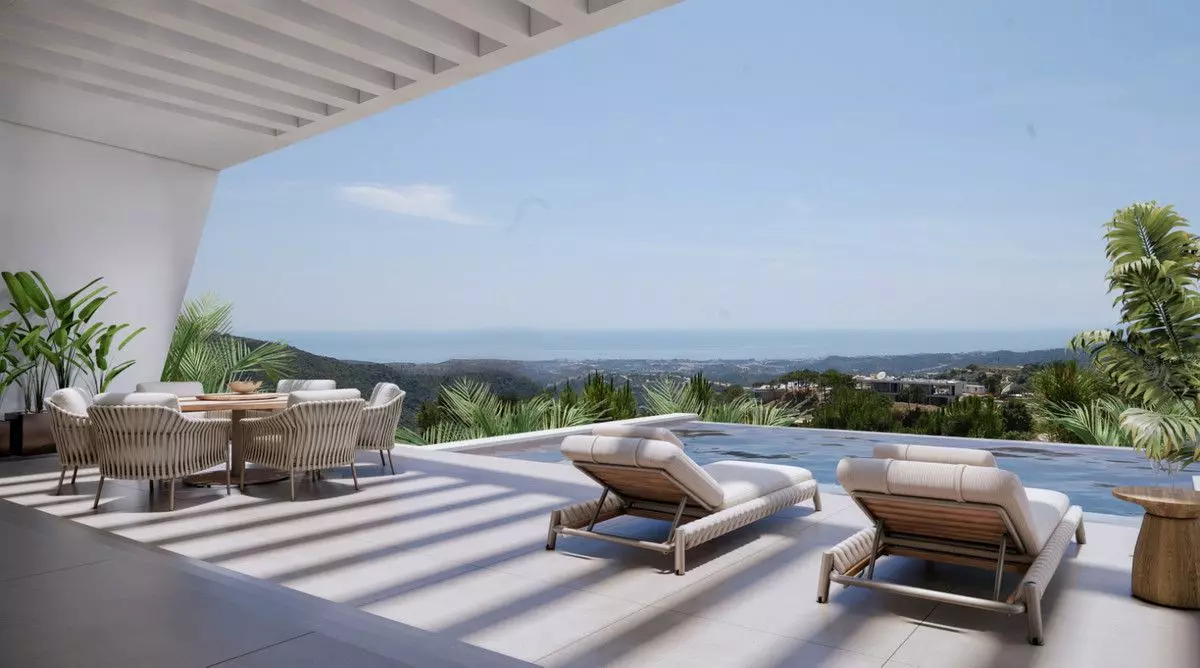
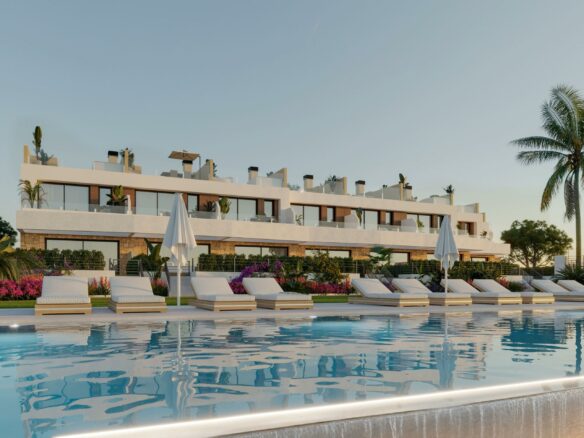
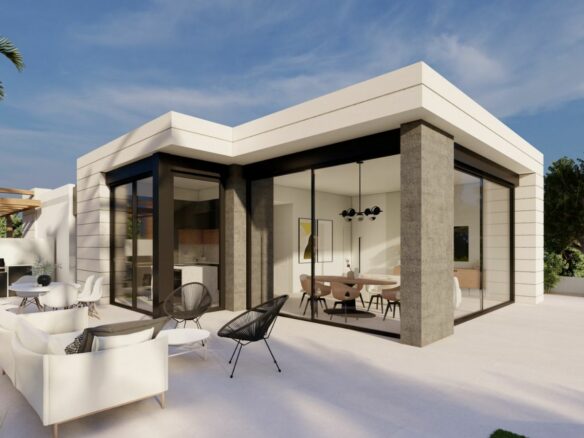
The architectural design of this villa is modern and elegant, conceived to blend seamlessly with its natural environment. The design emphasizes clean lines and broad, horizontal volumes, complemented by extensive use of glass. This approach ensures a constant feeling of openness, light, and exclusivity within the home. The panoramic terraces are designed to feel like extensions of the living space, with lounge areas and an impressive infinity pool that appears to hover over the landscape. Every outdoor spot is essentially a private viewpoint, offering captivating vistas of the Mediterranean. It’s about creating a continuous connection between the interior and the stunning natural surroundings.
Generous Dimensions and Layout
The villa is planned to be built on a substantial plot of 4,667 square meters. The total built area is set to be 1,277 square meters, spread across three distinct levels. The accommodation includes five bedrooms and five bathrooms, along with an additional guest toilet, providing ample space for residents and visitors alike.
Interior Living: Serenity and Light
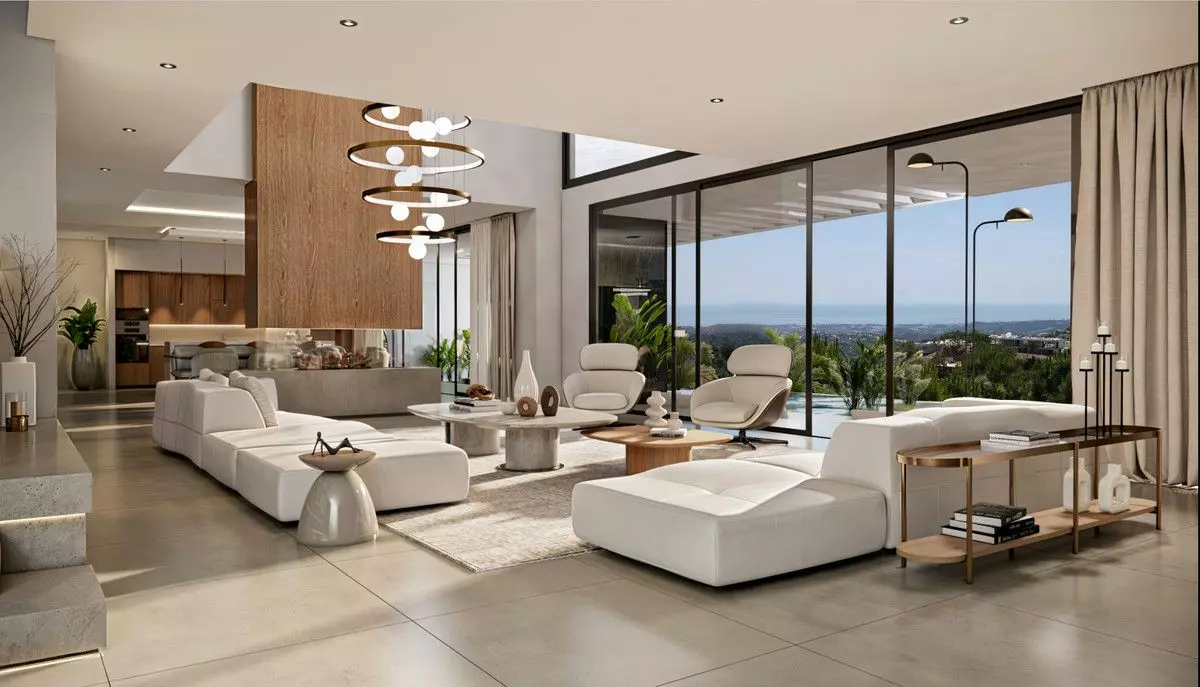
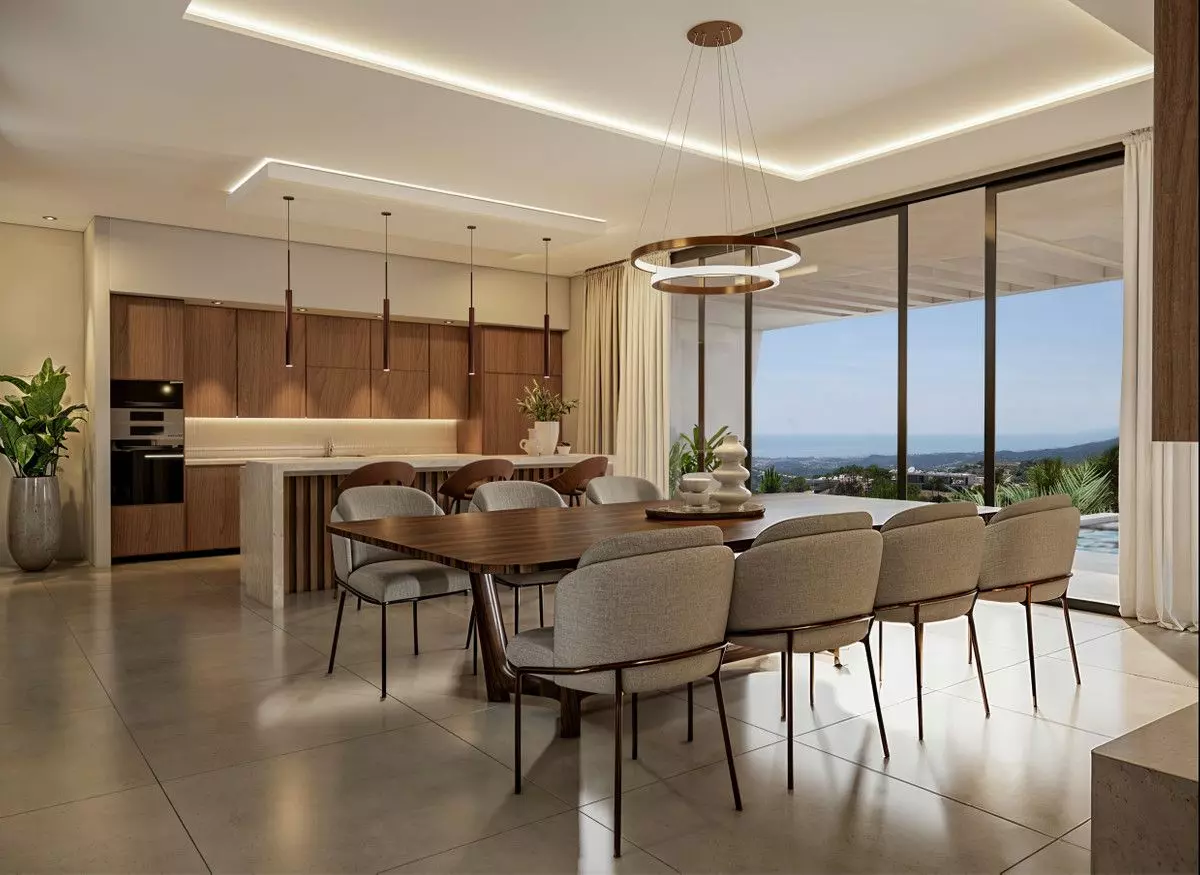
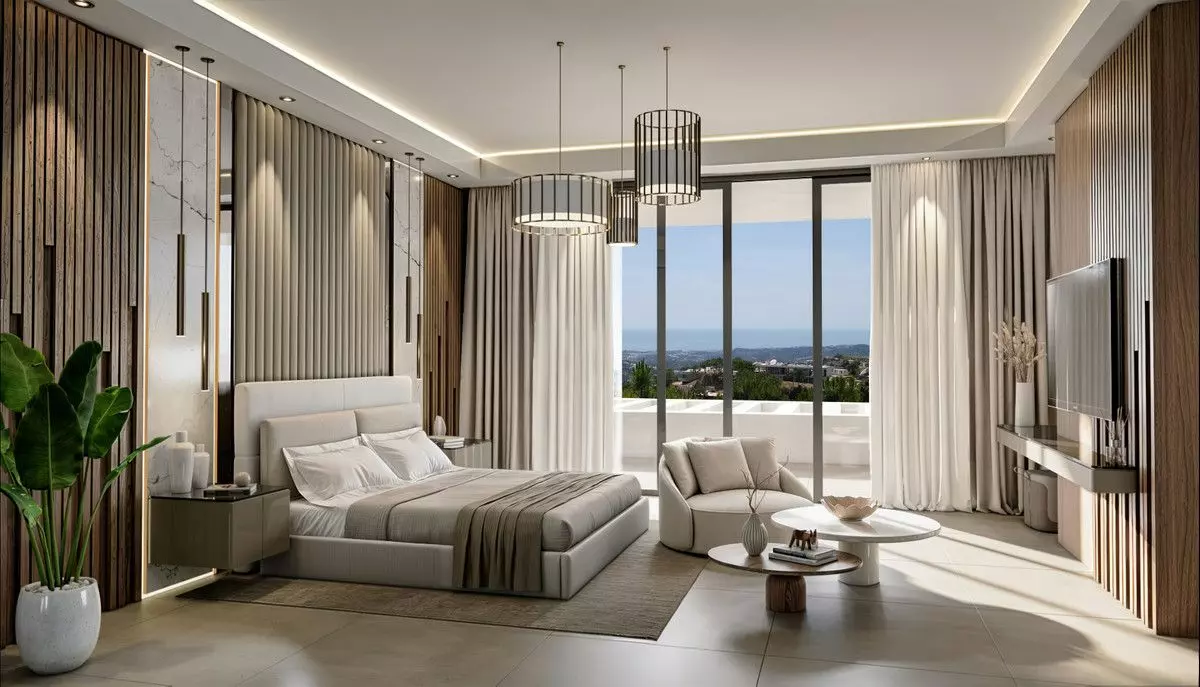
Step inside, and you’ll find an atmosphere that balances sophistication with a relaxed feel. The interior design marries contemporary aesthetics with a focus on comfort, creating a harmonious living environment. The spaces are designed to be open and filled with natural light, allowing sunshine to permeate every room. Large windows are not just openings to the outside; they actively integrate the panoramic views into the architectural fabric of the home. The main living, dining, and kitchen areas are conceived as fluid spaces, promoting an elegant and effortless flow for daily life and for hosting guests. Each area is intended to evoke a sense of serenity, privacy, and a refined feeling of well-being, making it a home perfectly suited for enjoying the authentic Mediterranean way of life throughout the year.
This development represents more than just a house; it’s envisioned as a contemporary retreat. Here, architecture, the surrounding nature, and expansive views converge to offer a truly distinctive residential experience on the Costa del Sol.