

Villa Of 112 M² In Los Alcázares, Spain
- €459.000
Overview
- 112 m²
- 202 m²
- 3
- 2
- Newly build
Description
An Overview of the Upcoming Development
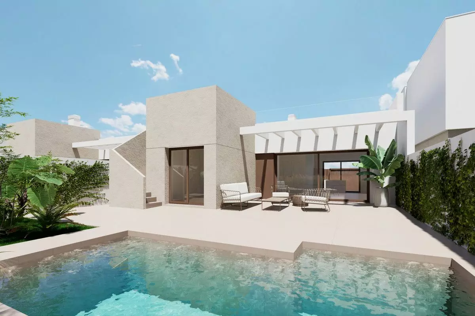
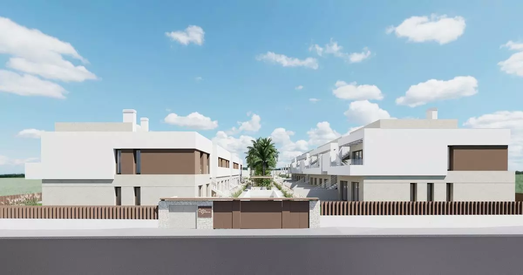
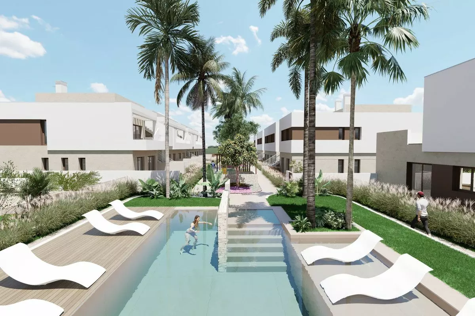
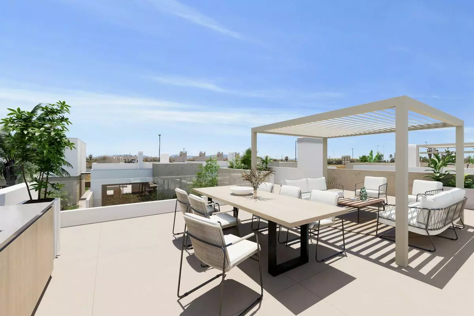
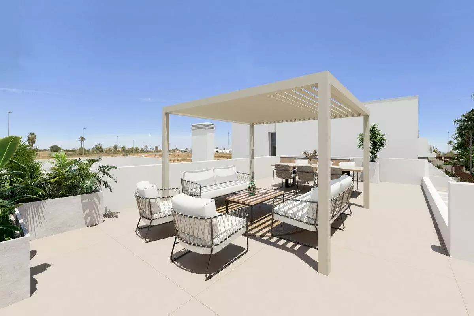
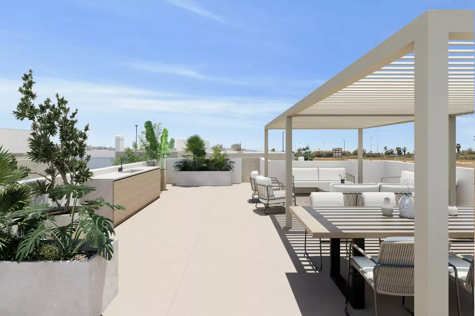
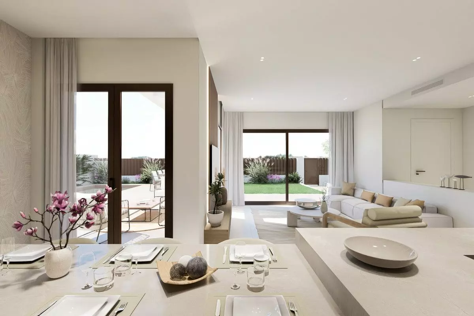
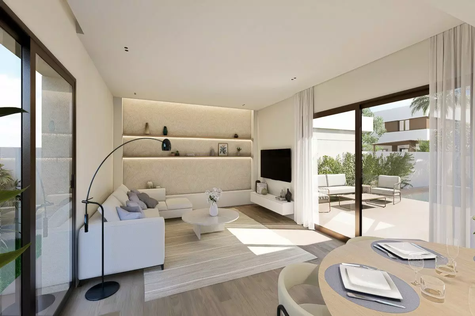
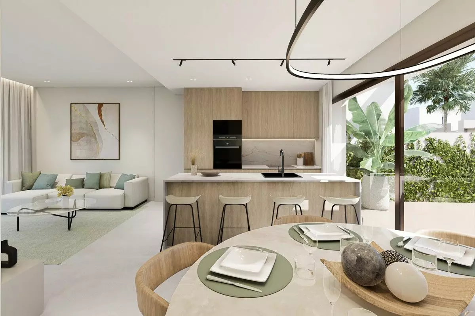
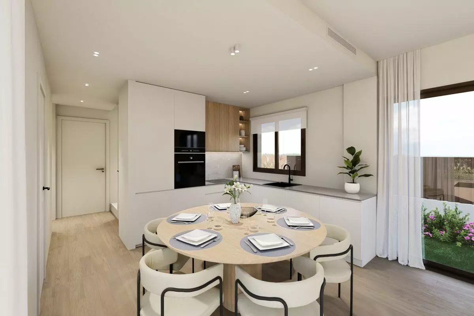
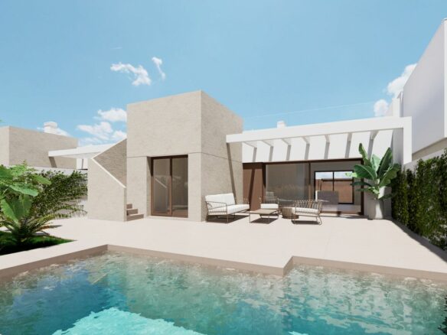
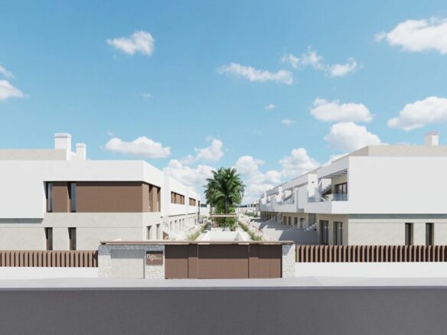
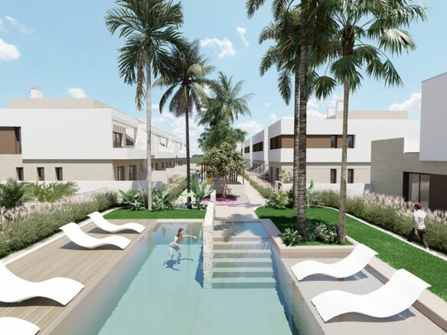
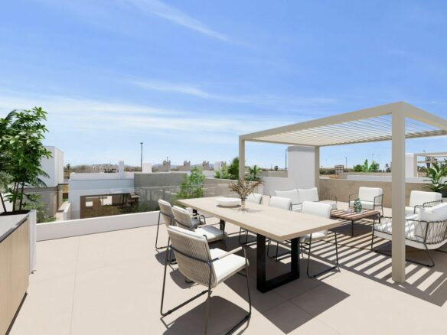
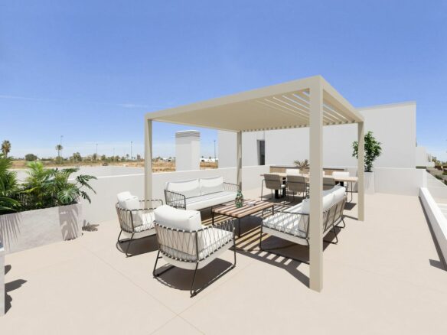
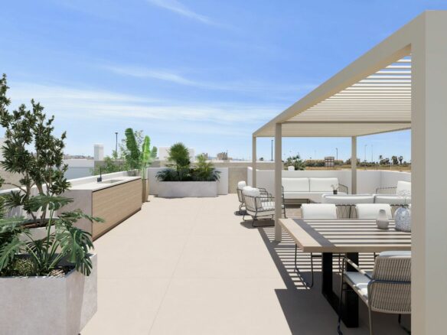
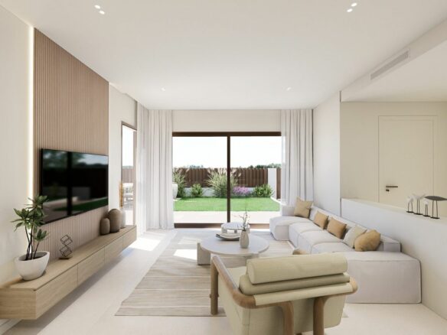
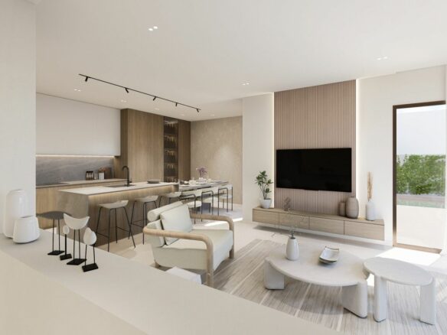
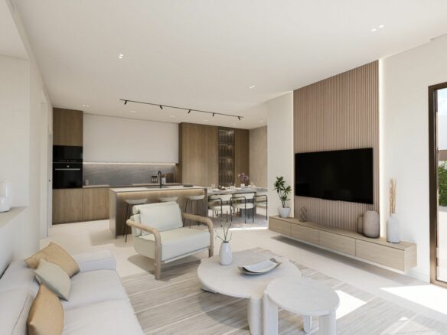
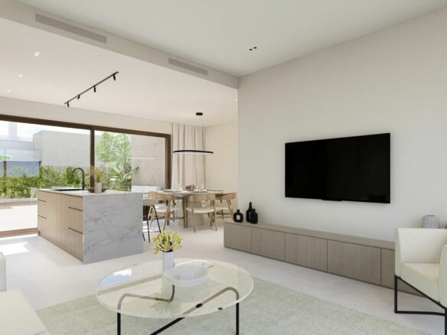
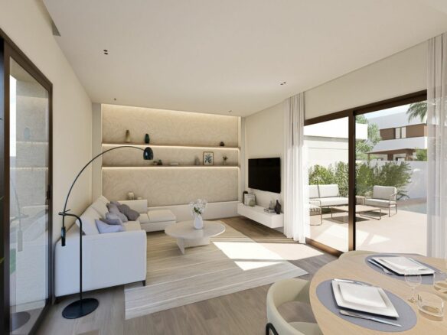
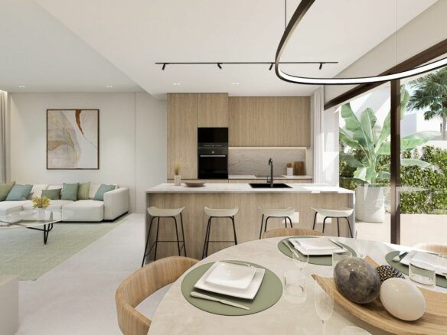
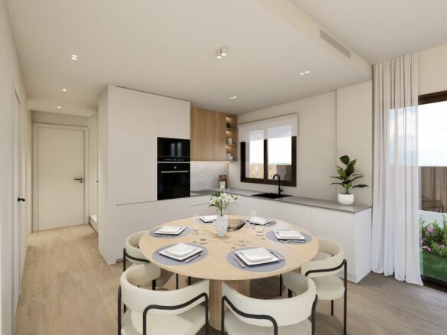
A new development is in the works, designed to offer a range of housing options within a structured community. This project is set to feature a communal swimming pool, a key amenity for residents. The grounds will be laid out with walkways, contributing to the overall aesthetic and providing accessible routes throughout the property. Additionally, the development plans include provisions for underground parking, addressing a common need for convenient vehicle storage. Each property within the development will also come with its own dedicated storage room, offering extra space for personal belongings.
Details on the Detached Villas
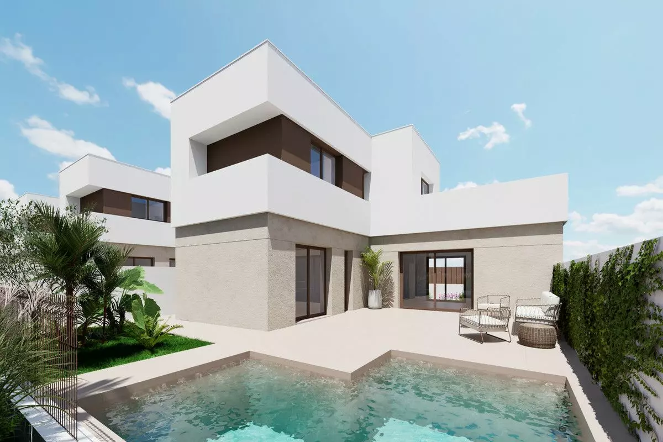
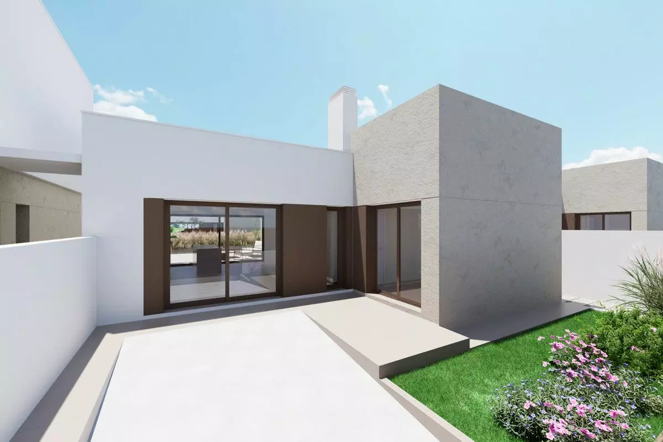
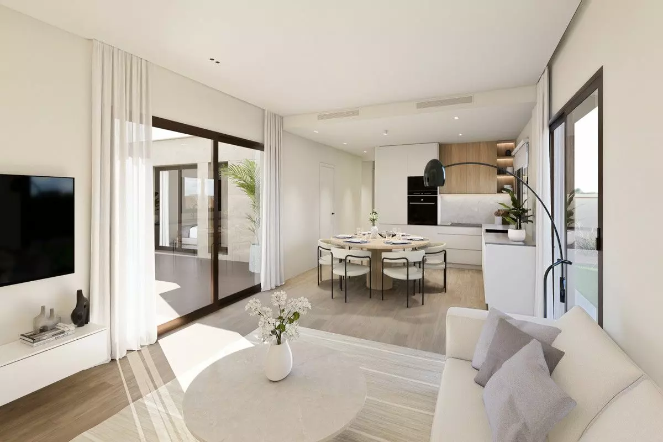
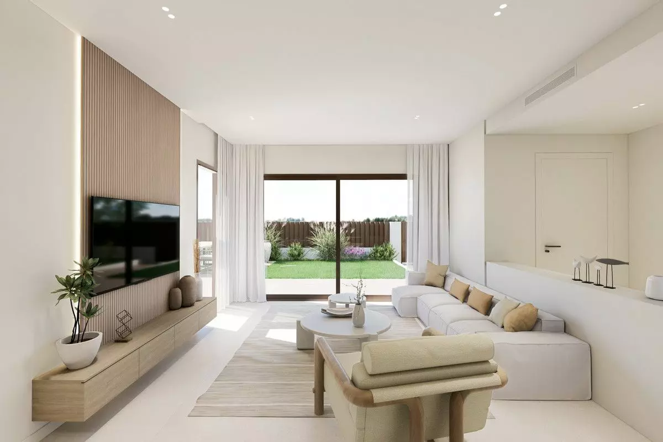
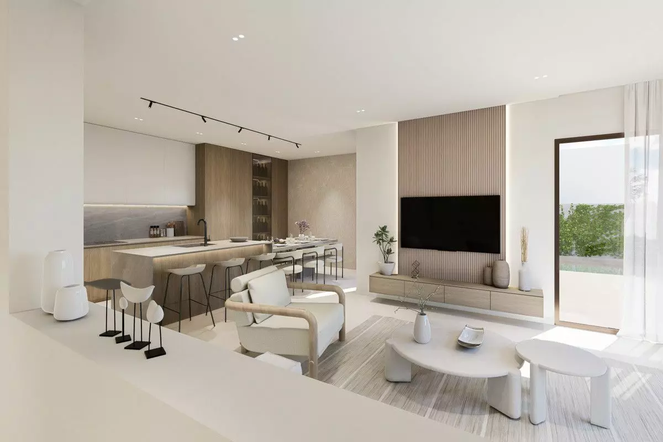
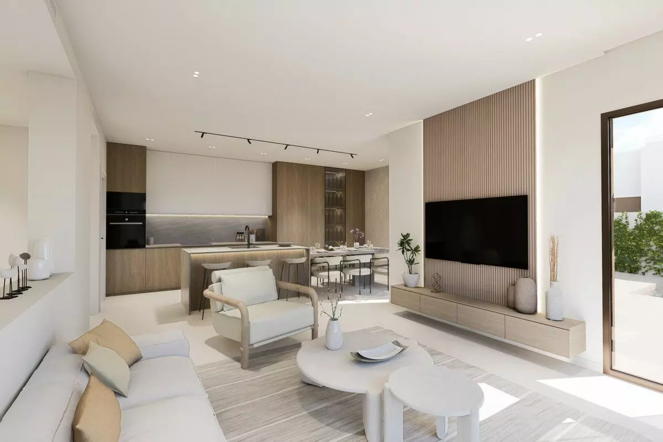
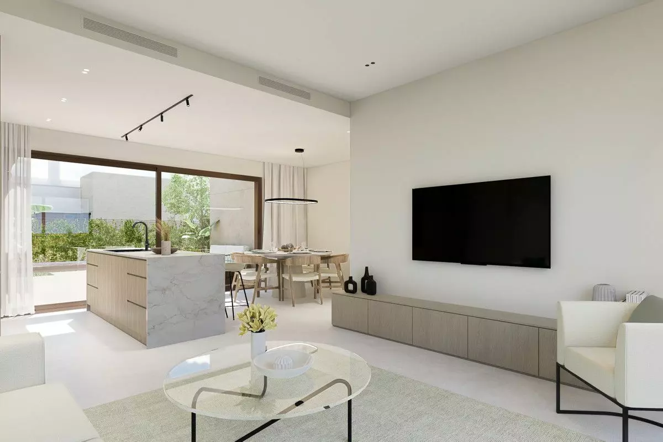
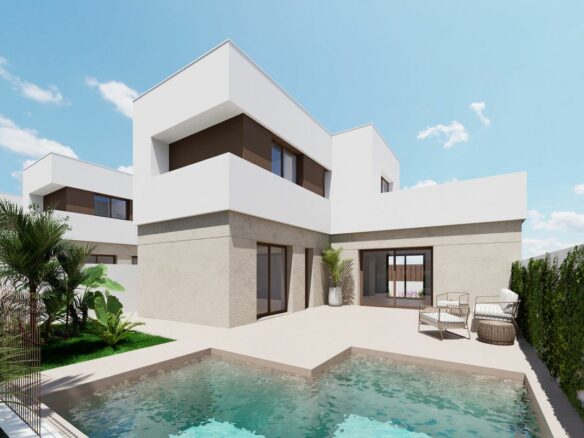
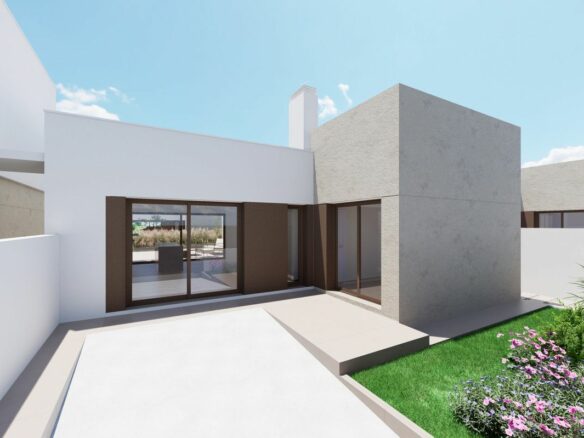
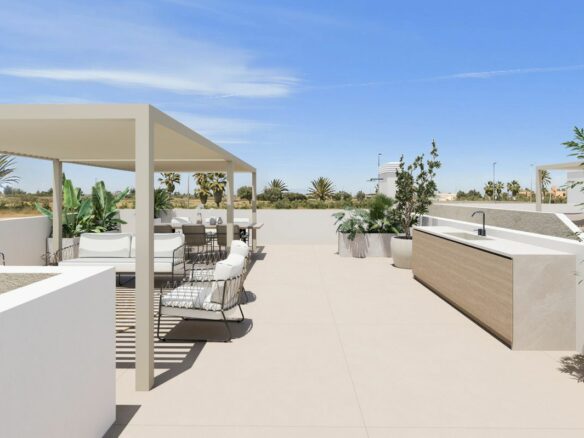
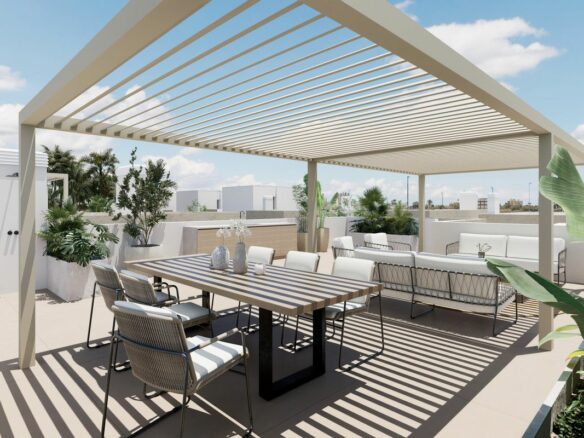
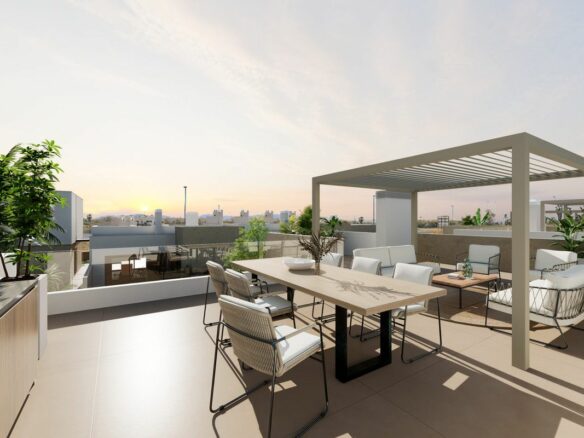
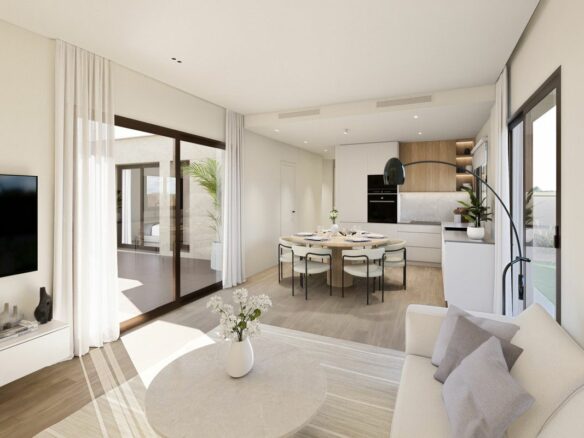
The development will consist of seven detached villas. These homes are designed to provide individual living spaces with their own plots of land. Among these, there are four villas planned with two stories. Each of these two-storey residences will sit on a plot measuring approximately 201 square meters. This configuration suggests a focus on vertical living, maximizing the use of land area while still offering outdoor space. The layout of these villas will likely incorporate living areas on the ground floor and sleeping quarters on the upper level, a common and practical arrangement for family homes.
Address
Open on Google Maps- Address: Los Alcázares, MURCIA, Spain
- Country: Spain

Contact Information
View ListingsDetails
Updated on September 19, 2026 at 2:07 am- Property ID EU-3232777
- Price €459.000
- Property Size 112 m²
- Land Area 202 m²
- Bedrooms 3
- Bathrooms 2
- Property Status For Sale
- Condition Newly build
- Ref. number U217900/13477
Additional details
- Area Las Lomas del Rame-Bahía Bella
Mortgage Estimation
- Down Payment
- Loan Amount
- Monthly Mortgage Payment
- PMI
Similar Listings




Notice something incorrect? Help us improve by reporting any issues. You can let us know what you've found by clicking here: Report a problem.

