The provided text is in Italian. Here’s the translated and rewritten article:
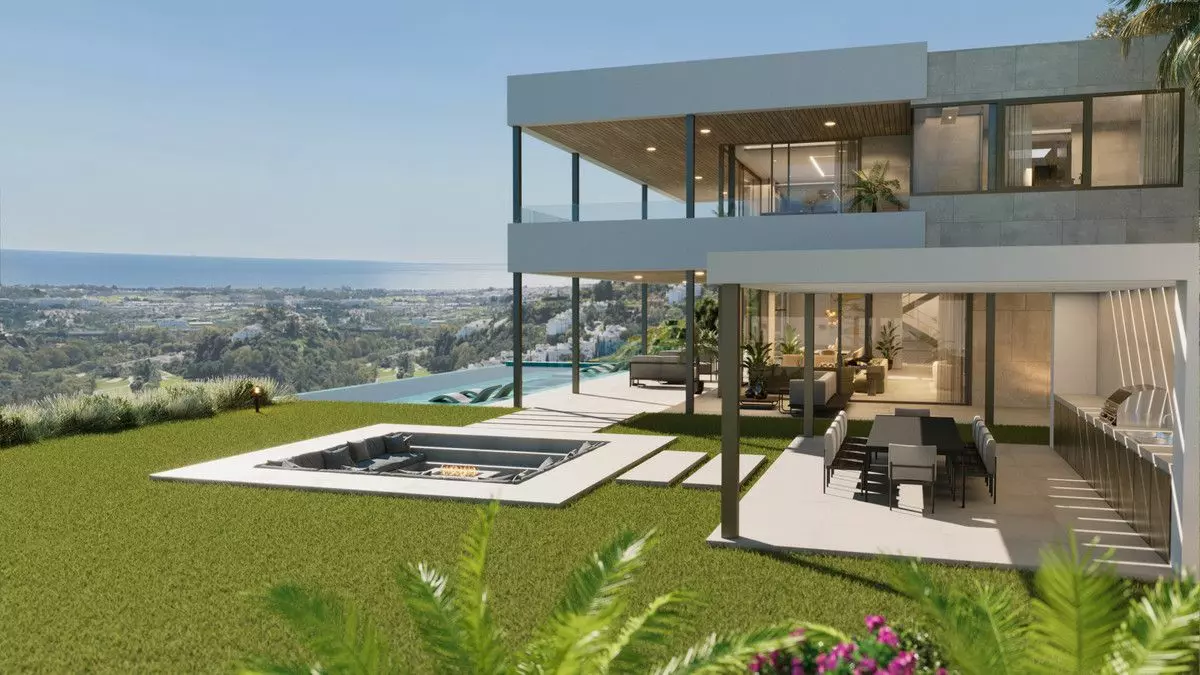
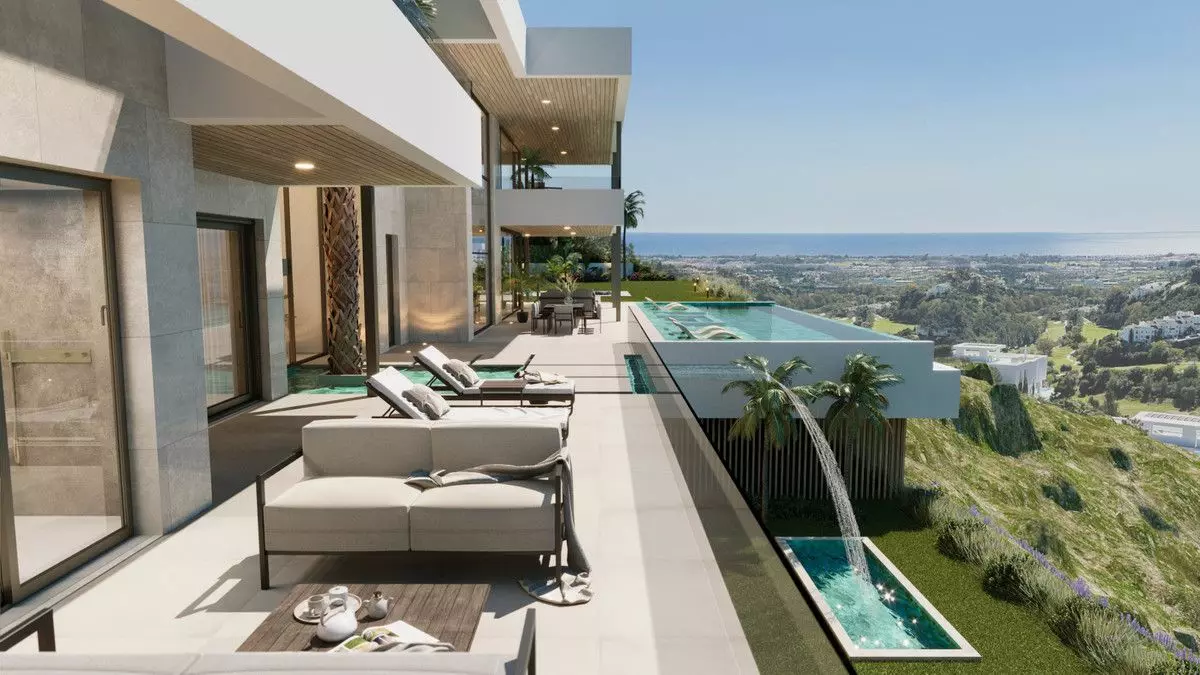
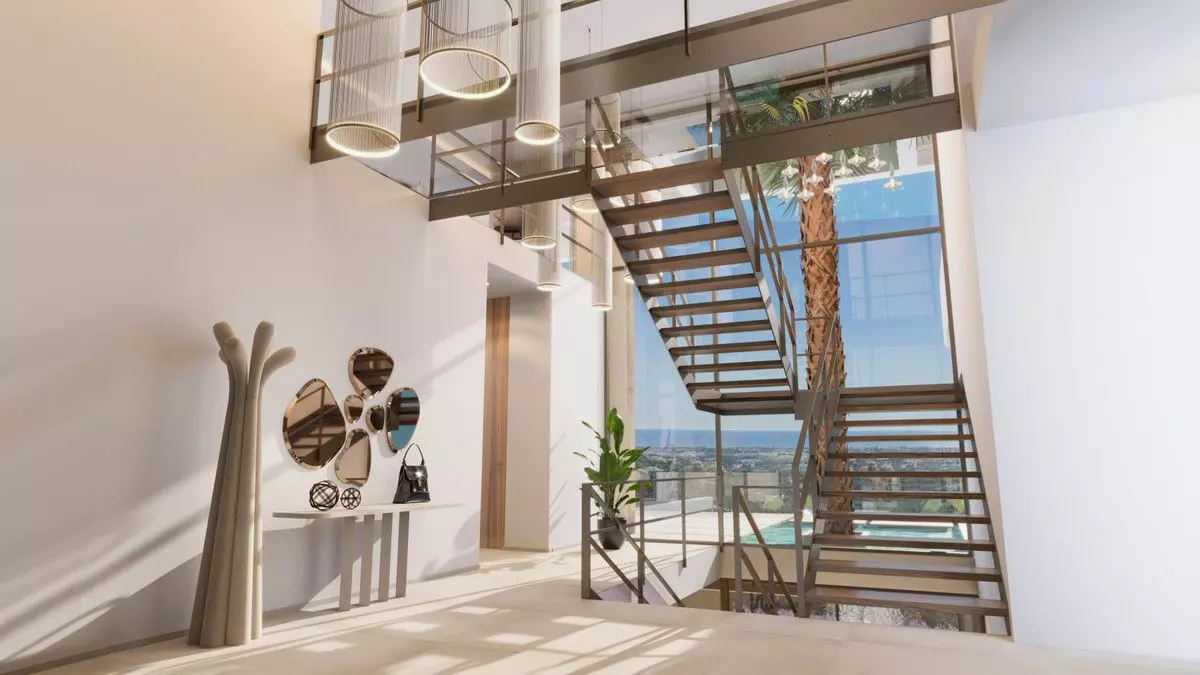
There’s a new project making its debut in Benahavís, a locale often referred to as a gem on the Costa del Sol. This development features villas designed to offer wide-ranging views, encompassing the golf course, the sea, and the coastline that stretches all the way to Gibraltar and even Africa.
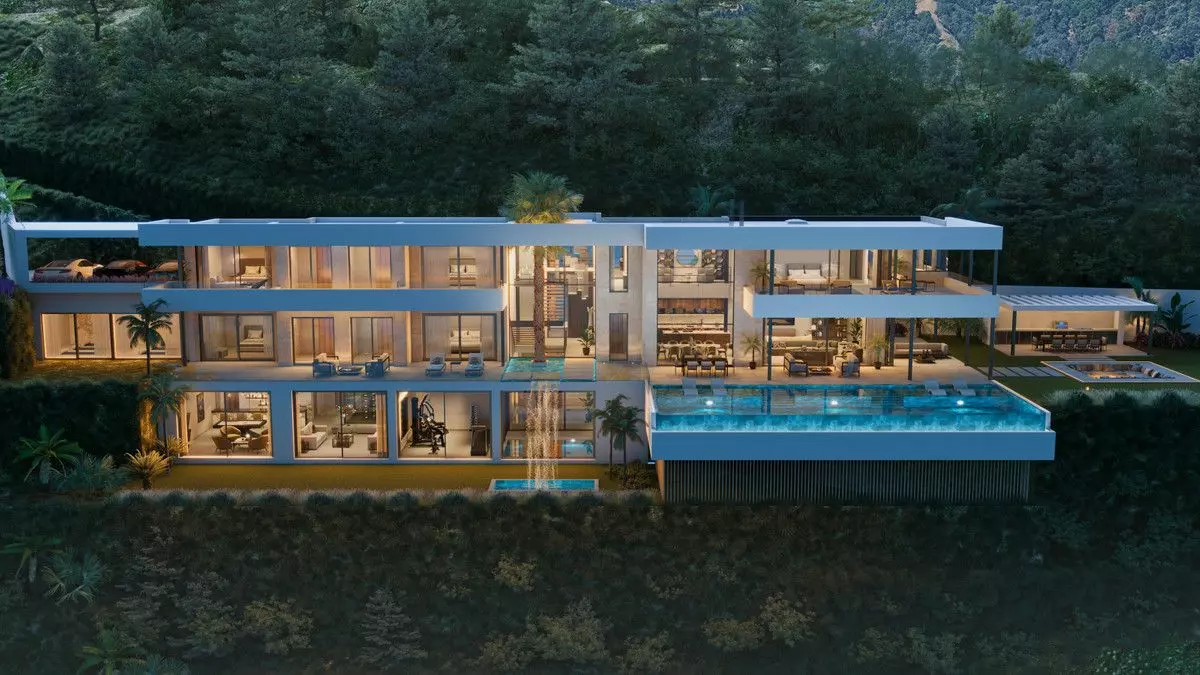
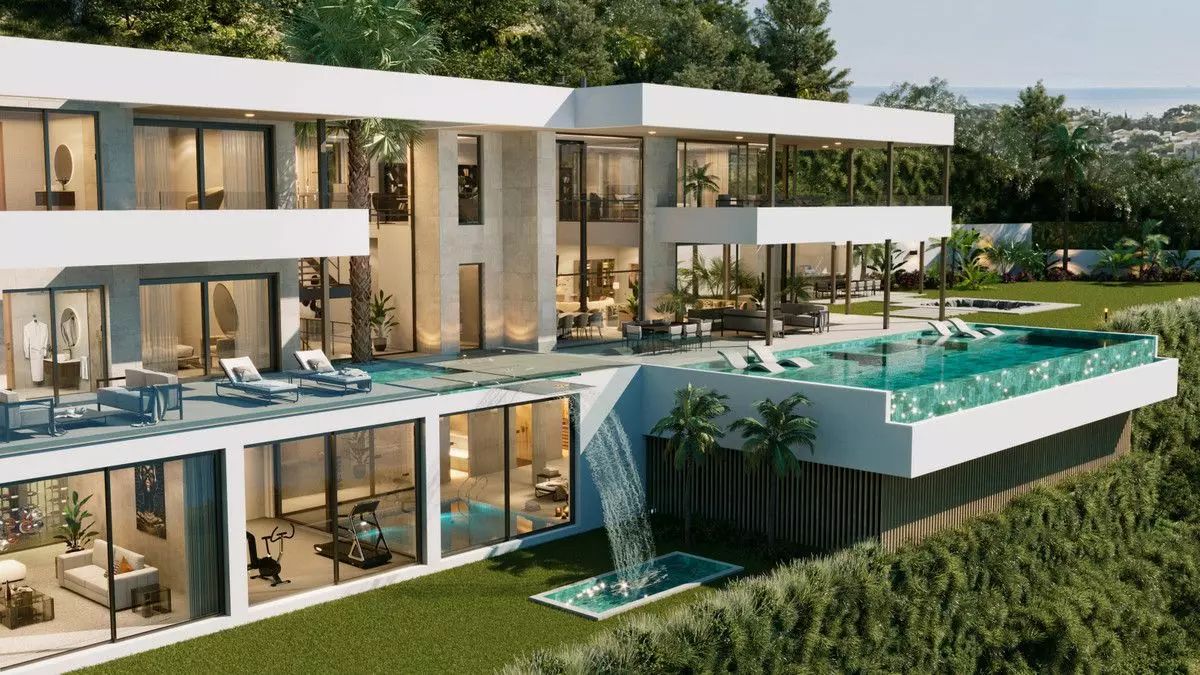
One particular villa within this project spans three distinct levels. It contains a total of six bedrooms and seven bathrooms. The property also boasts four different kitchen areas: a main kitchen, a service kitchen, a kitchen for personnel, and an outdoor kitchen. Each of the six bedrooms is equipped with its own en-suite bathroom and a private terrace. From these terraces, occupants can look out over the sea and the golf course.
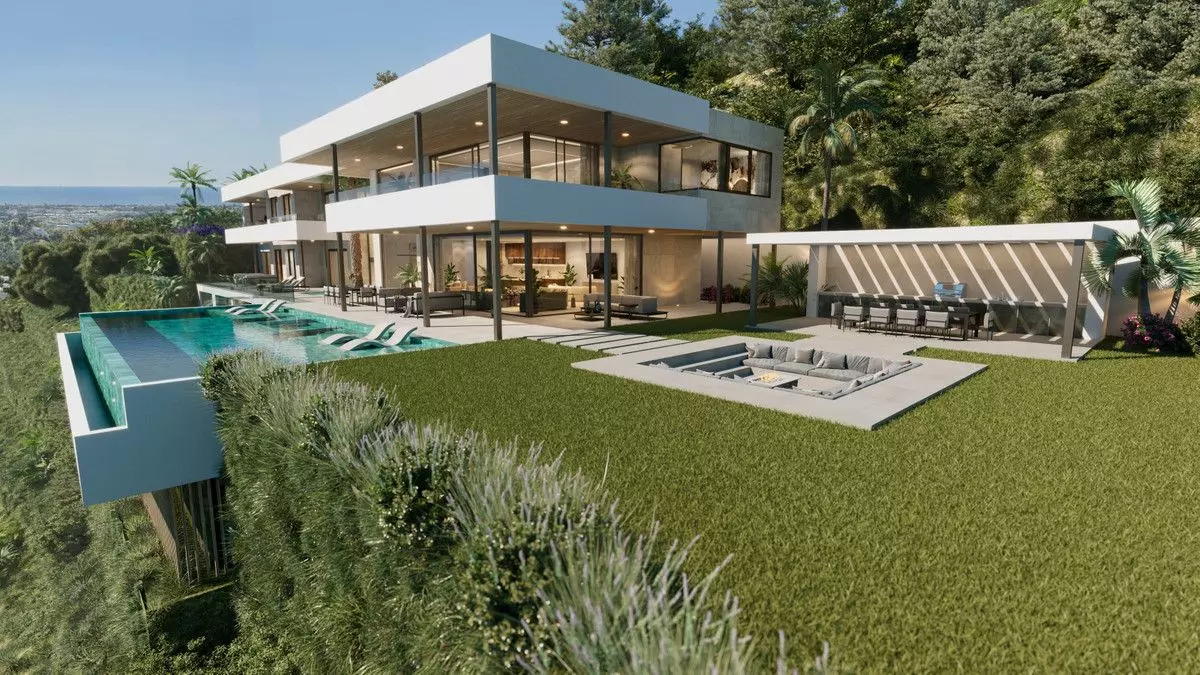
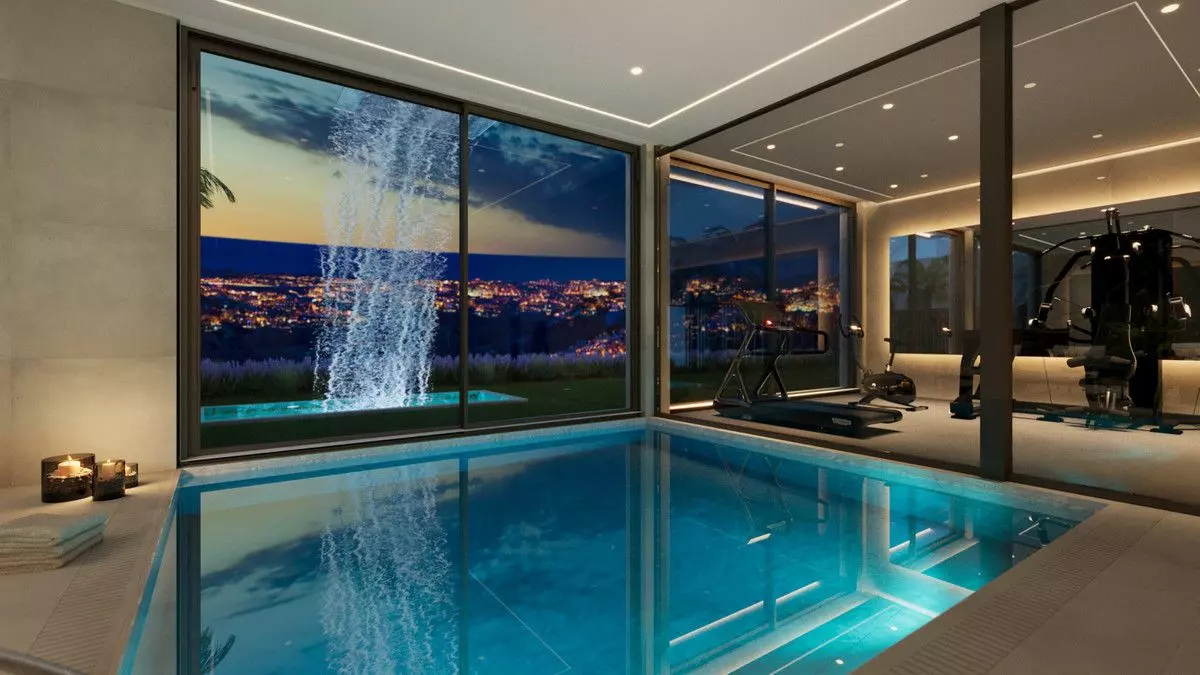
The lower level of the villa is set up for relaxation and entertainment. It includes a separate apartment intended for staff, which comes with its own kitchen, living space, and bathroom. This level also features various areas for chilling out, a floating infinity pool that includes a jacuzzi, and a garden space.
Main Living Areas and Ground Floor
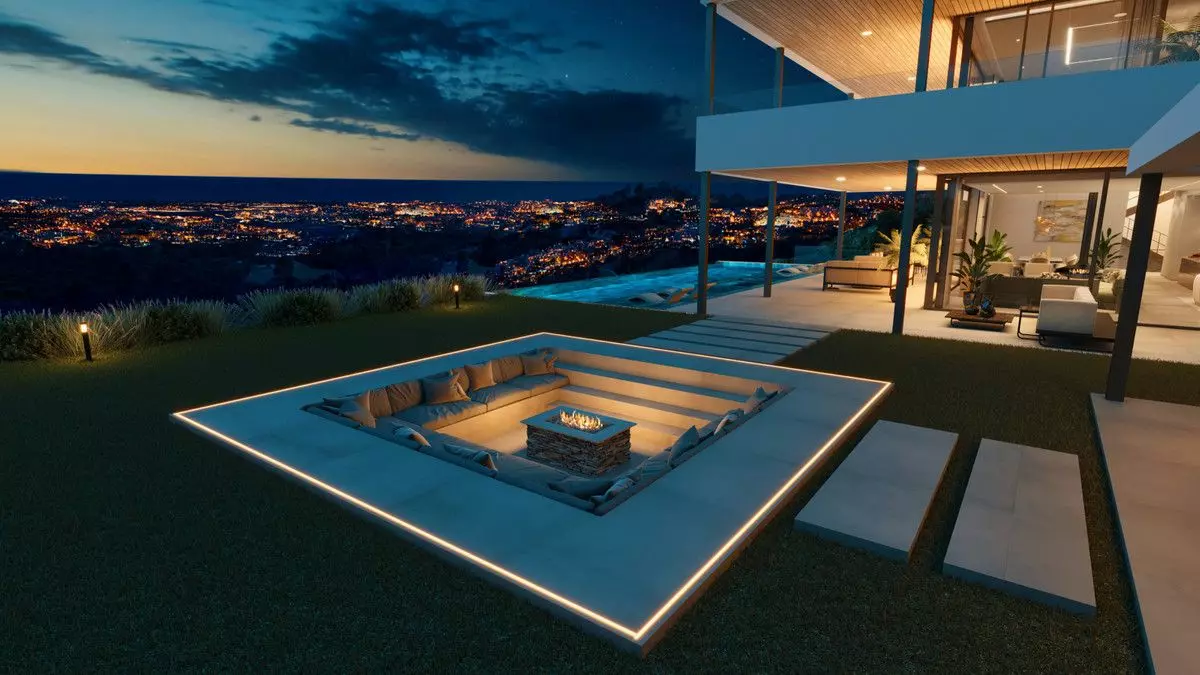
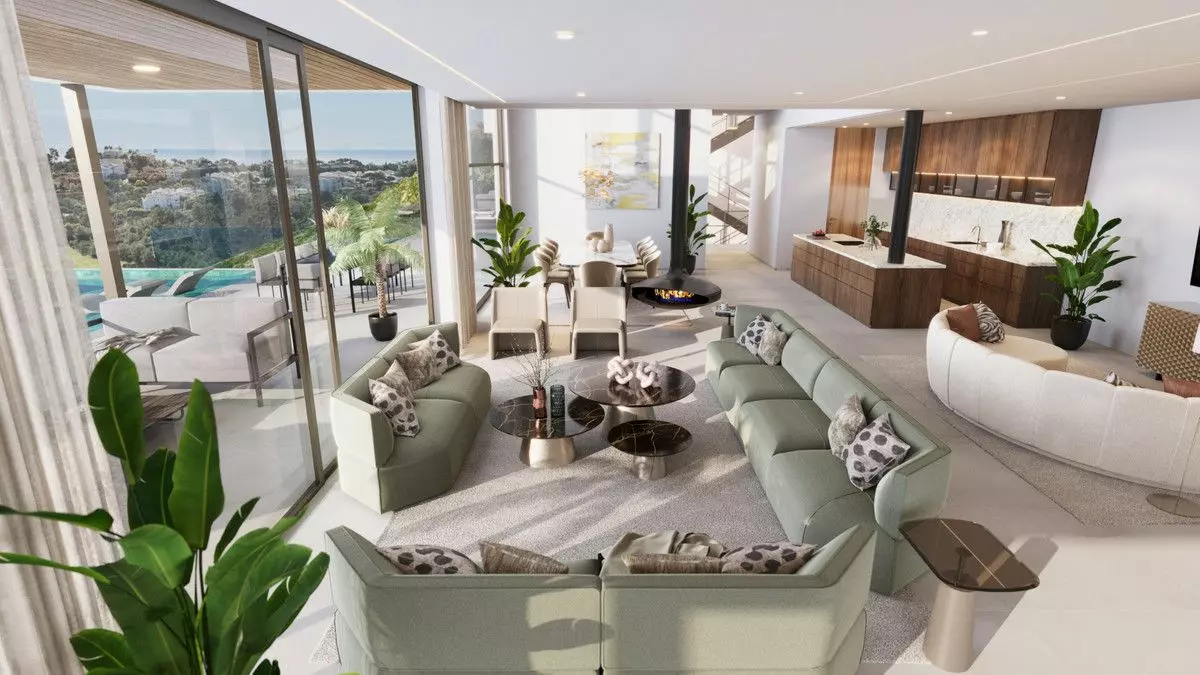
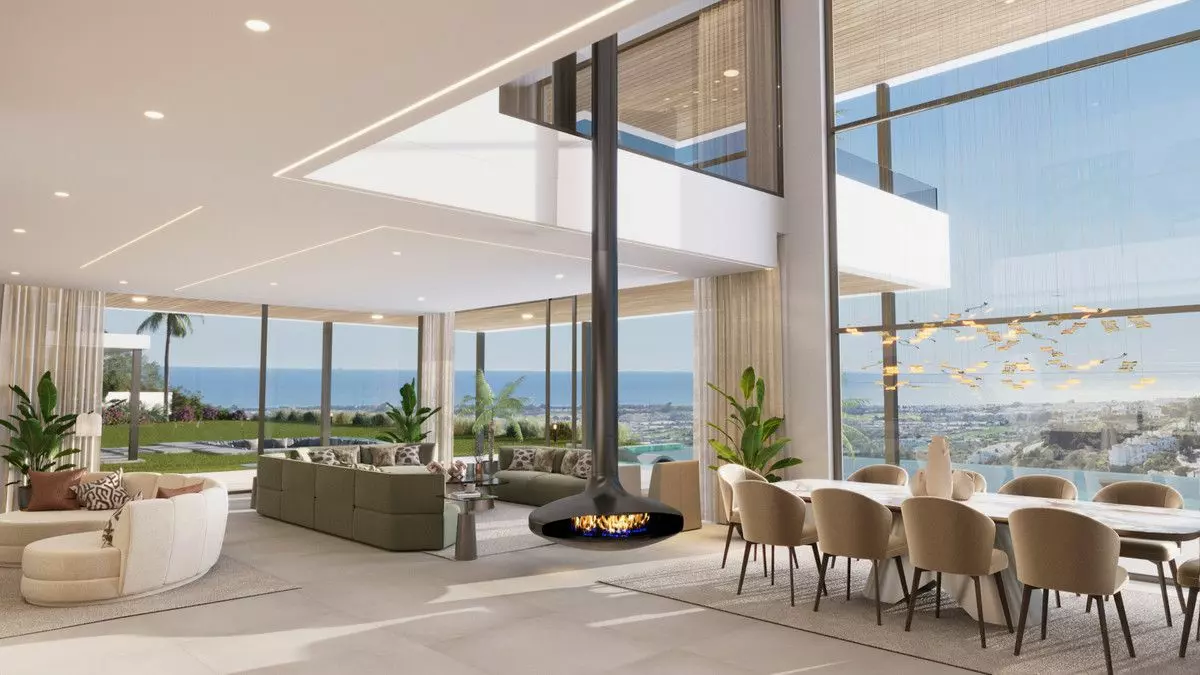
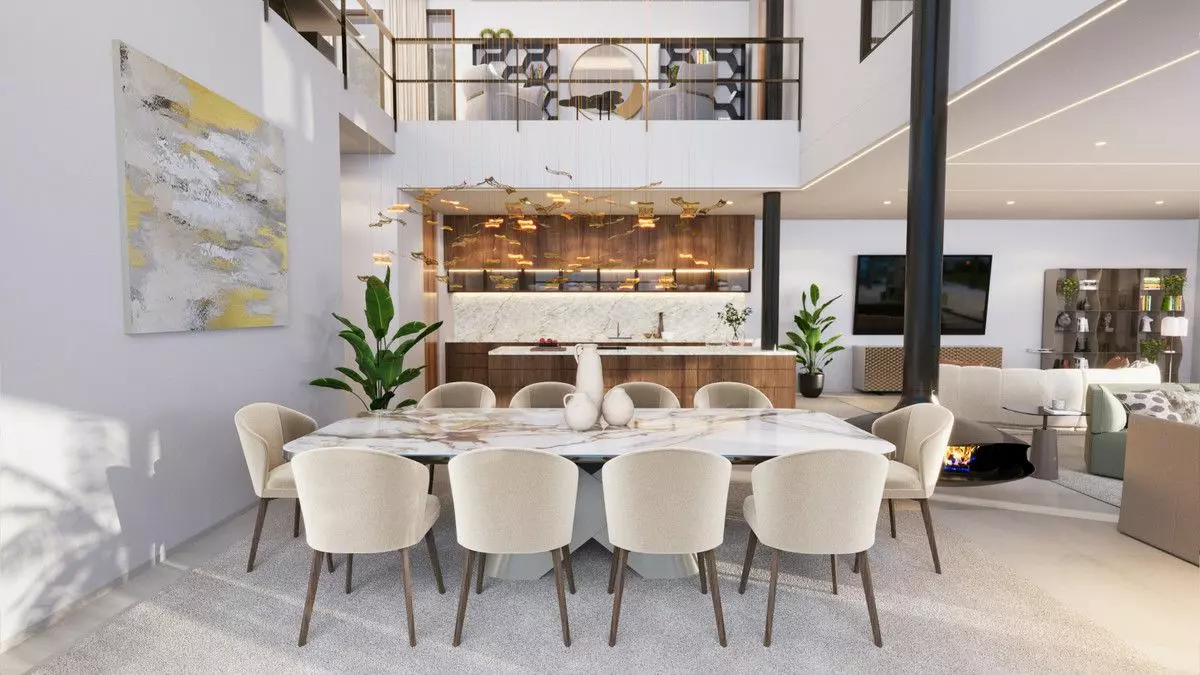
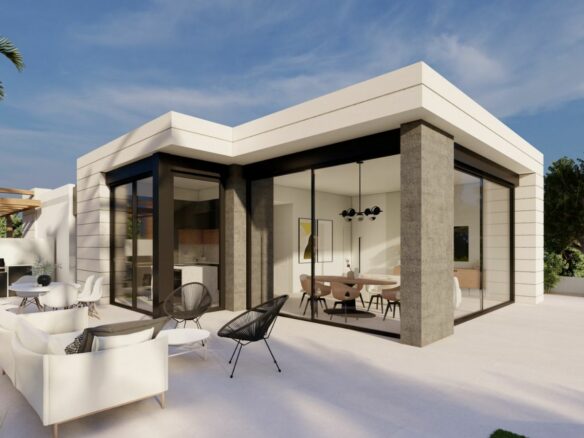
The primary living spaces within the villa are designed to be open. The kitchen has a double-height ceiling, and the living area has direct access to the terrace. This terrace is set up with areas for dining and for relaxation, complete with a fire pit and the infinity pool. The villa’s design incorporates electric windows that can be controlled remotely, facilitating a fluid transition between indoor and outdoor environments.
On the ground floor of the villa, there are two bedrooms. Each of these bedrooms has an en-suite bathroom and a private terrace, providing direct access to the outdoors and views.
First Floor Accommodations
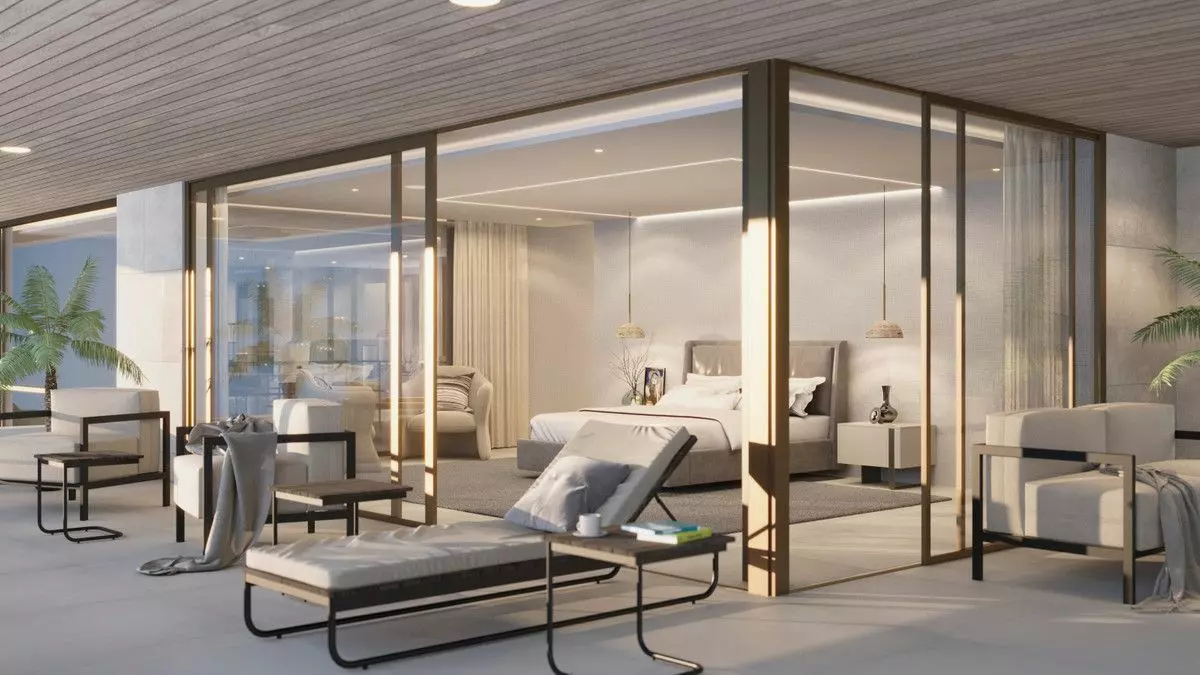
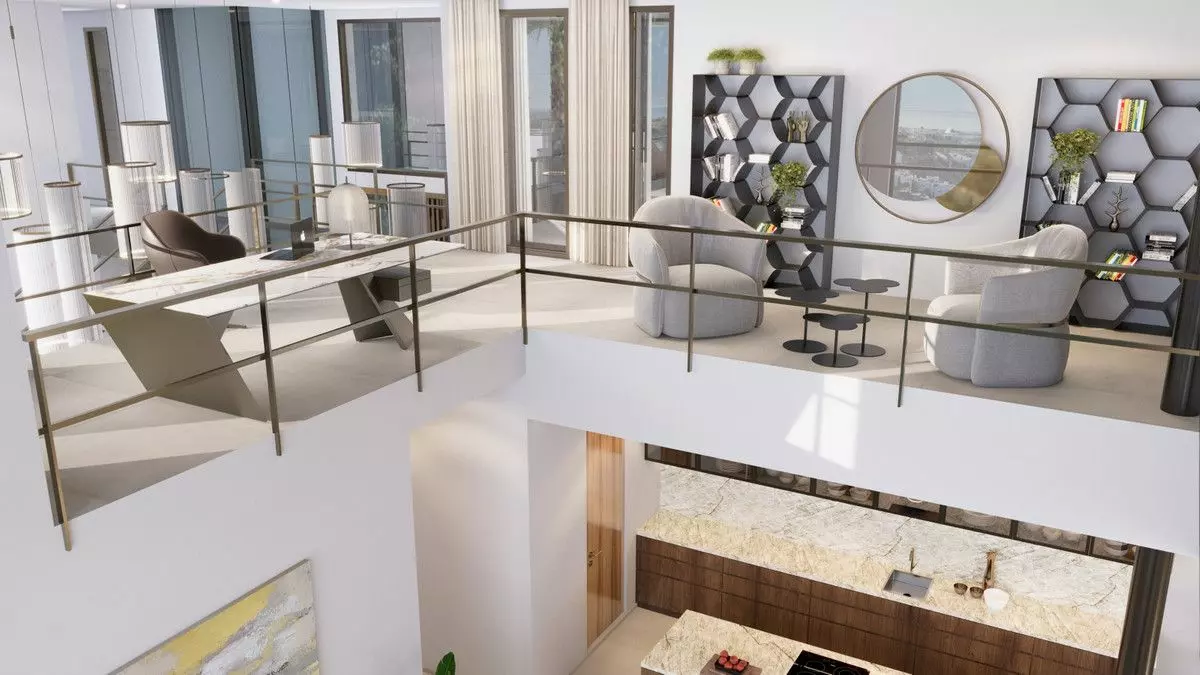
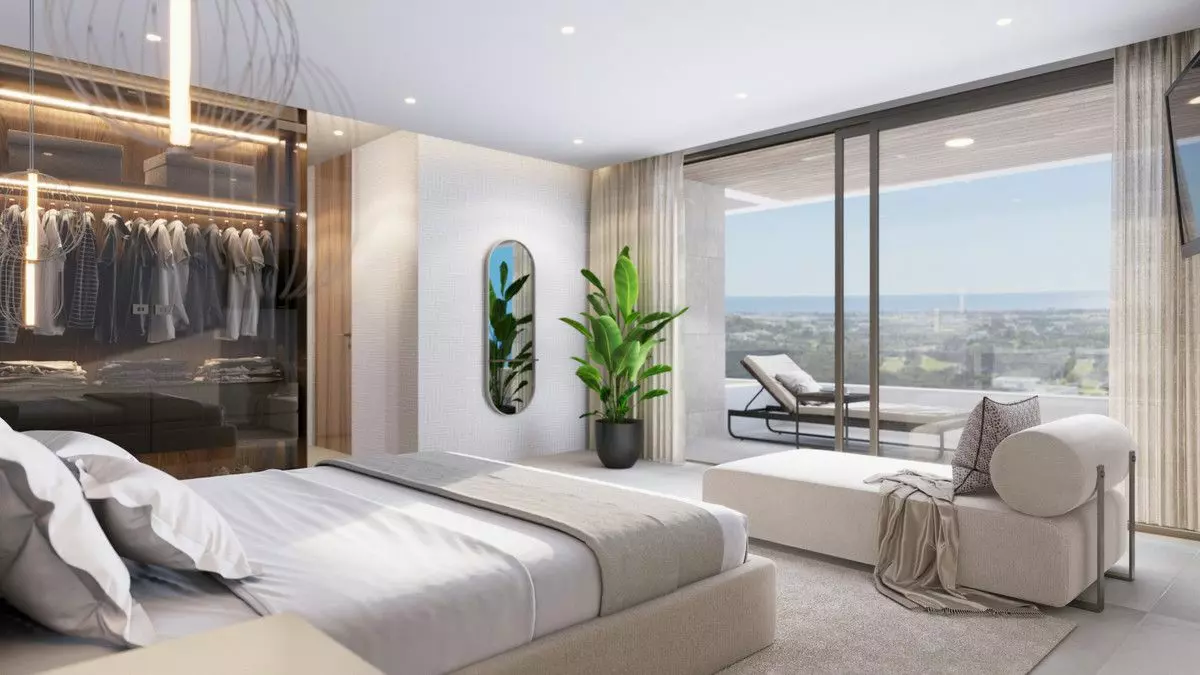
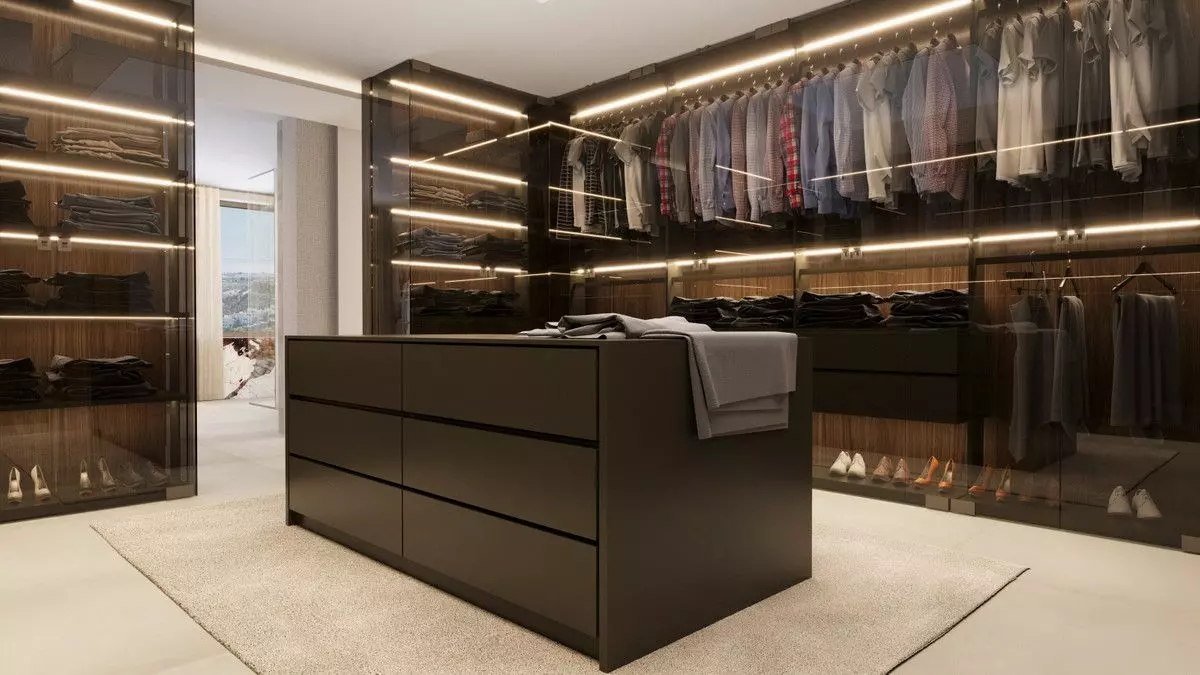
Moving up to the first floor, the master bedroom is a significant feature. It includes a walk-in closet, an en-suite bathroom, and its own private terrace. Additionally, this floor contains an office and a library. The right side of this first floor houses two more bedrooms, each with its own en-suite bathroom and a private terrace.
Lower Level Amenities
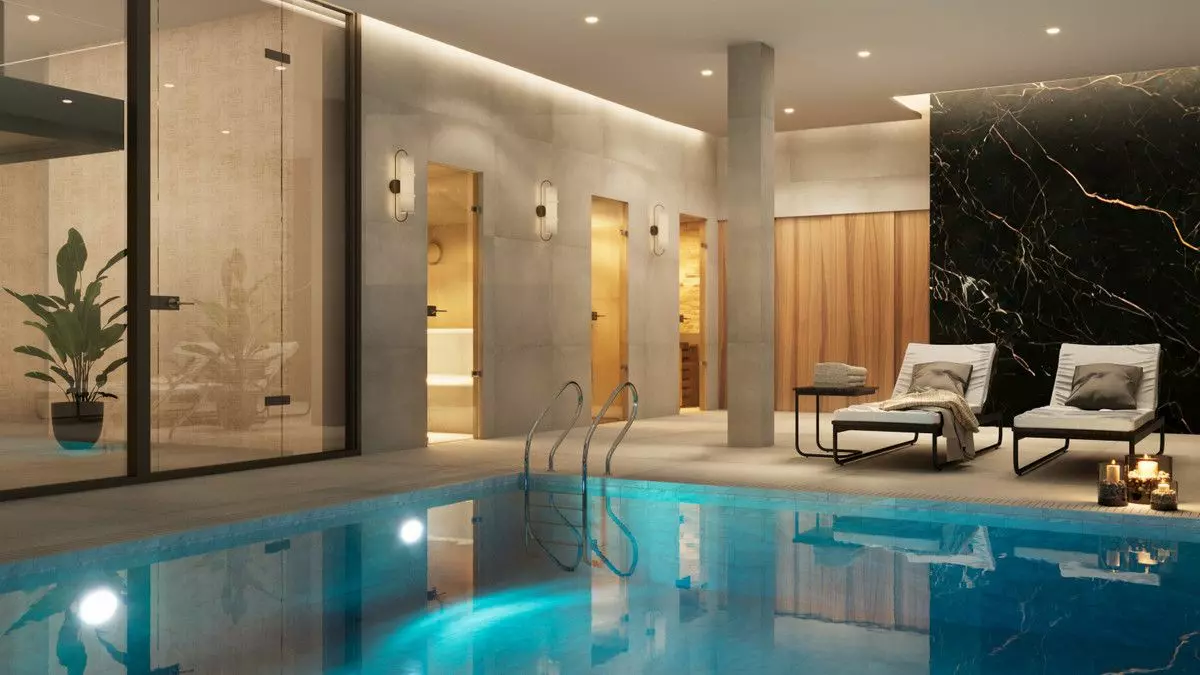
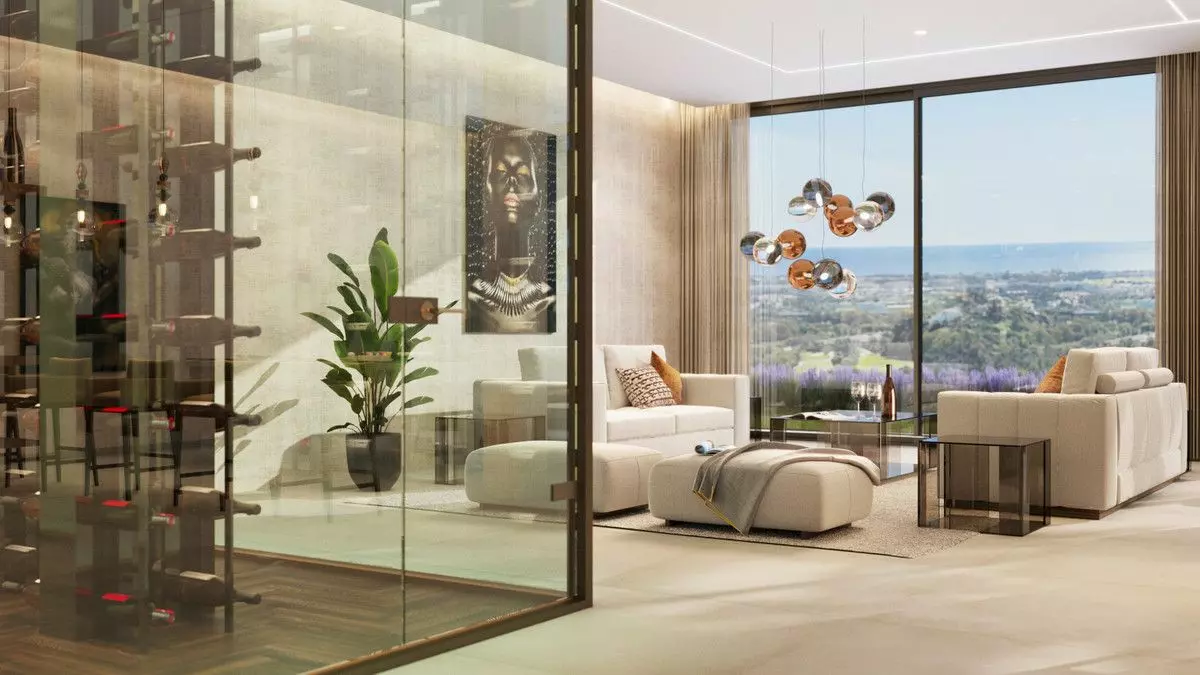
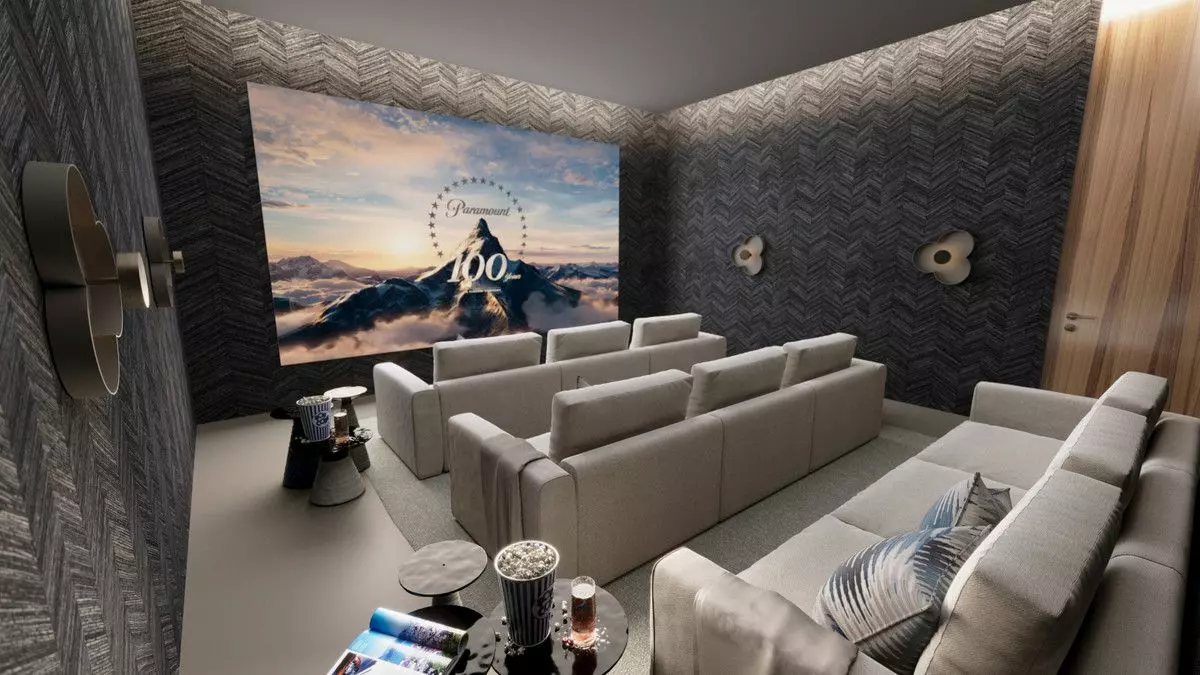
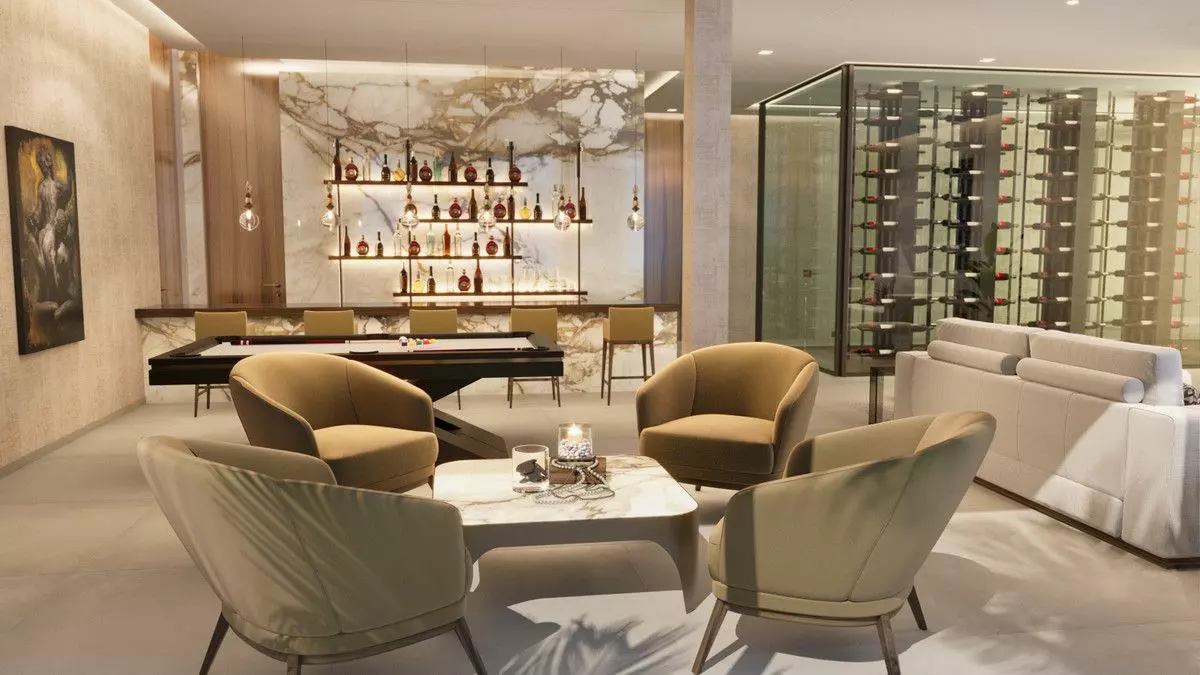
The lower level is dedicated to a variety of leisure and functional spaces. It contains a wine cellar, a bar area, a cinema room, a gym, and a spa. There is also a multipurpose room that is equipped for playing billiards and has additional chill-out zones. Both the spa and the gym offer views of the surrounding area.
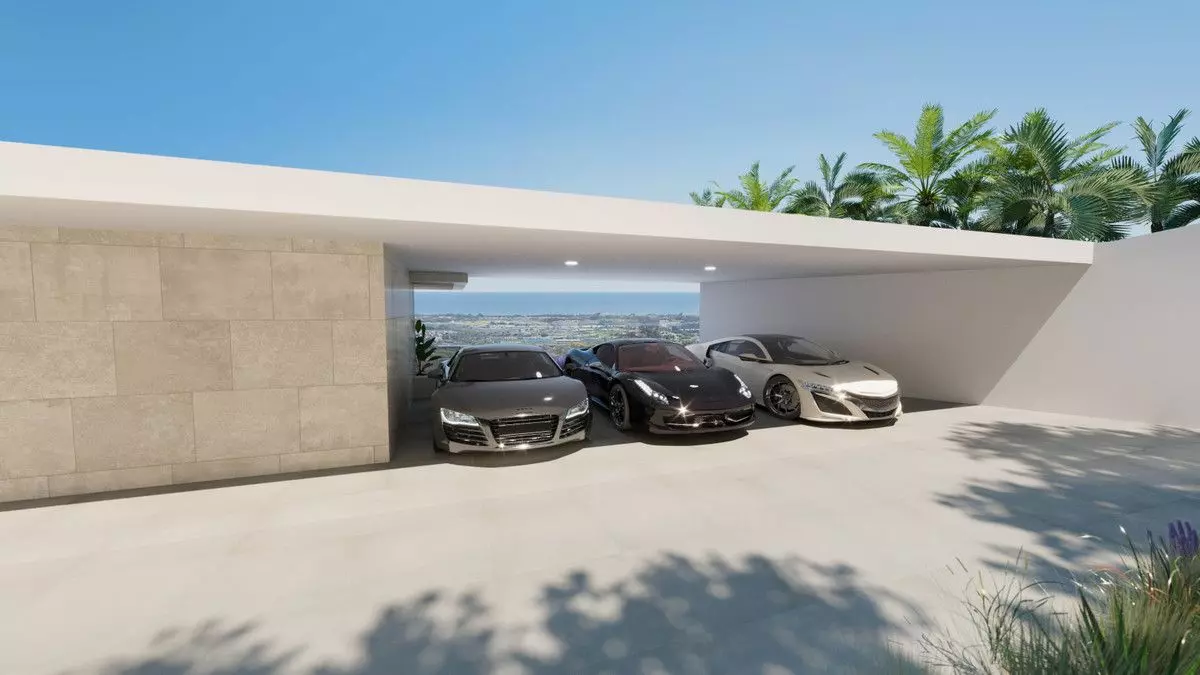
As mentioned earlier, a service apartment is also located on this level. It has its own kitchen, a living area, and a bathroom, making it self-sufficient for staff or guests. For vehicle accommodation, the property includes a private garage with space for three cars, along with an additional three parking spaces outside.
Technology and Location Advantages
The villa is fitted with advanced home automation technology. This allows for the control of various functions and features of the house through a mobile phone. The location is also set to benefit from future infrastructure improvements, with a new road connection anticipated soon. These factors contribute to the villa’s position as a modern living option in an established area.
The design of this villa aims to blend current technological capabilities with enduring aesthetic qualities. The expansive views from nearly every part of the property, along with the various facilities and the careful consideration given to the construction details, are key characteristics of this development.