Villa Of 106 M² In Los Alcázares, Spain
- €445.000

Overview
- 106 m²
- 222 m²
- 3
- 2
- Newly build
Description
Property Overview
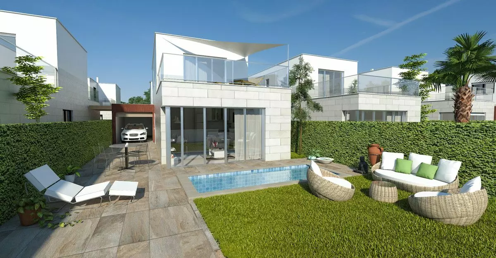
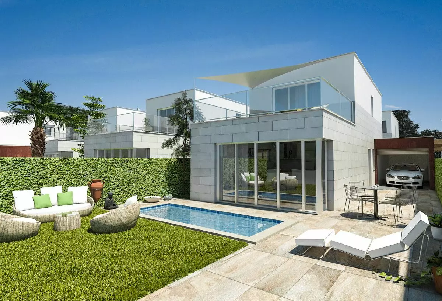
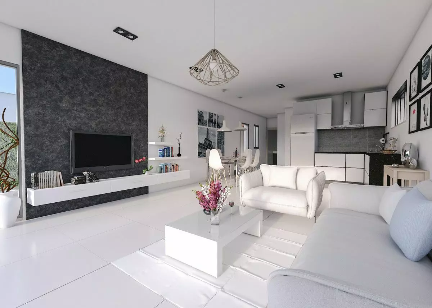
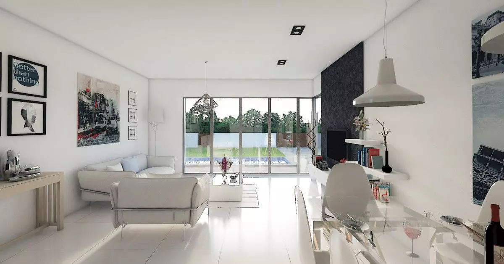
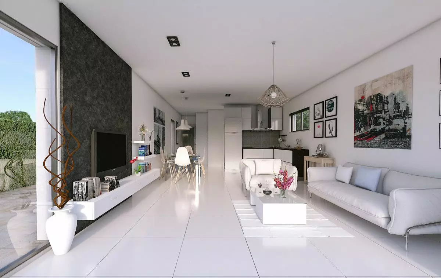
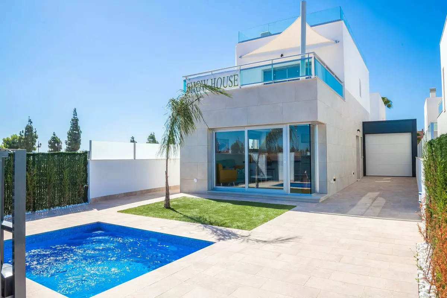
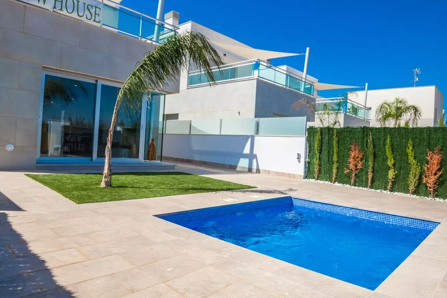
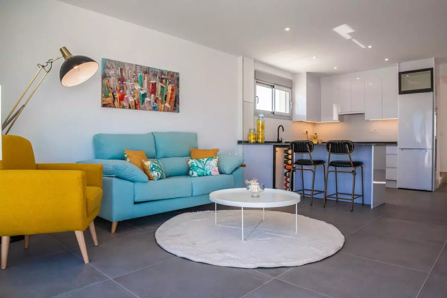
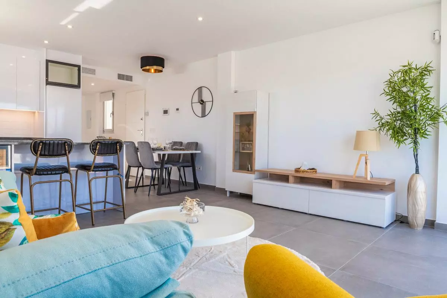
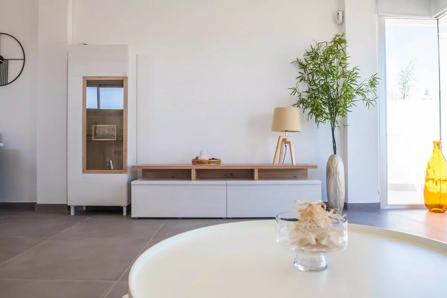
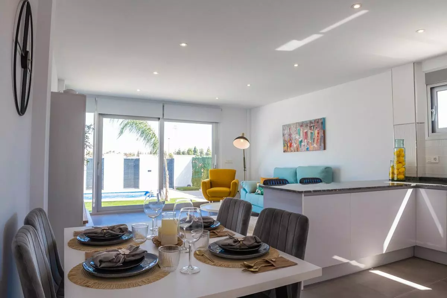
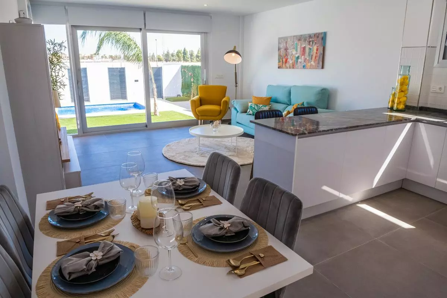
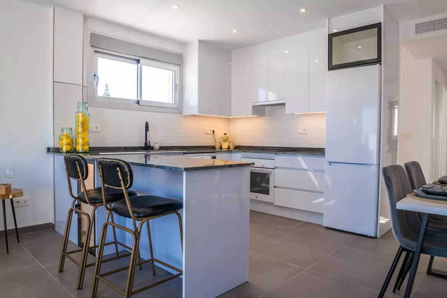
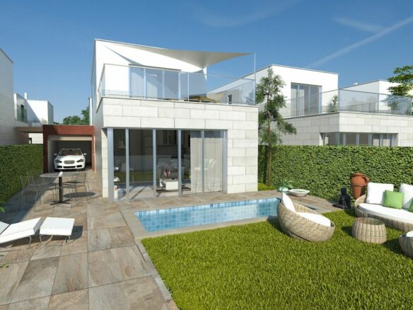
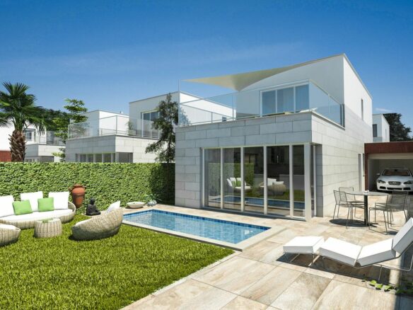
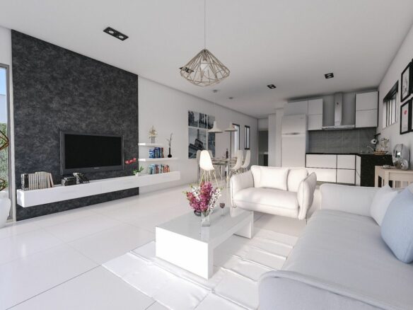
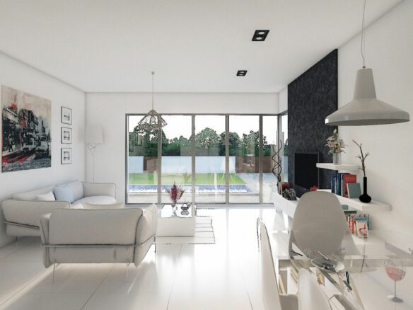
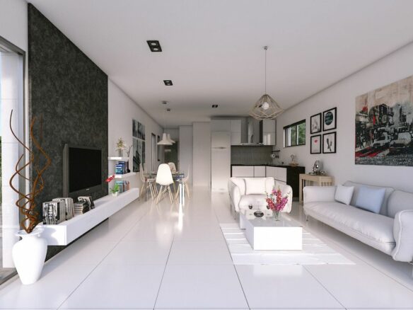
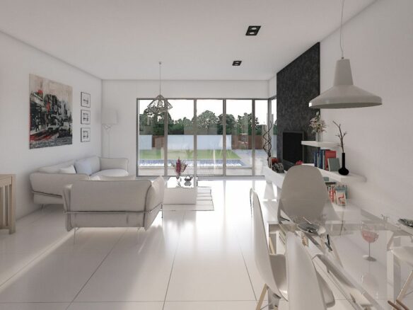
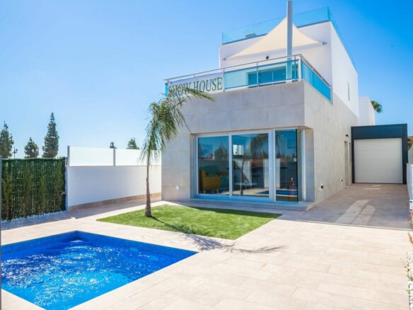
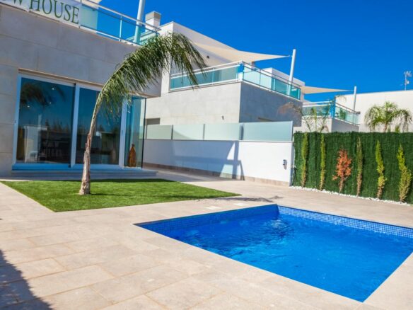
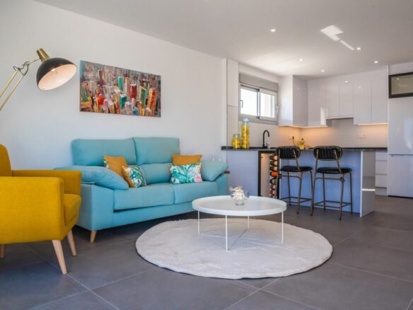
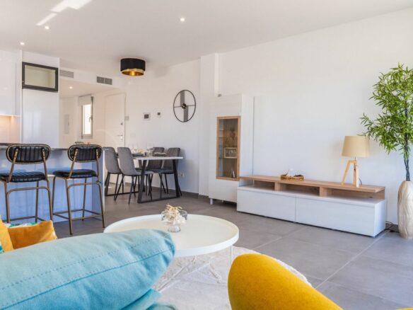
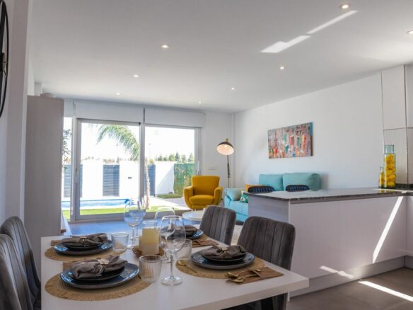
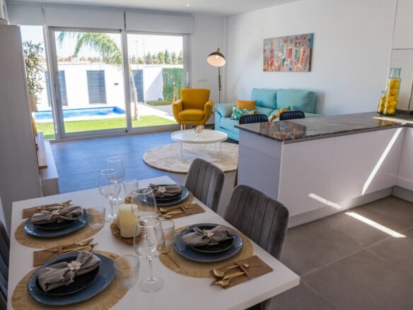
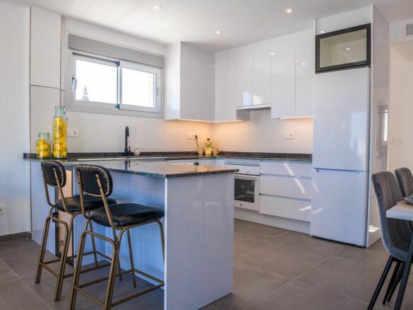
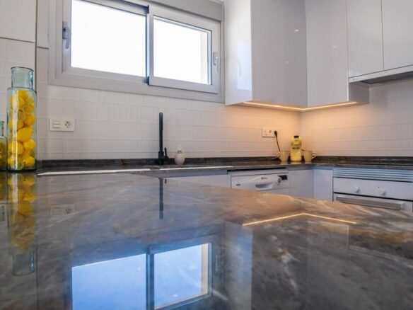
This property is a detached house offering 106.00 square meters of living space, plus an additional 13.72 square meters for a garage. The plot of land measures 222.27 square meters. The house is designed with three bedrooms and two bathrooms. A dedicated storage room is included, and the main living area combines dining and kitchen functions. The upper floor features a solarium, providing an outdoor space with sunlight exposure. A closed garage is situated on the ground floor.
Ground Floor Layout
The ground floor encompasses 67.5 square meters dedicated to the house. This level includes the entrance to the property and access to the garage. The configuration of rooms on this floor is designed to facilitate daily living and utility. Specific details on room placement and dimensions within the 67.5 square meters are not provided, but it forms the primary footprint of the dwelling. The adjacent garage, covering 13.72 square meters, is enclosed and accessible from the ground floor area.
Address
Open on Google Maps- Address: Los Alcázares, MURCIA, Spain
- Country: Spain

Contact Information
View ListingsDetails
Updated on September 19, 2026 at 1:11 am- Property ID EU-3231019
- Price €445.000
- Property Size 106 m²
- Land Area 222 m²
- Bedrooms 3
- Bathrooms 2
- Property Status For Sale
- Condition Newly build
- Ref. number U143659/13477
Additional details
- Area Las Lomas del Rame-Bahía Bella
Mortgage Estimation
- Down Payment
- Loan Amount
- Monthly Mortgage Payment
- PMI
Similar Listings
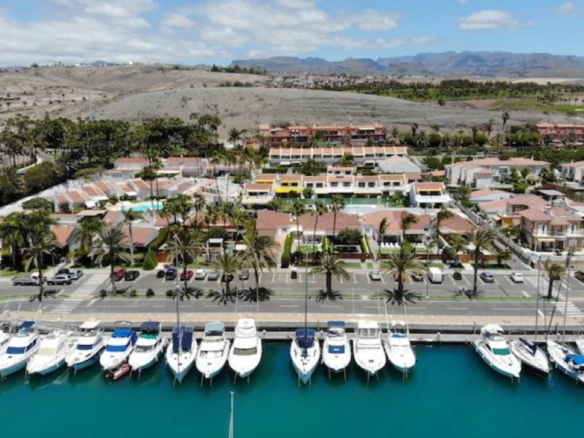
Luxury Home For Sale With Sea Views, Terraces & Pool In Pasito Blanco – Gran Canaria – Canary Islands 🌊
35106 Pasito Blanco, Las Palmas, Spain Details




Notice something incorrect? Help us improve by reporting any issues. You can let us know what you've found by clicking here: Report a problem.