

Villa Of 101 M² In Los Alcázares, Spain
- €320.000
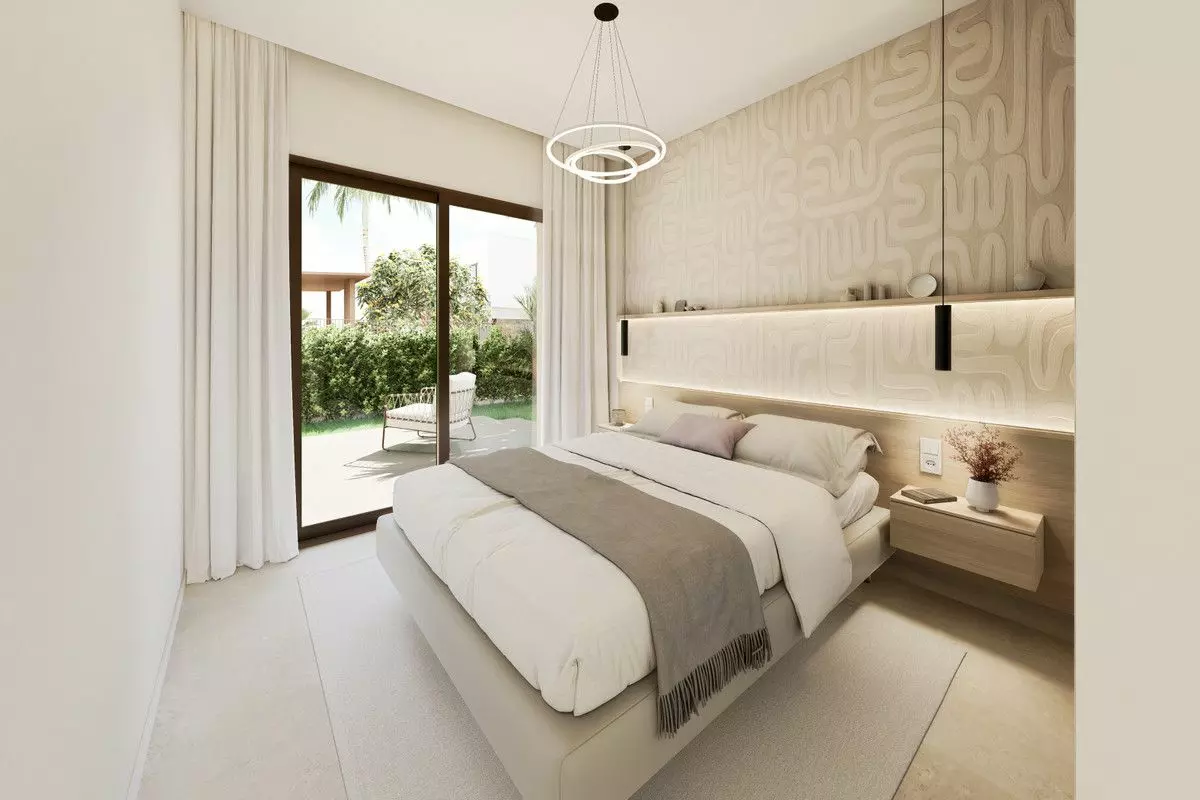
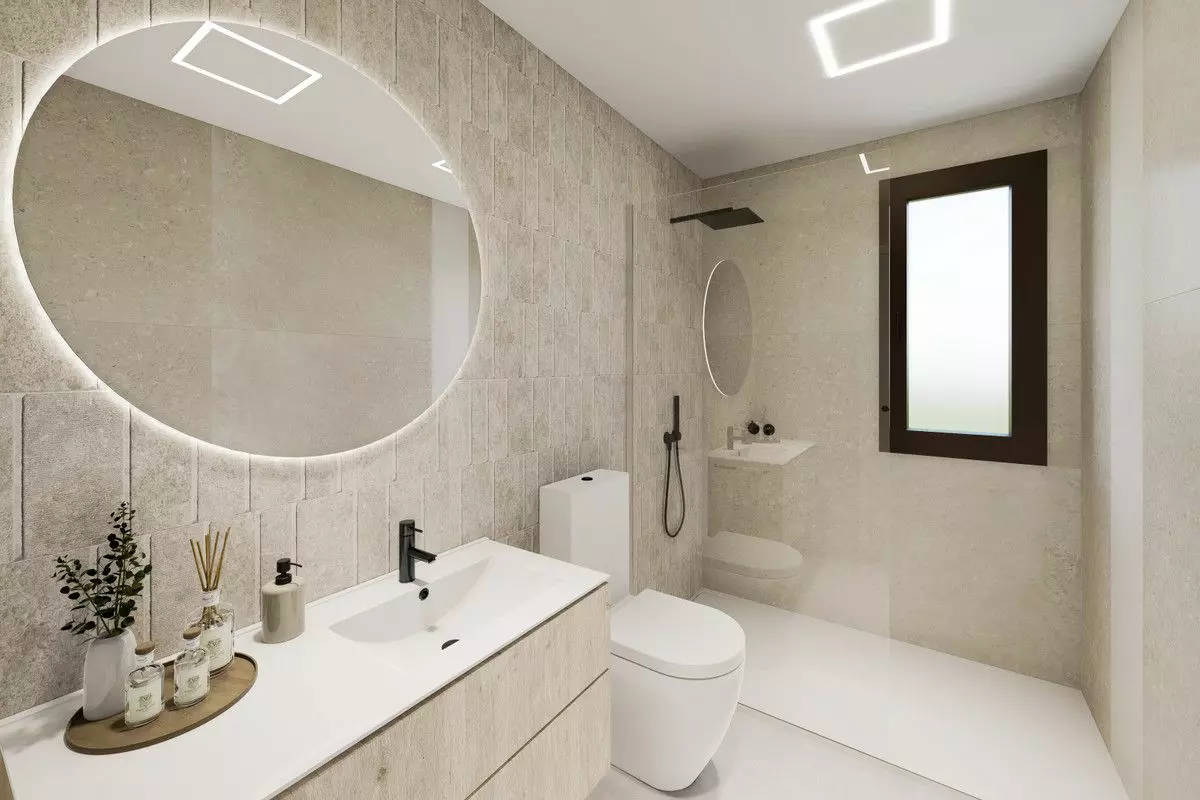
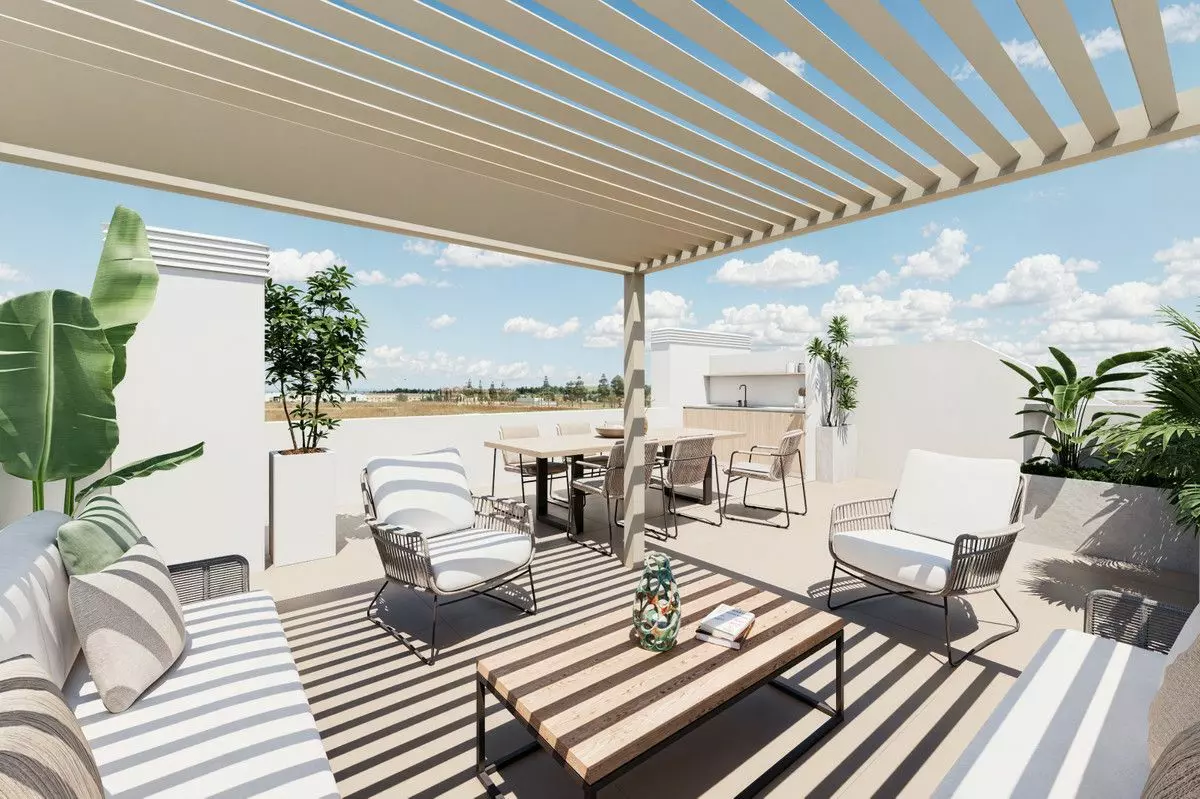
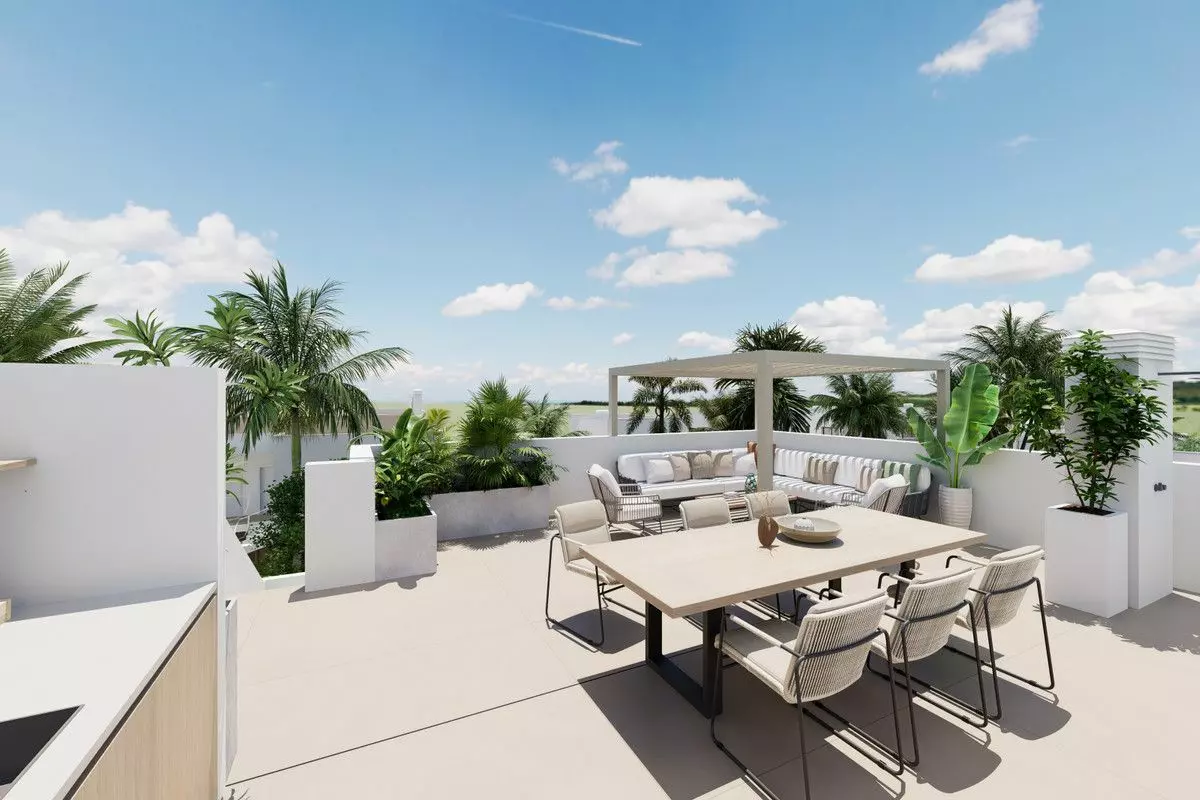
Overview
- 101 m²
- m²
- 3
- 2
- Newly build
Description
Gated Community Living with Diverse Home Options
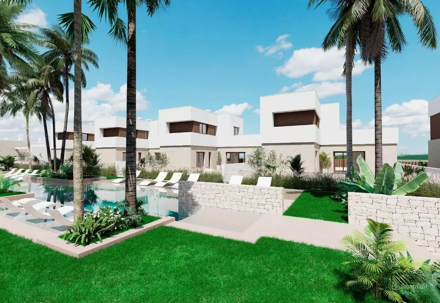
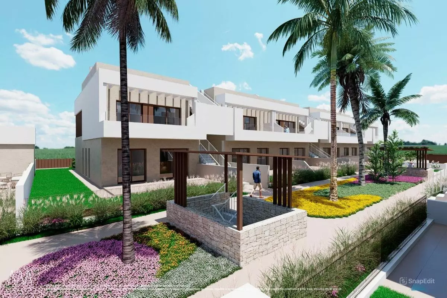
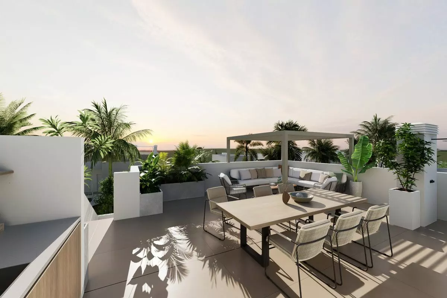
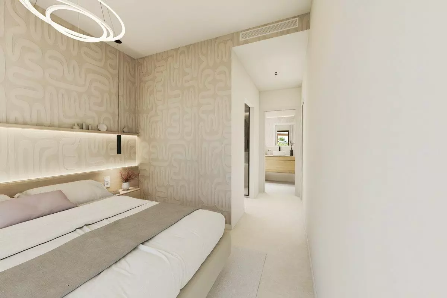
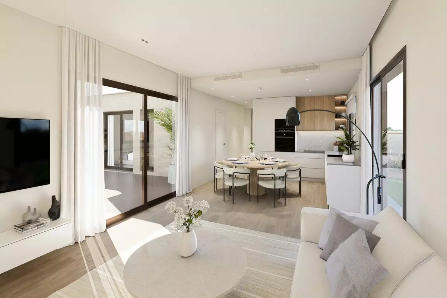
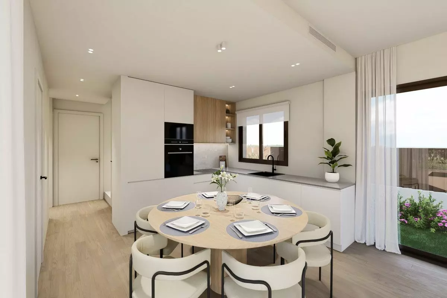
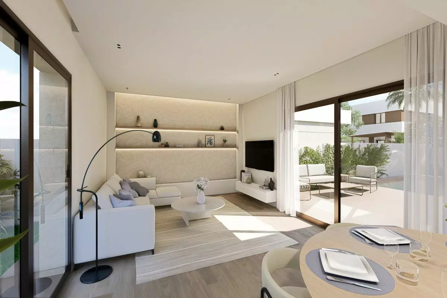
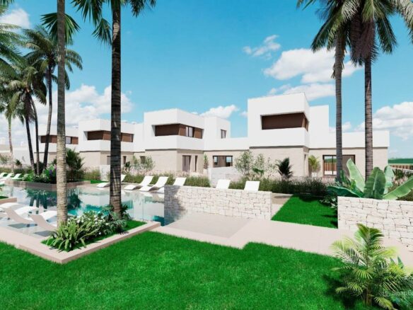
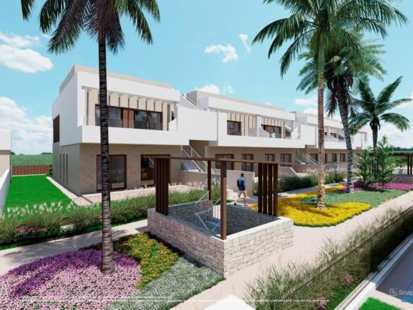
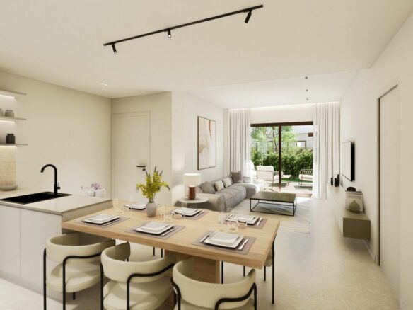
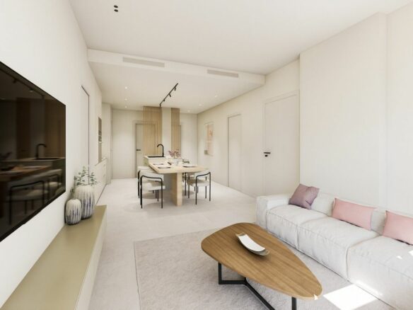
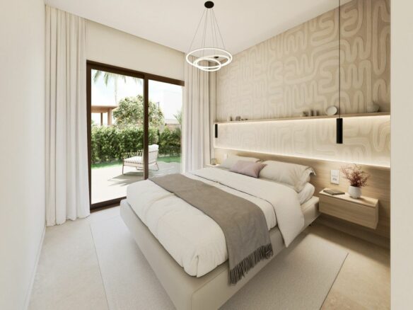
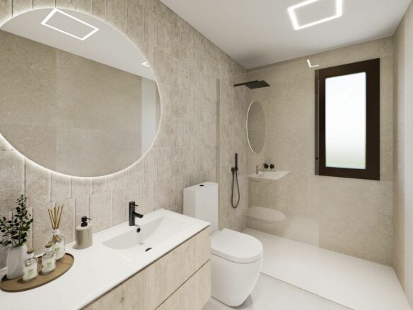
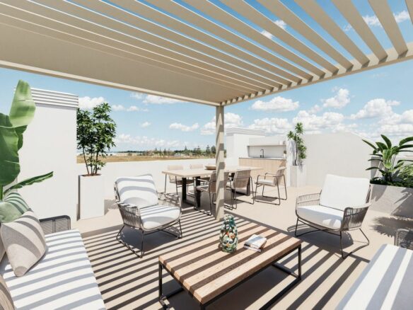
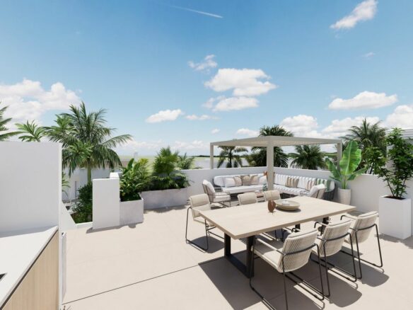
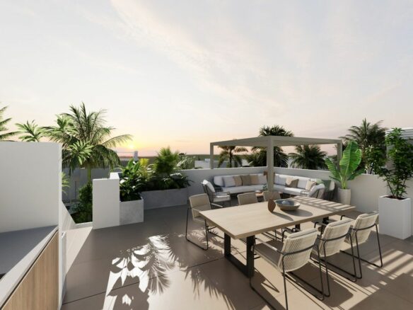
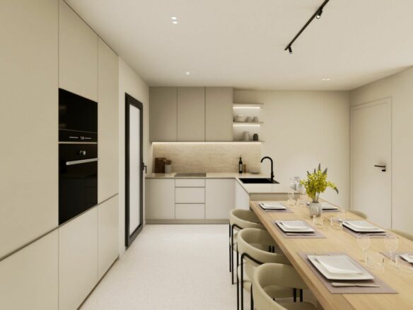
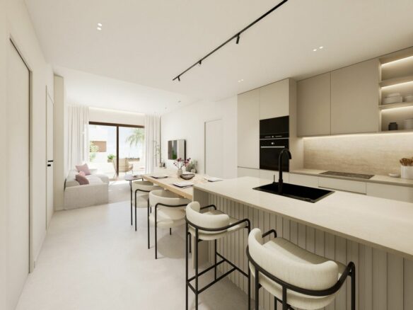
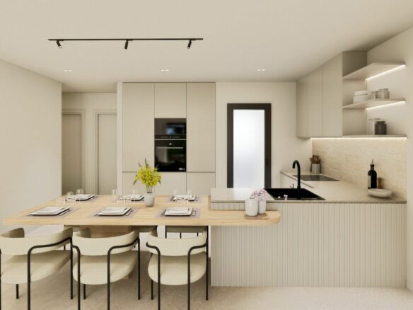
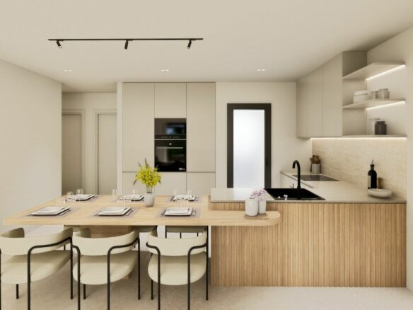
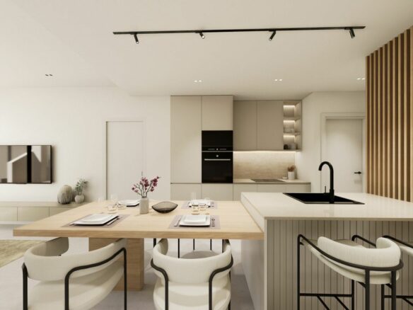
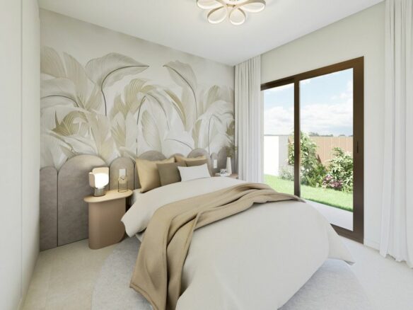
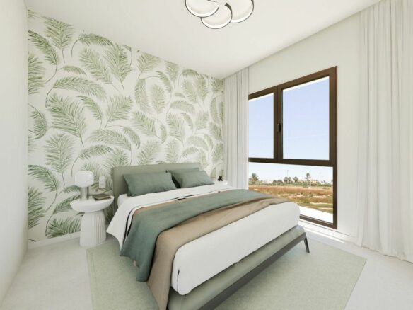
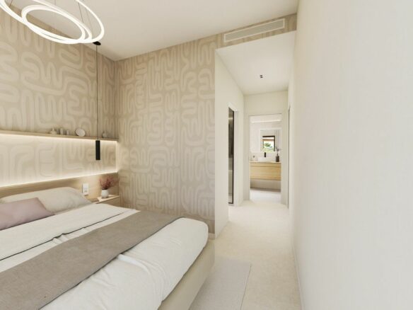
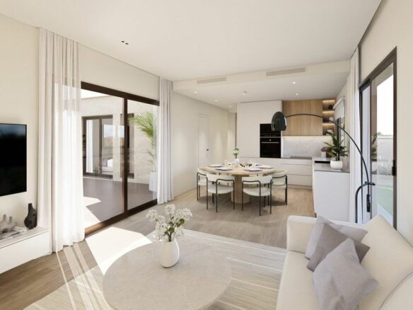
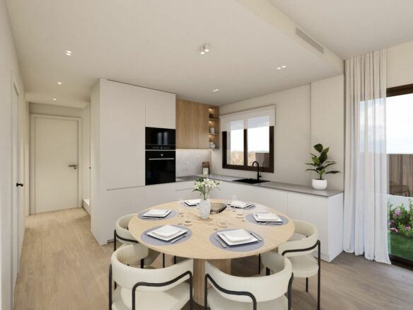
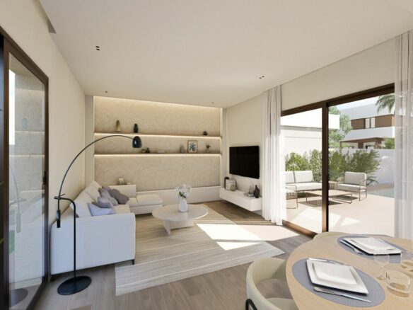
Imagine a place where convenience meets comfort, all within a secure, private setting. This new development offers just that, with a total of 38 homes designed to cater to various needs and preferences. It’s a gated community, which means peace of mind and a controlled environment for all residents. When you pull into the development, you’ll notice the attention to detail in the landscaped walkways, providing pleasant routes for strolls or a breath of fresh air. For your vehicles, there’s ample underground parking, keeping your cars protected from the elements and out of sight. Plus, each home comes with a dedicated storage room, a practical feature that helps keep your living space uncluttered.
Phase 1: A Closer Look at the Initial Offerings
The first phase of this development is set to deliver 19 distinct homes. This phase is where you’ll find a mix of bungalow styles and detached villas, each offering its own set of characteristics. Let’s break it down.
Address
Open on Google Maps- Address: Los Alcázares, MURCIA, Spain
- Country: Spain
Contact Information
View ListingsDetails
Updated on September 19, 2026 at 1:23 am- Property ID EU-3231404
- Price €320.000
- Property Size 101 m²
- Bedrooms 3
- Bathrooms 2
- Property Status For Sale
- Condition Newly build
- Ref. number U159238/13477
Additional details
- Area Las Lomas del Rame-Bahía Bella
Mortgage Estimation
- Down Payment
- Loan Amount
- Monthly Mortgage Payment
- PMI
Similar Listings




Notice something incorrect? Help us improve by reporting any issues. You can let us know what you've found by clicking here: Report a problem.

