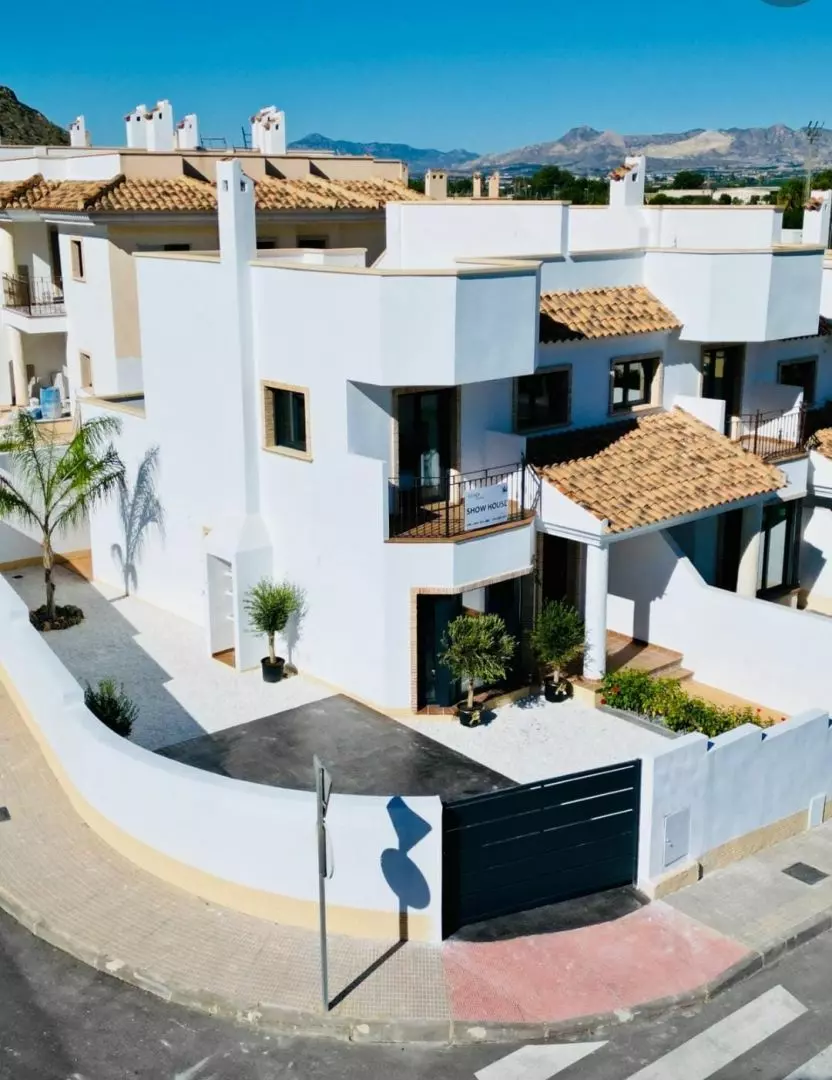
Villa Of 101 M² In Cox, Spain
- €255.000
Overview
- 101 m²
- 111 m²
- 3
- 2
- Newly build
Description
A Closer Look at Chalets Adosados D1 – Show House
Let’s dive into the details of the Chalets Adosados D1, specifically the show house offering. This development is built with a robust reinforced concrete structure, and the foundations have been engineered with seismic stability in mind. This means the buildings are designed to withstand seismic activity, offering a good level of structural integrity.
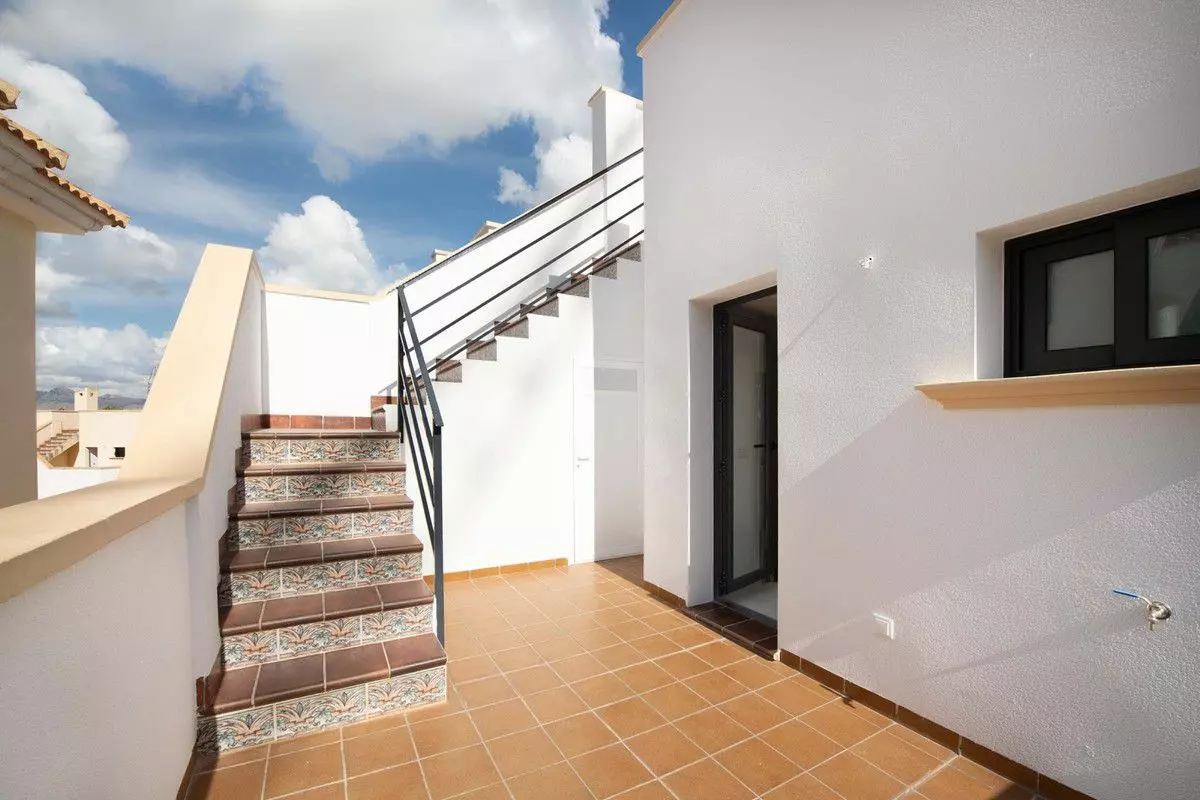
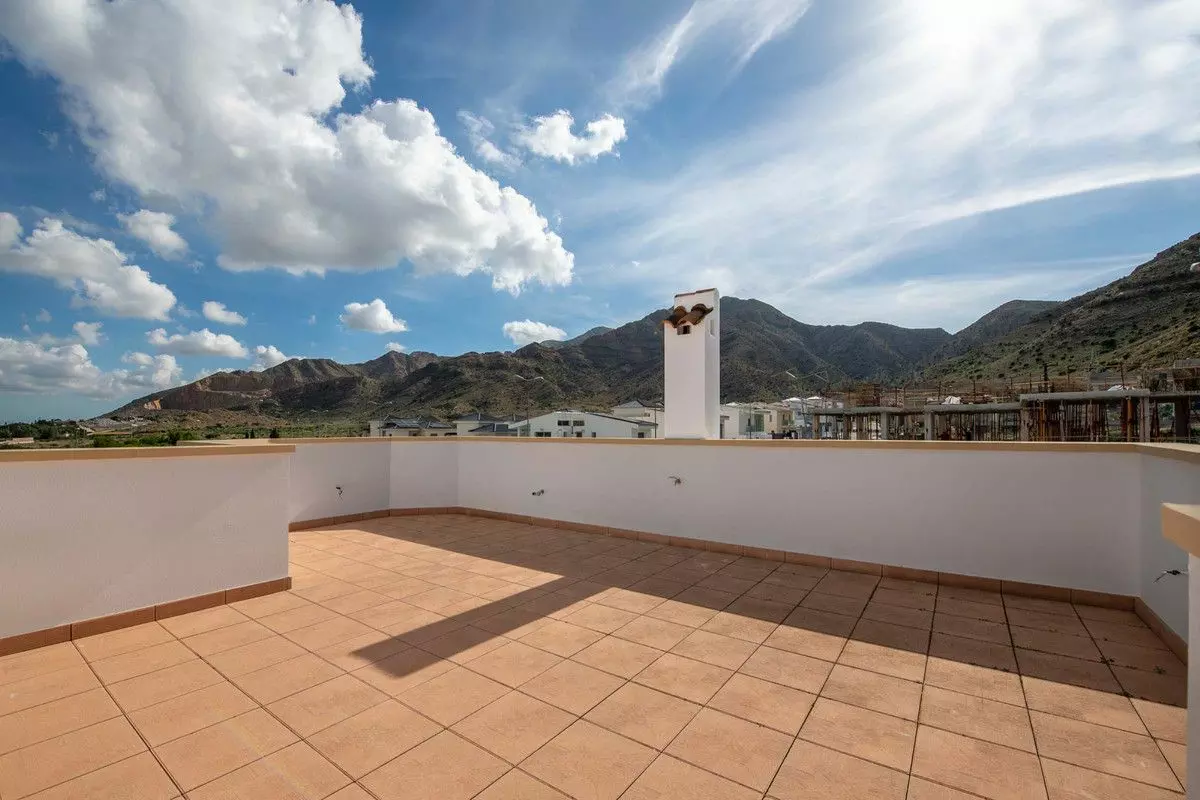
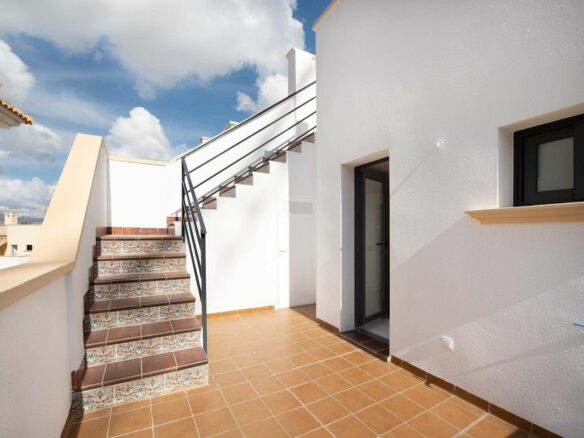
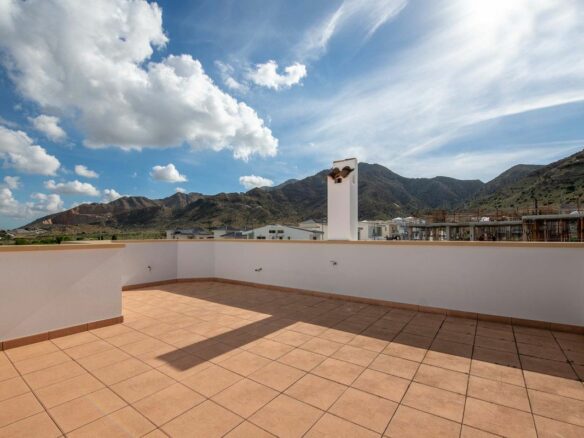
Moving up, the roof is a flat design, meaning it’s level and accessible. It’s equipped with full thermal protection, which helps regulate the temperature inside the homes, keeping them cooler in the summer and warmer in the winter. It also has complete waterproofing, essential for preventing any issues with water ingress.
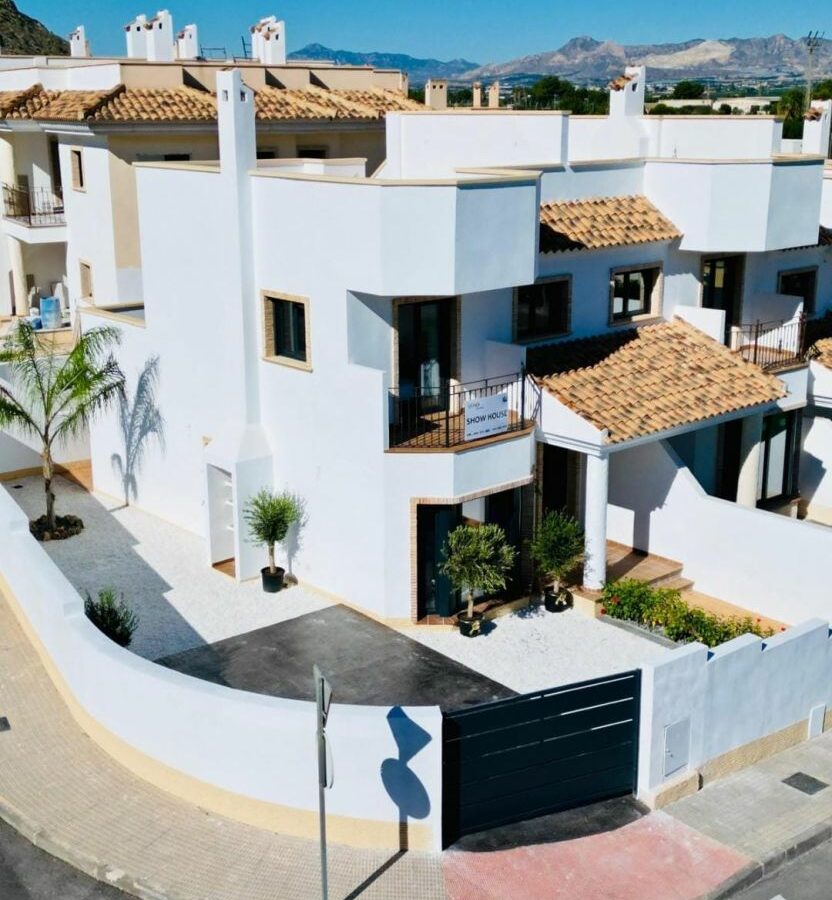
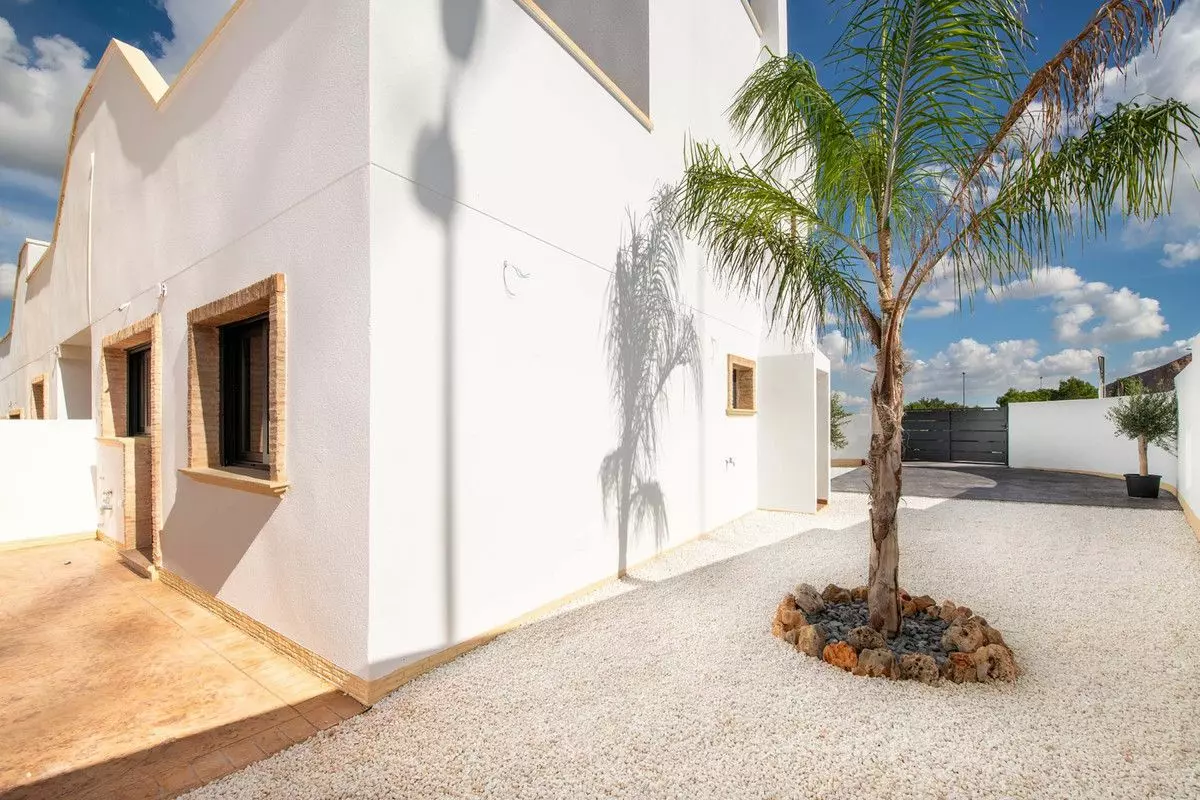
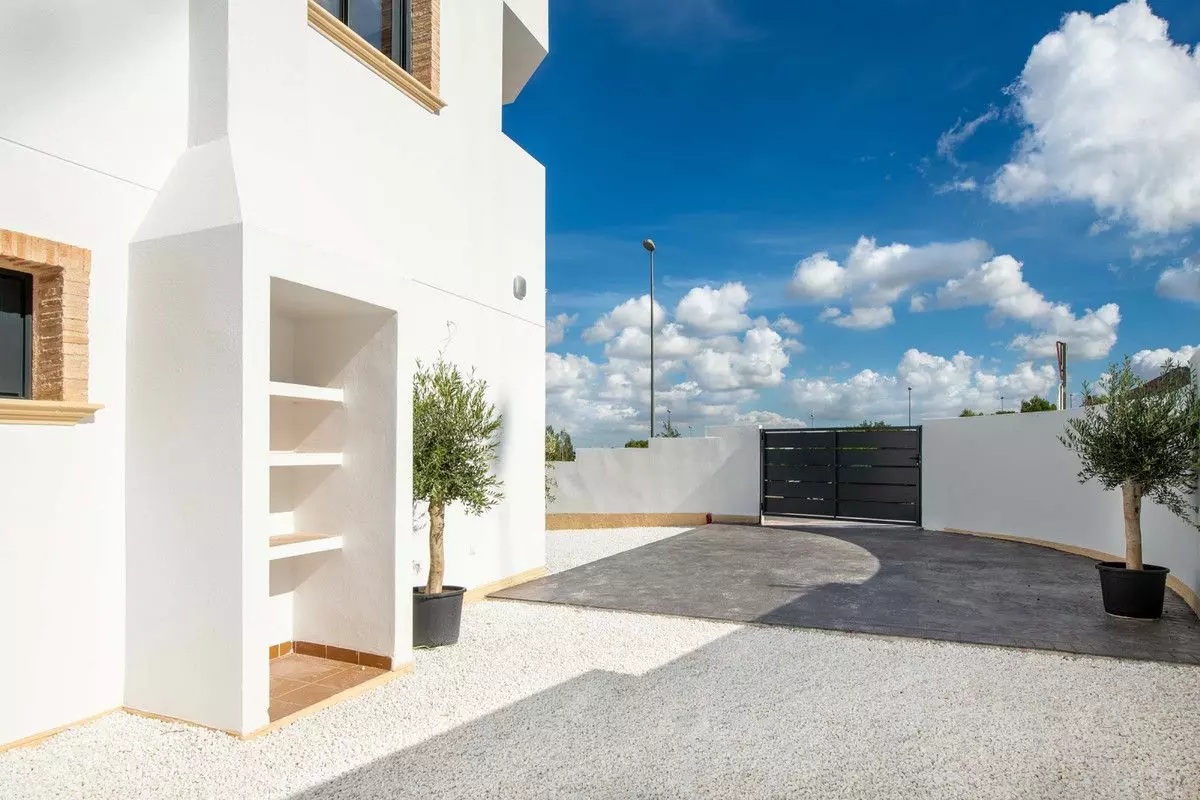
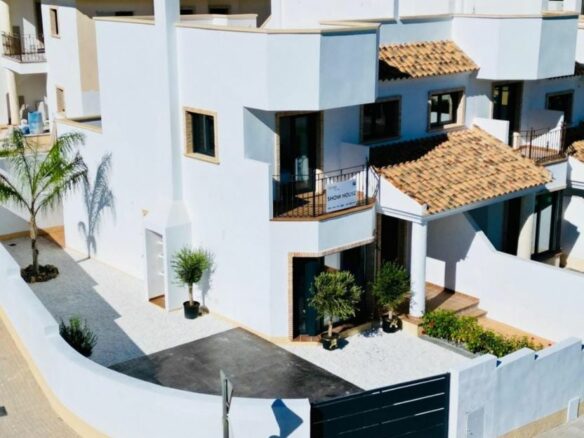
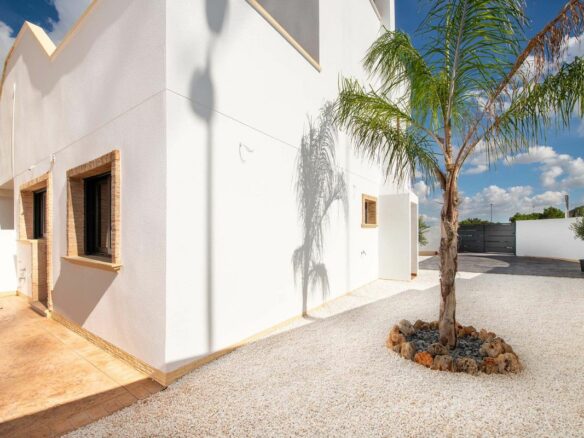
The exterior of these homes features double-brick walls. This construction method involves two layers of bricks with a gap in between. This gap is often filled with insulation, contributing to the overall energy efficiency of the property. The exterior also includes integrated insulation, further enhancing the thermal performance. The windows and doors are made of anthracite aluminum, a material known for its durability and modern appearance. These aluminum frames incorporate a thermal break, a feature designed to prevent heat transfer between the inside and outside. They are fitted with double glazing, which consists of two panes of glass separated by a space, providing better insulation than single glazing. Additionally, the homes have motorized blinds, allowing for easy adjustment of light and privacy from inside.
Inside the Homes
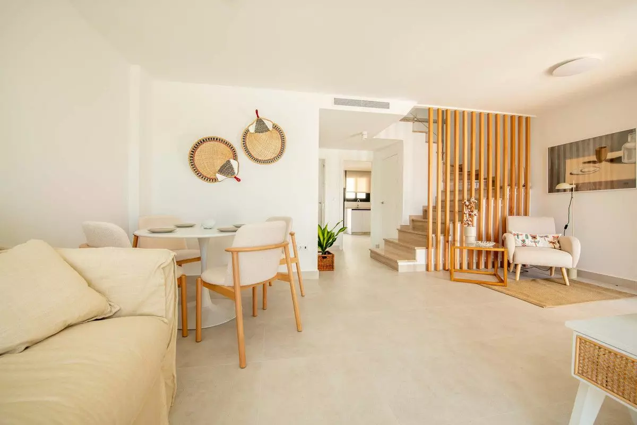
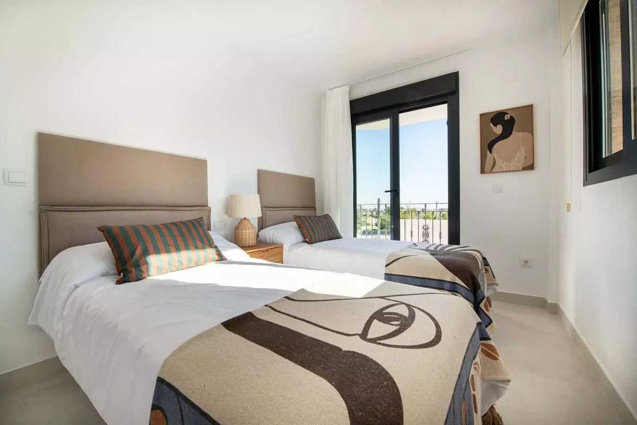
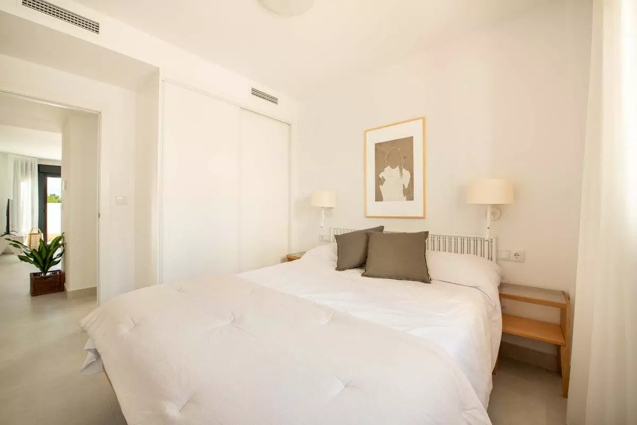
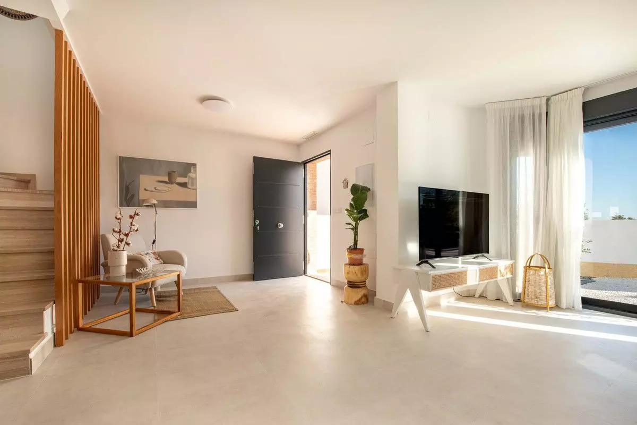
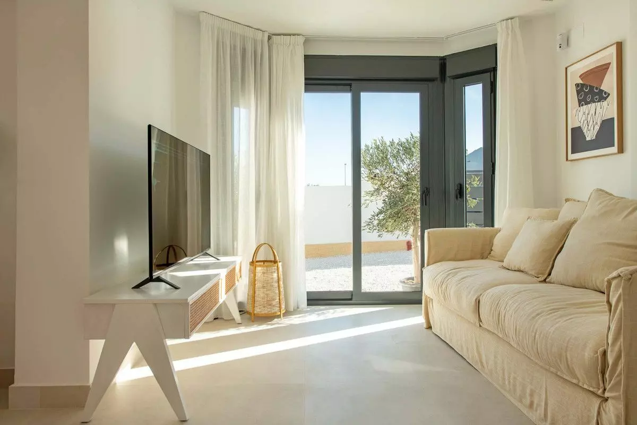
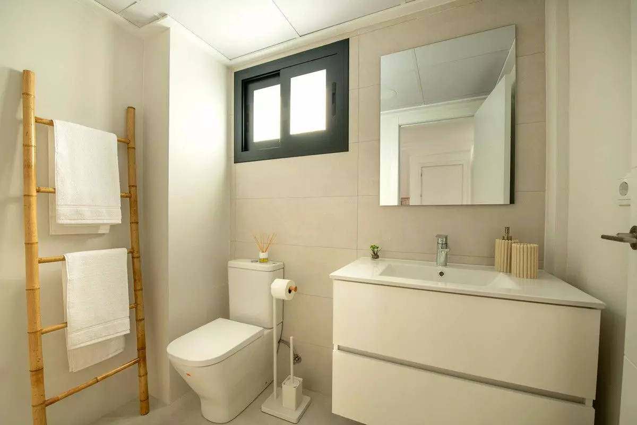
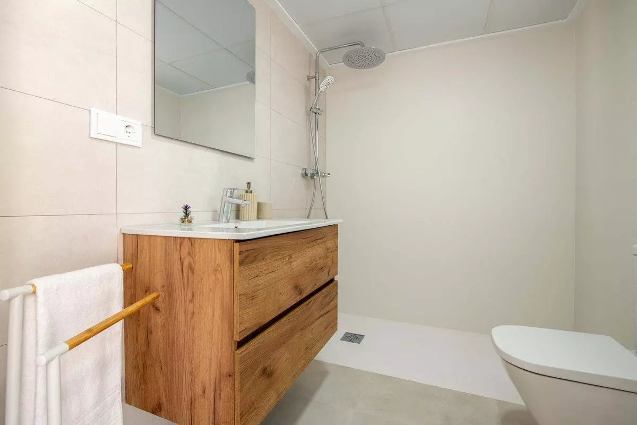
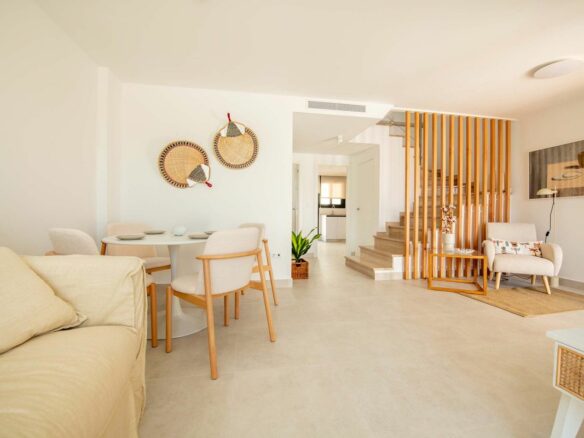
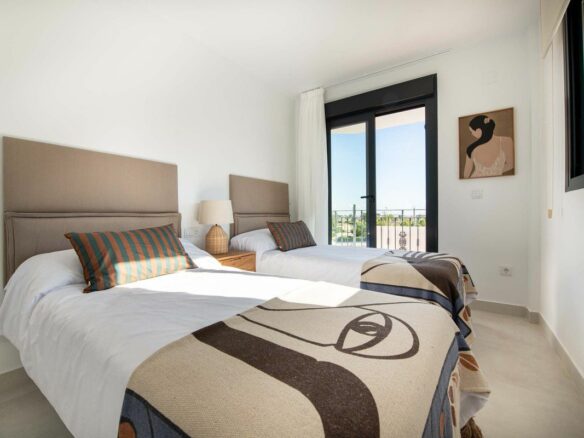
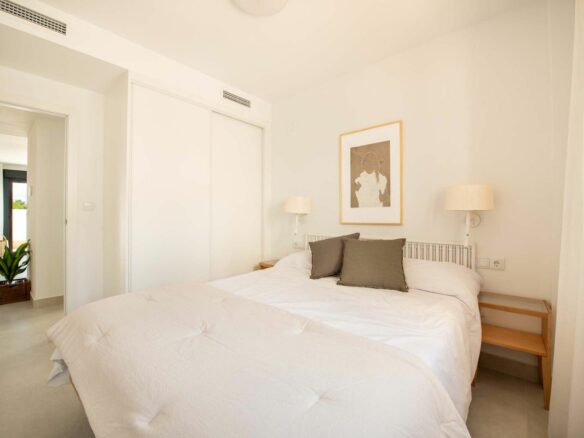
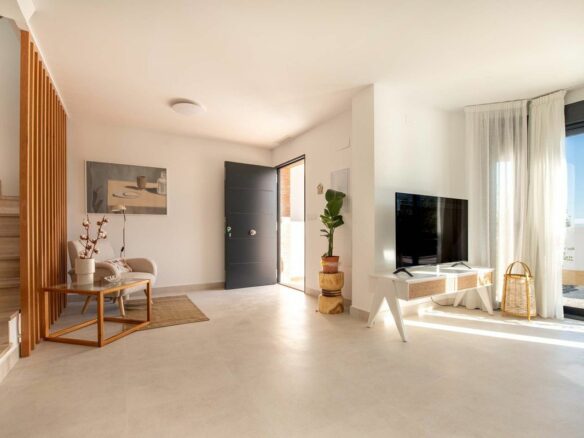
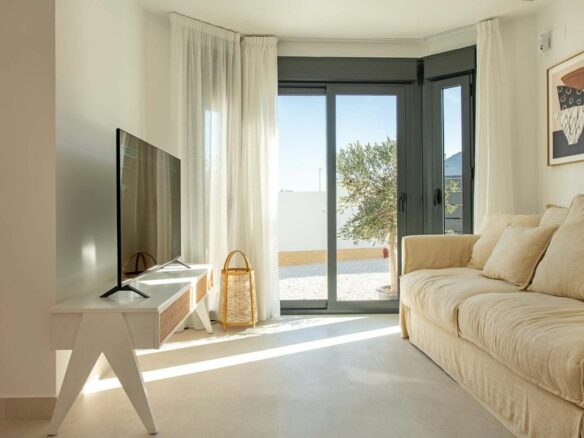
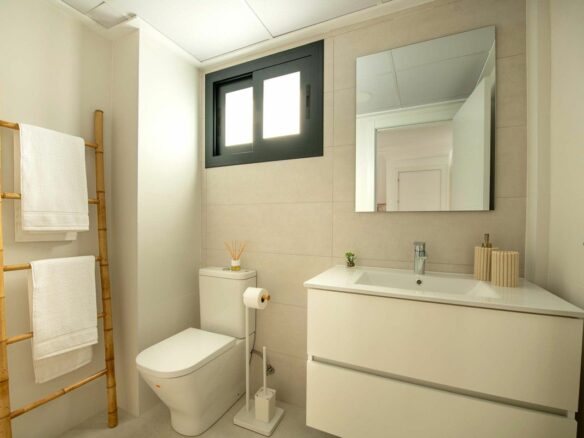
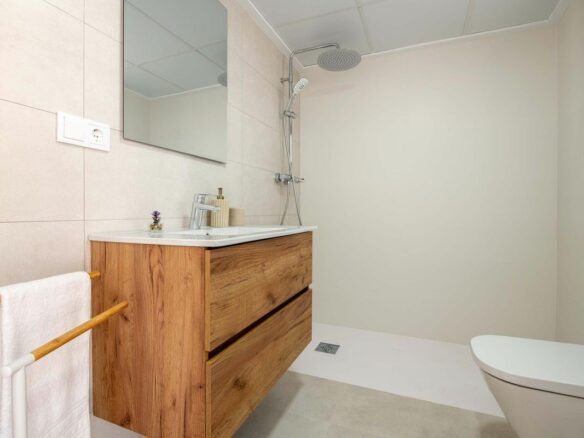
Stepping inside, you’ll find spaces designed to be bright and comfortable. The walls have a smooth matte finish, providing a clean and contemporary look. Underfoot, the flooring is made of porcelain stoneware. This material is known for its durability, resistance to wear and tear, and ease of maintenance, making it a practical choice for flooring in various areas of the house. Built-in wardrobes are a feature in the bedrooms, offering integrated storage solutions. In key areas of the home, you’ll notice suspended ceilings. These are ceilings constructed below the original structural ceiling, often used to house lighting, ventilation, or to create a specific aesthetic. Bathrooms are fitted with modern porcelain fittings, which are standard for sanitary ware. They include shower trays and are finished with stylish tiling options, allowing for a range of design choices.
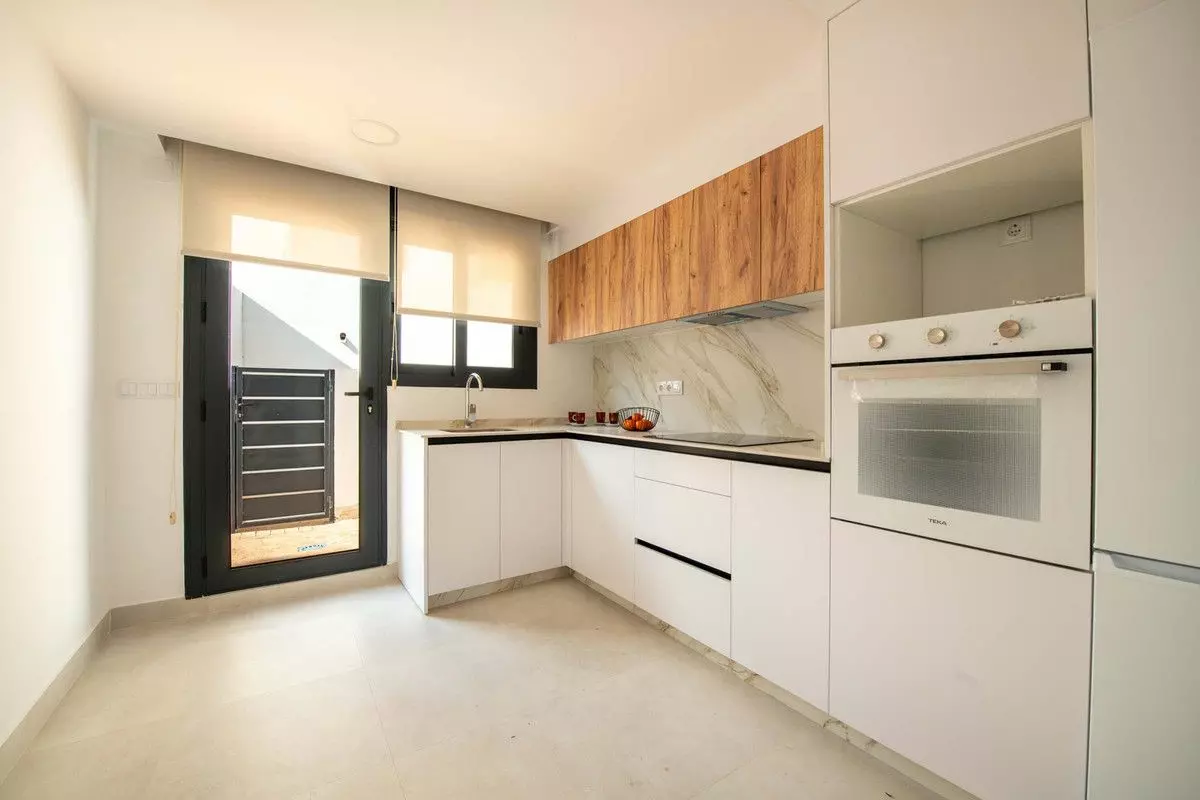
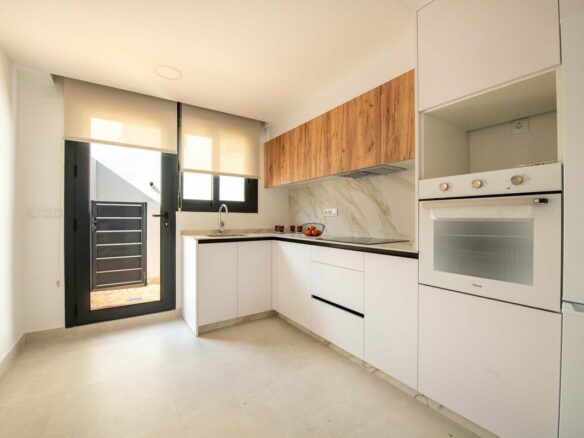
The kitchen is fully equipped and comes furnished with cabinetry. These cabinets are described as premium, suggesting a certain level of quality in their construction and materials. The countertops are made of porcelain, a hard-wearing and attractive surface for food preparation. The kitchen also includes top-brand appliances, indicating that well-known and potentially reliable brands have been selected for the integrated white goods.
Home Systems and Outdoor Features
The plumbing installation is complete and utilizes aerothermal technology for hot water. Aerothermal systems extract heat from the ambient air to heat water, which can be an energy-efficient method. The homes are also pre-installed for ducted air conditioning. This means the necessary ductwork is in place, and the system can be readily installed to provide climate control throughout the house. The electrical system is sectorised, meaning it’s divided into different circuits or zones. This can offer benefits in terms of safety and control. Throughout the interiors, LED lighting is installed, which is known for its energy efficiency and longevity compared to traditional lighting. There are also provisions for solar panels, suggesting that the roofs are prepared to accommodate solar energy systems for electricity generation. Additionally, the properties include a provision for an electric car charging point, catering to the growing trend of electric vehicle ownership.
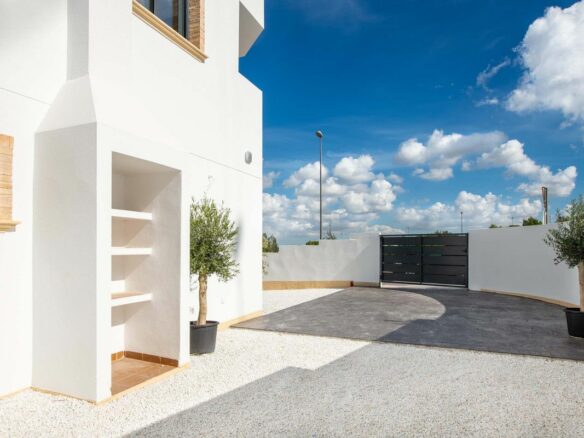
The outdoor areas are designed for enjoyment and practicality. They feature non-slip pavements, which is an important safety consideration, especially in areas that might get wet. Artificial grass is used, providing a low-maintenance alternative to natural lawn. The solarium, a sun-drenched terrace area, includes a summer kitchen, offering an outdoor space for cooking and entertaining. Residents also have access to a communal pool, a shared amenity for relaxation and recreation. This pool area is surrounded by landscaped gardens, contributing to the overall aesthetic and providing green space for residents to enjoy.
Features
Address
Open on Google Maps- Address: Cox, ALICANTE, Spain
- Country: Spain
Contact Information
View ListingsDetails
Updated on September 19, 2026 at 1:54 am- Property ID EU-3232396
- Price €255.000
- Property Size 101 m²
- Land Area 111 m²
- Bedrooms 3
- Bathrooms 2
- Property Status For Sale
- Condition Newly build
- Ref. number U233116/13477
Additional details
- Area Comunidad valenciana
Mortgage Estimation
- Down Payment
- Loan Amount
- Monthly Mortgage Payment
- PMI
Similar Listings




Notice something incorrect? Help us improve by reporting any issues. You can let us know what you've found by clicking here: Report a problem.