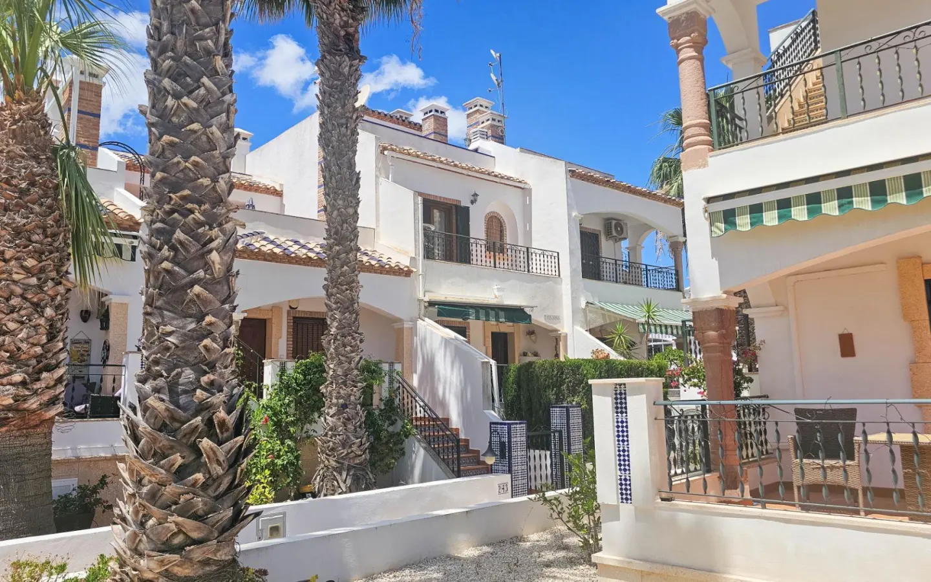
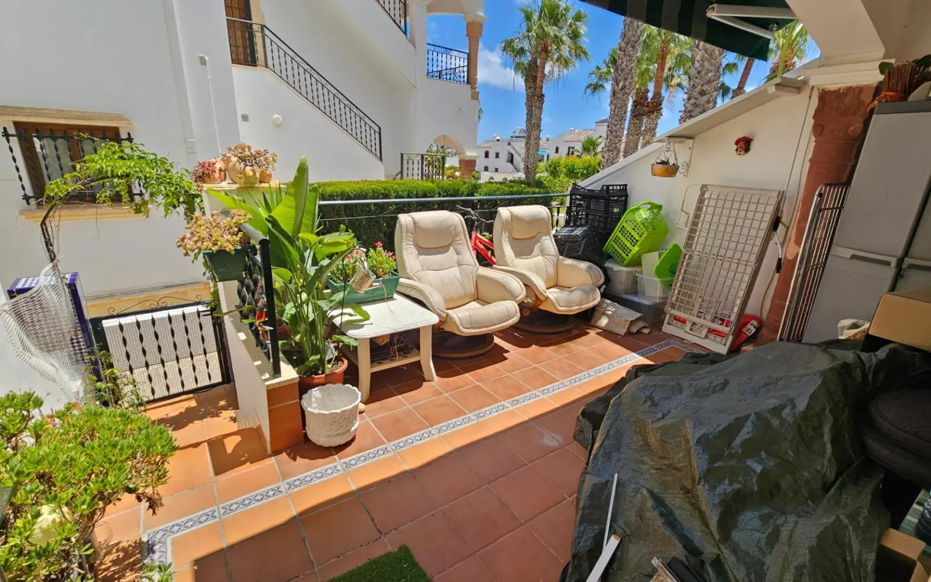
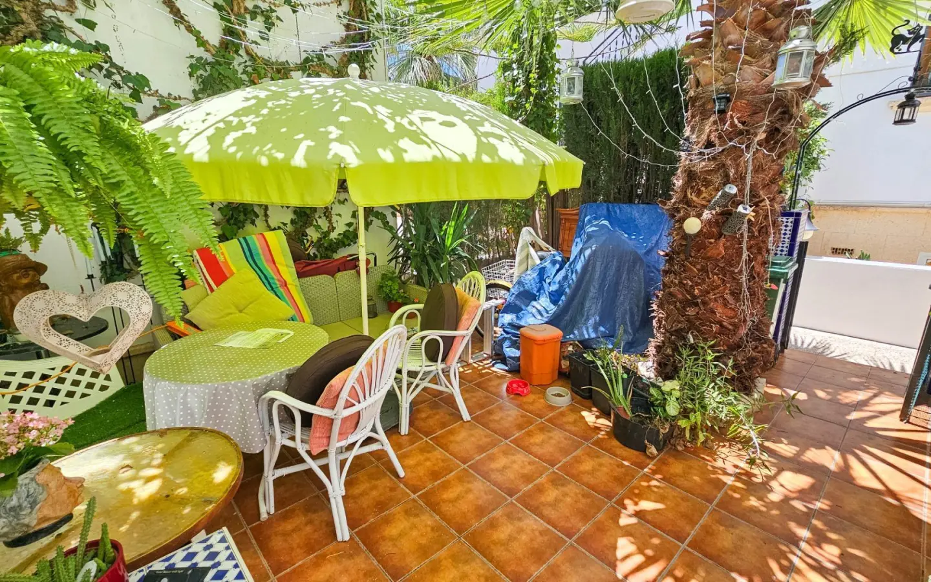
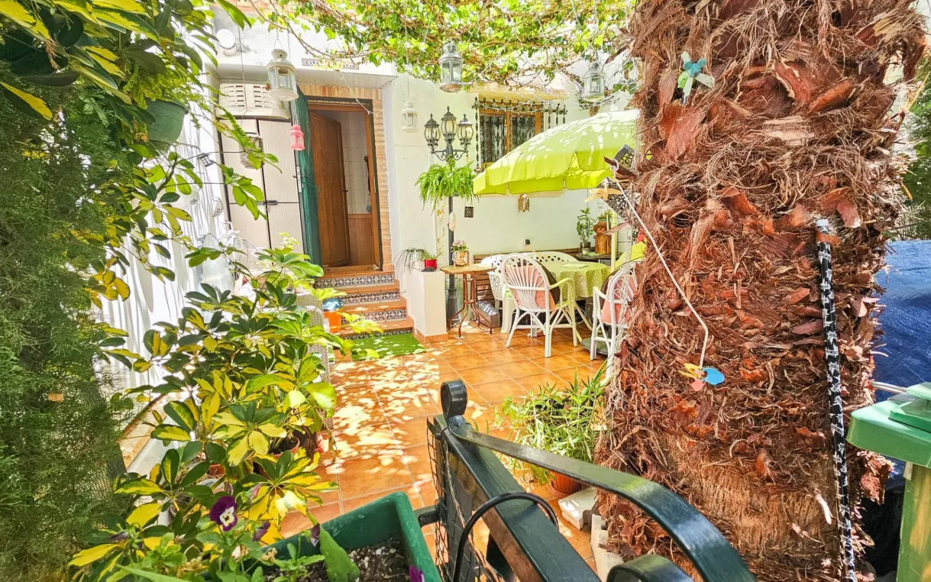
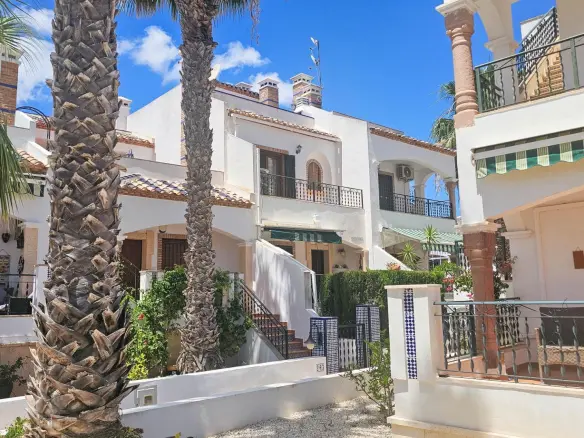
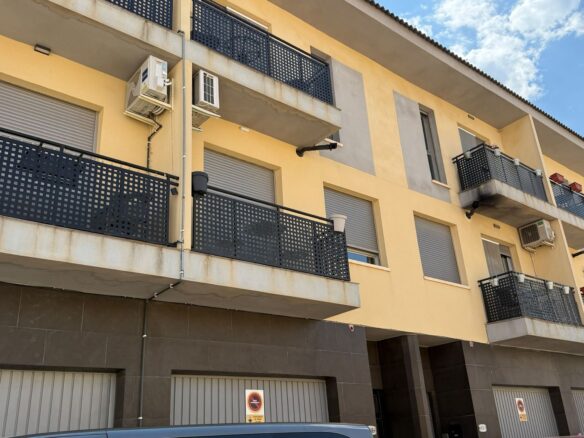
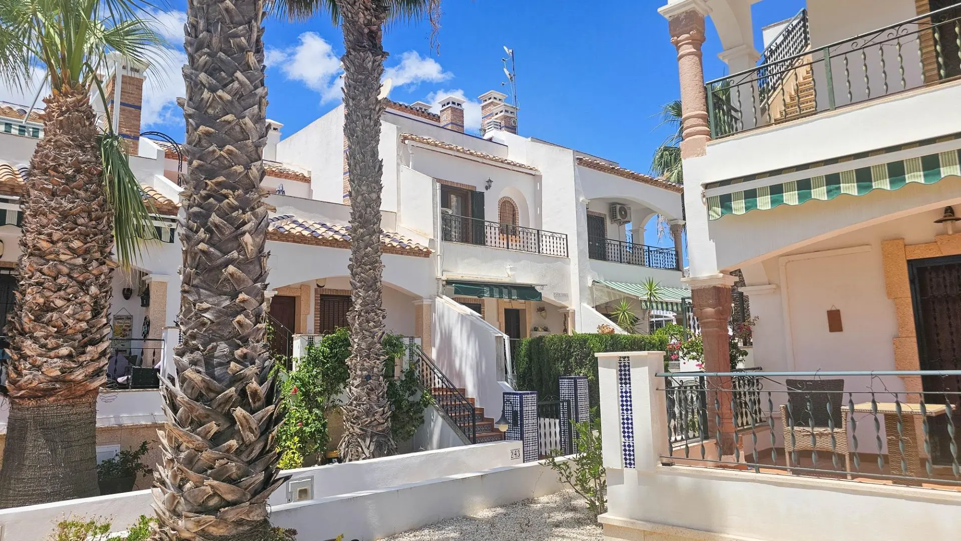
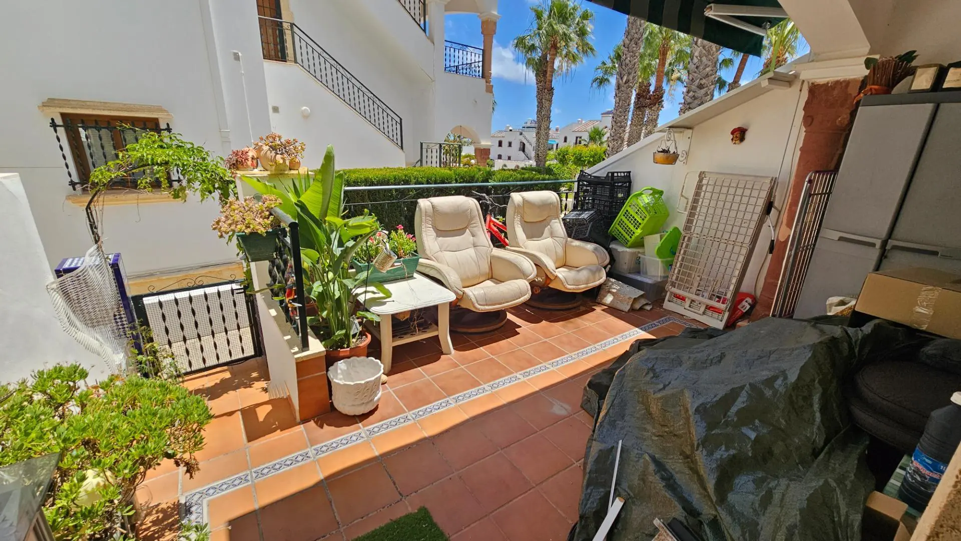
Hey there, future homeowners! Let’s talk about a place that might just tick all your boxes if you’re looking for a townhouse in the popular Villa Martin area. We’ve got a property that’s been listed, and it’s situated in the PAU-8 zone, specifically on Calle La Dolores. This isn’t just any old house; it’s part of a condominium complex, which means you get access to some pretty neat shared amenities.
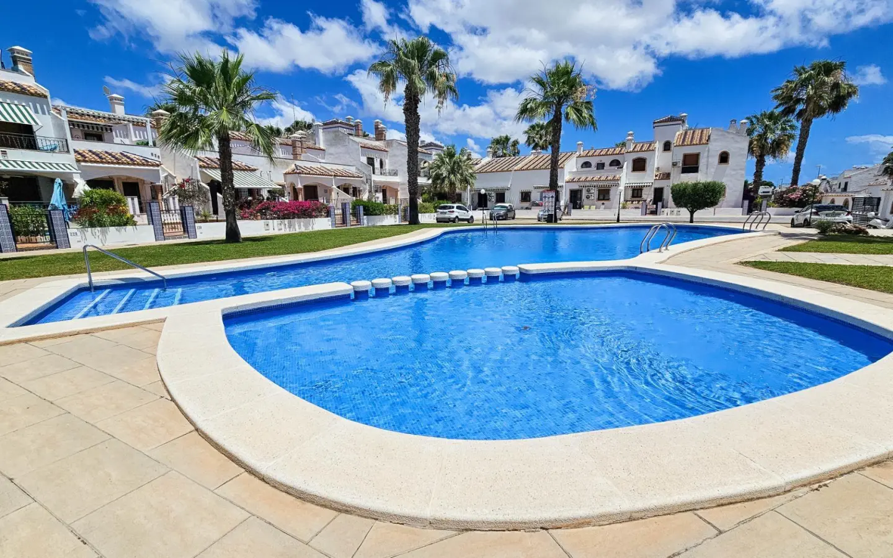
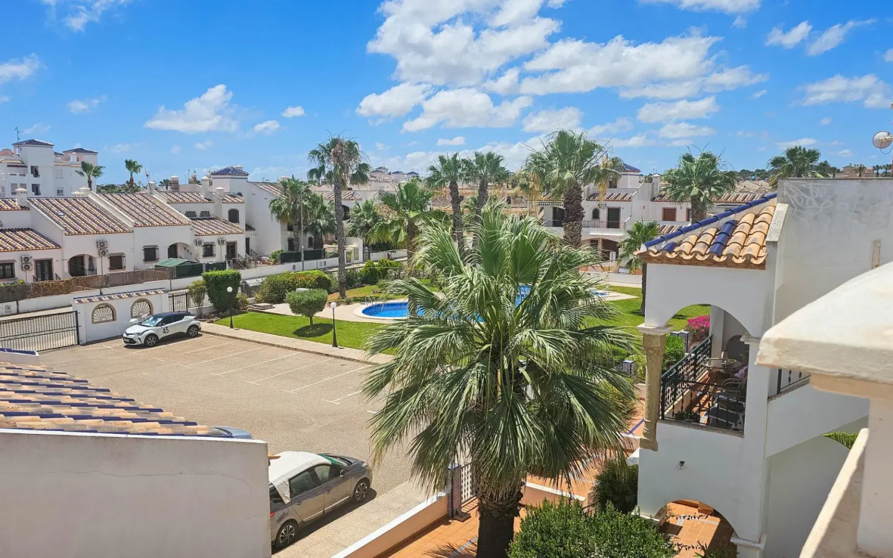
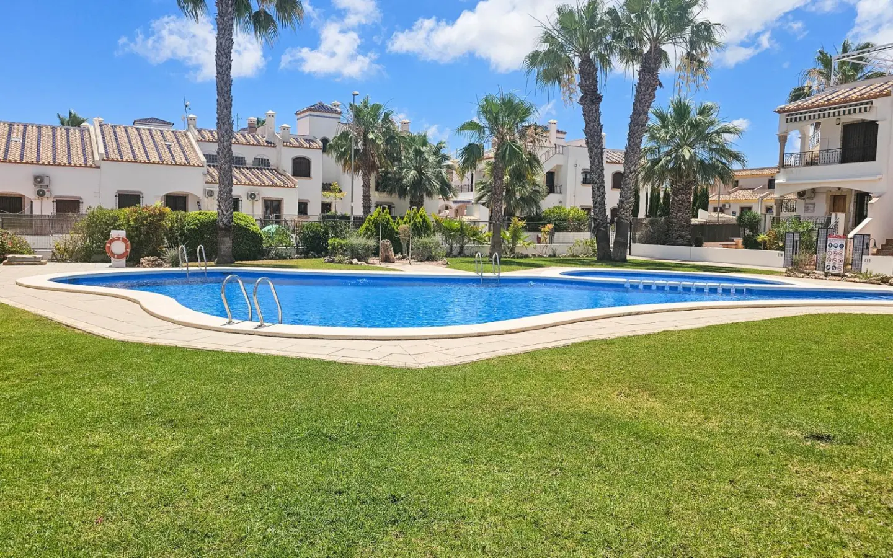
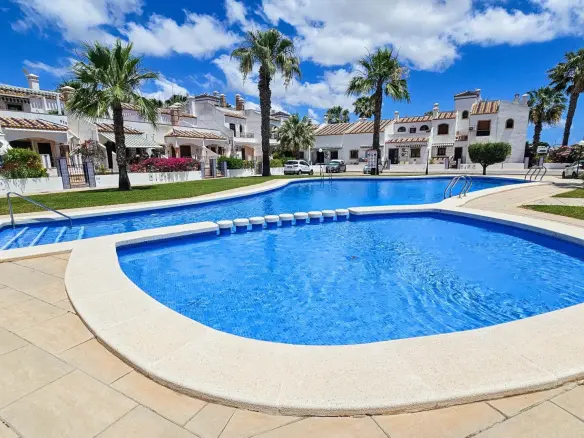
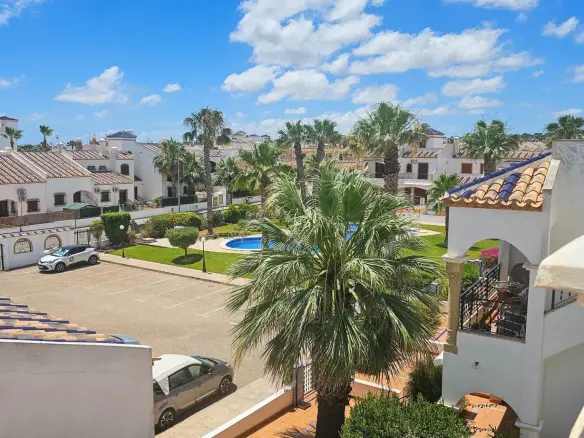
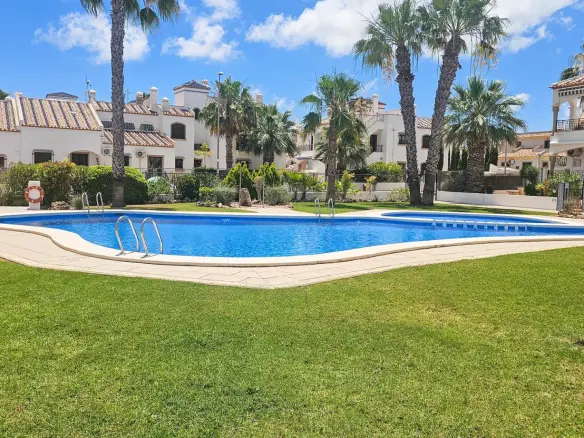
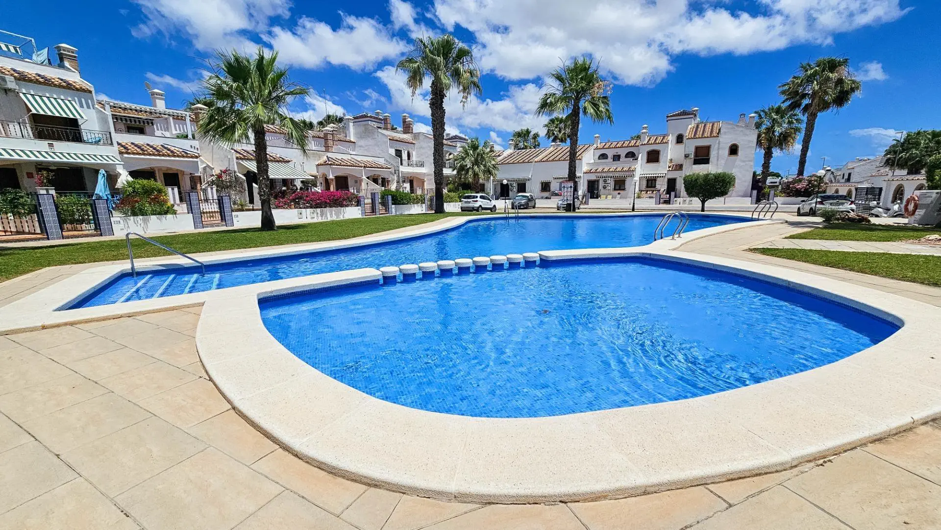
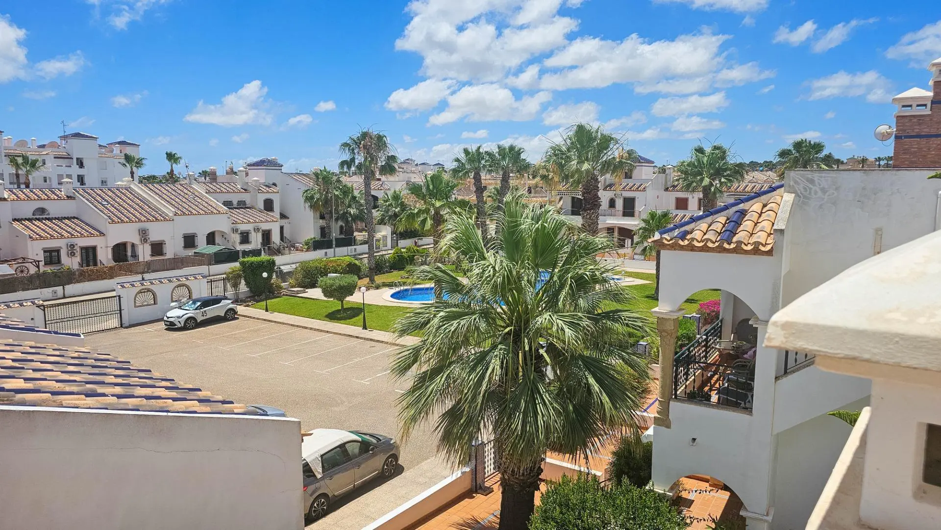
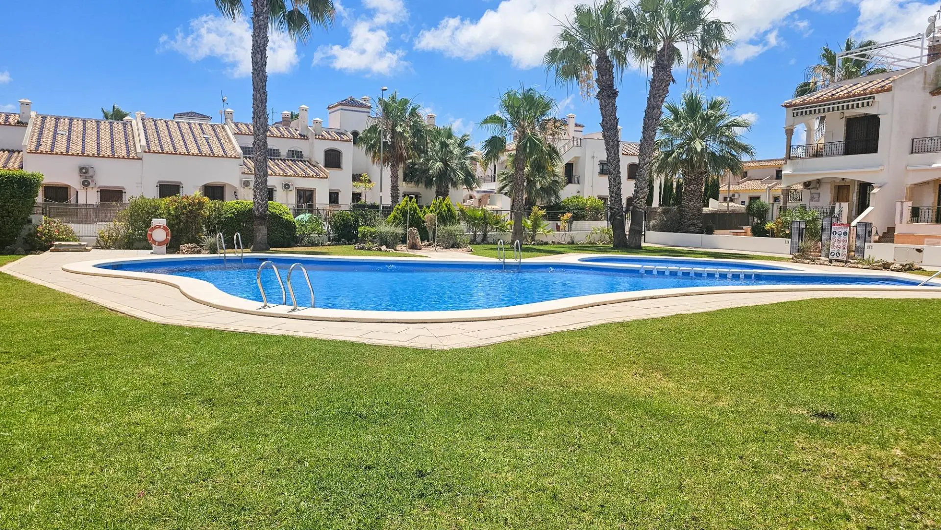
Think about this: you get your very own parking spot within the condominium. That’s always a win, especially in busier areas. But that’s not all. The complex also boasts a swimming pool, perfect for those warm days when you just want to cool off or get some exercise. And to top it off, there’s a subtropical garden. Imagine strolling through a beautifully maintained garden right where you live – it adds a nice touch of green and tranquility.
Location-wise, this place is really well-positioned. It’s described as being picturesque, and it’s conveniently close to a canal, which can be quite scenic. For the golf enthusiasts out there, you’ll be pleased to know that there are four golf courses nearby. So, if hitting the links is your thing, you won’t have to travel far. Plus, the Villa Martin shopping center is also in the vicinity, offering shops, restaurants, and other conveniences.
The community here is noted as having respectable European neighbors, which can contribute to a pleasant living atmosphere. And for those who like to budget, the annual condominium fees are €550. This fee covers the upkeep of the shared areas, ensuring everything is kept in good order. Speaking of upkeep, there’s a gardener on hand. This means the parking, pool, and lighting within the condominium are regularly maintained, taking a load off your mind.
Layout and Features
Now, let’s get into the specifics of the townhouse itself. It’s a two-bedroom, two-bathroom unit spread across three levels. The house faces west and east, which is quite beneficial as it means you’ll get sunlight throughout the day. This orientation can really brighten up the living spaces and potentially help with natural heating.
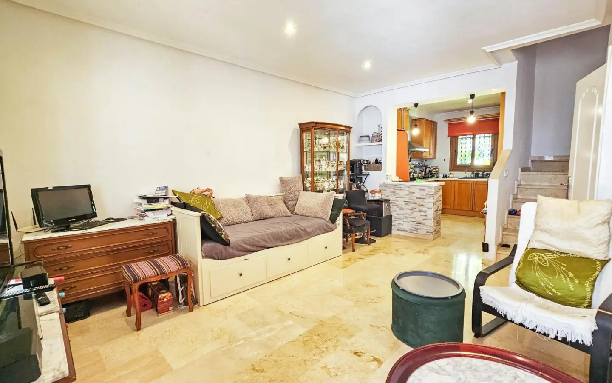
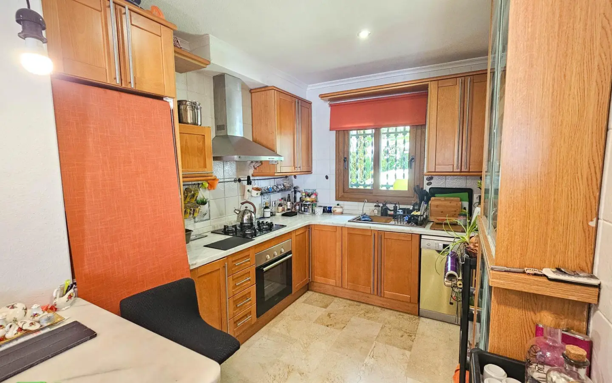
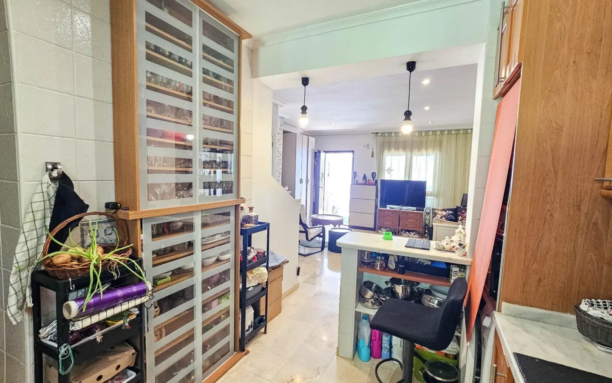
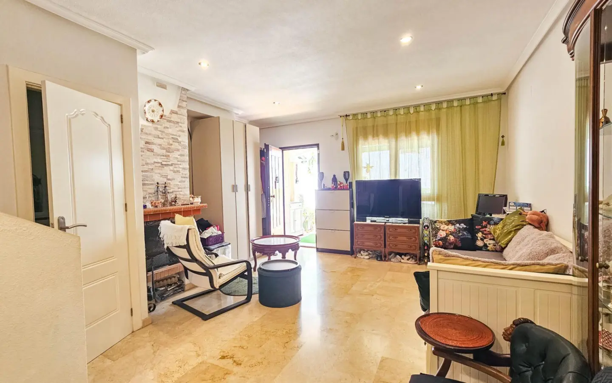
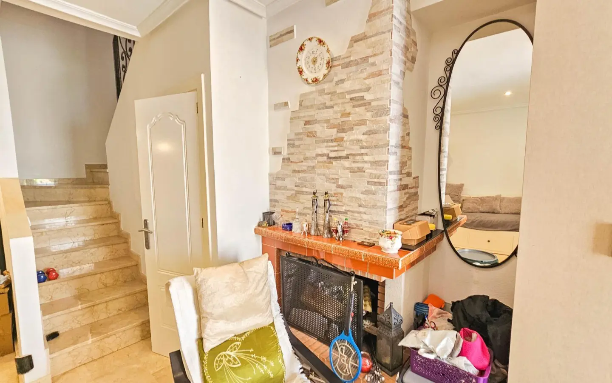
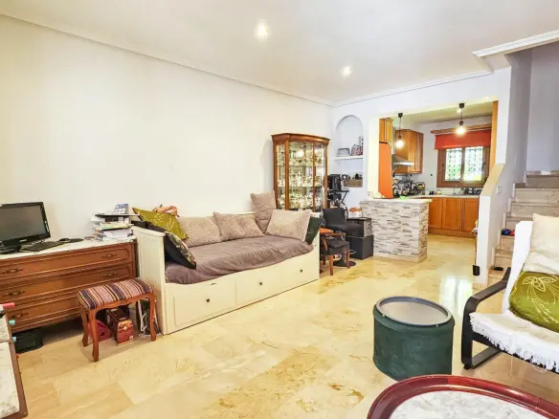
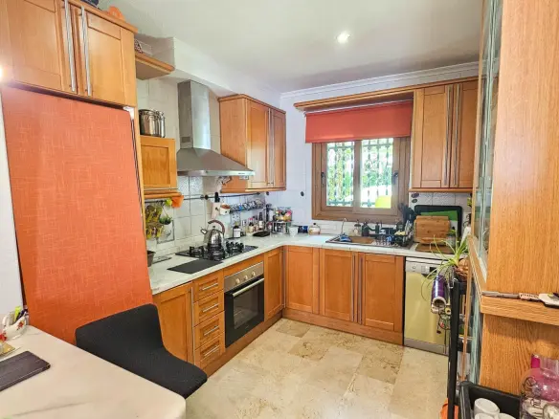
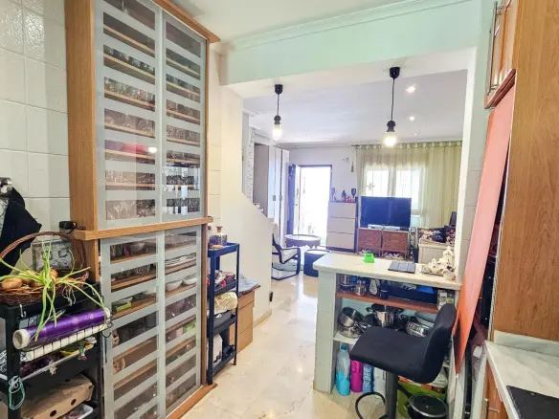
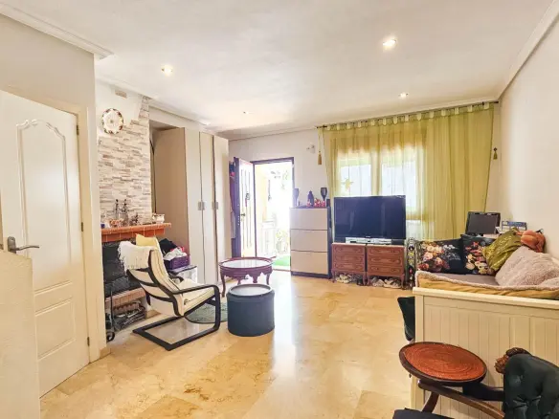
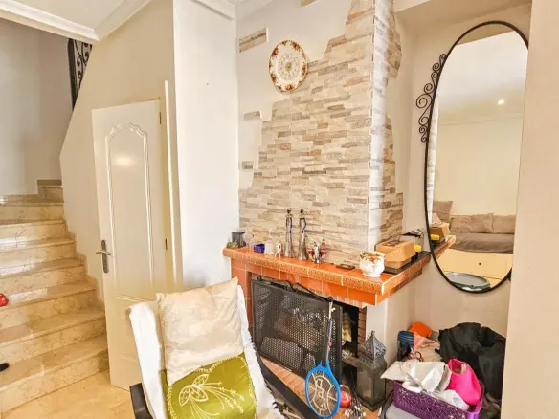
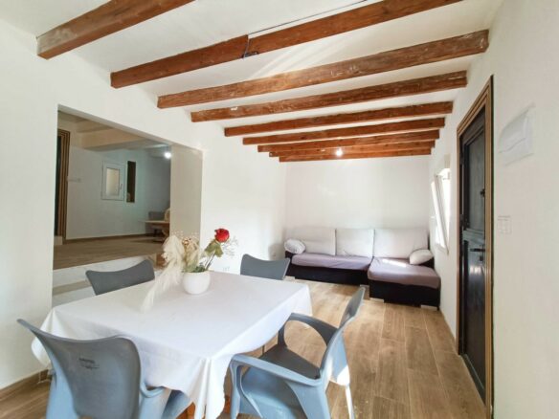
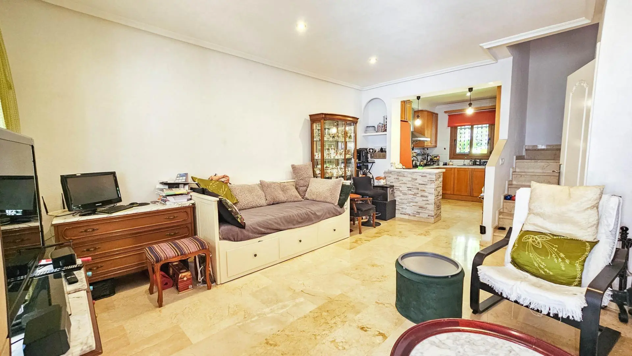
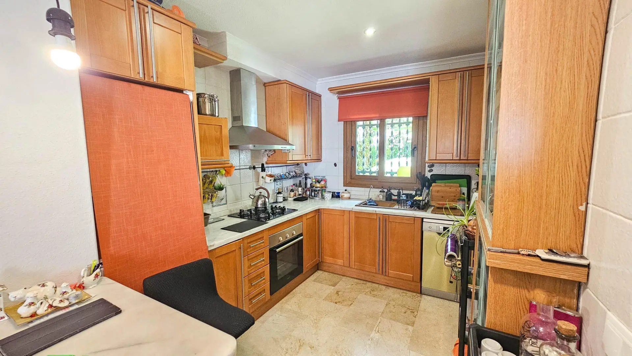
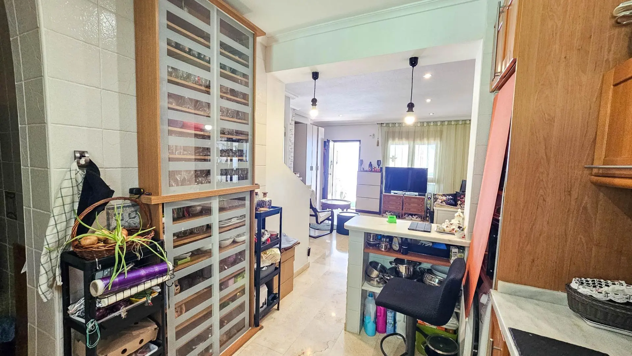
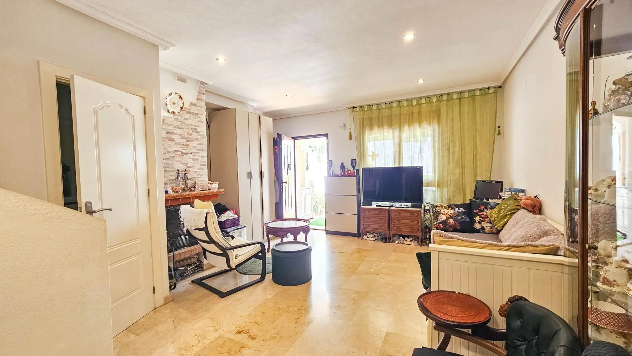
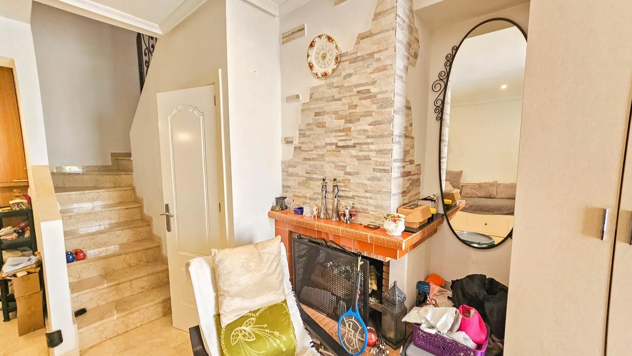
The total living area of the townhouse is 87 square meters. On the ground floor, you’ll find the main living space. This area includes a living room that comes with a fireplace. Fireplaces always add a cozy element, don’t they? Adjacent to the living room is an American-style kitchen. It’s described as being fully furnished and equipped, which is great because it means you can start cooking right away. There’s also a breakfast bar, offering a casual spot for meals or a quick coffee.
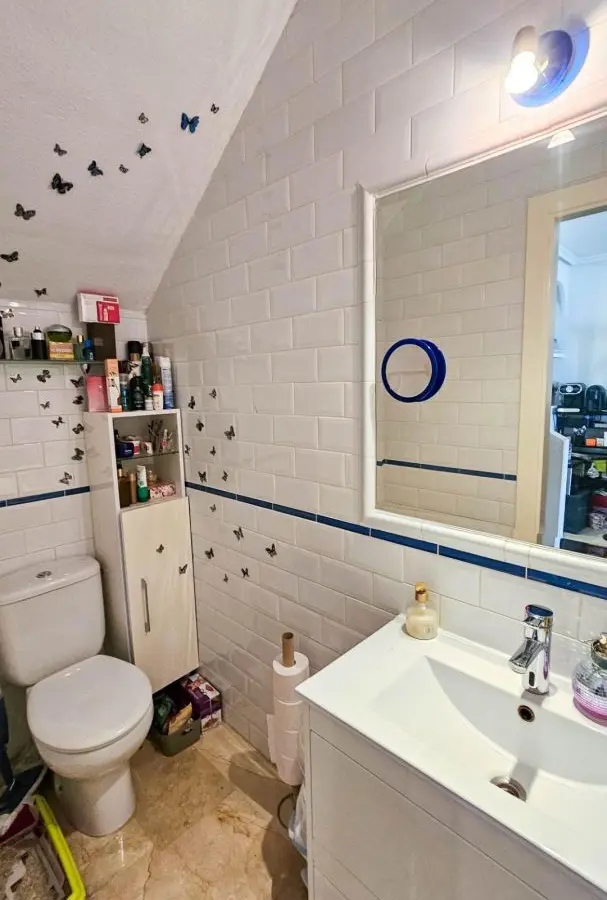
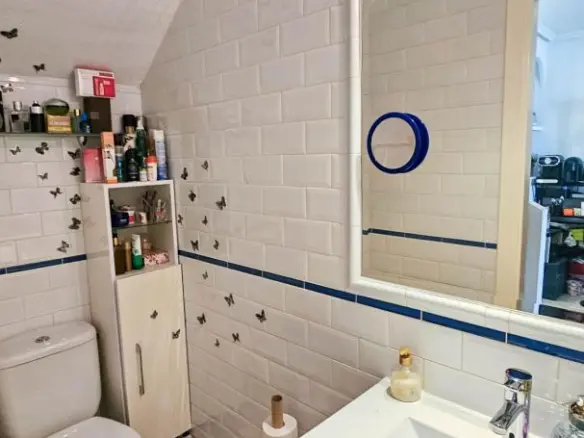
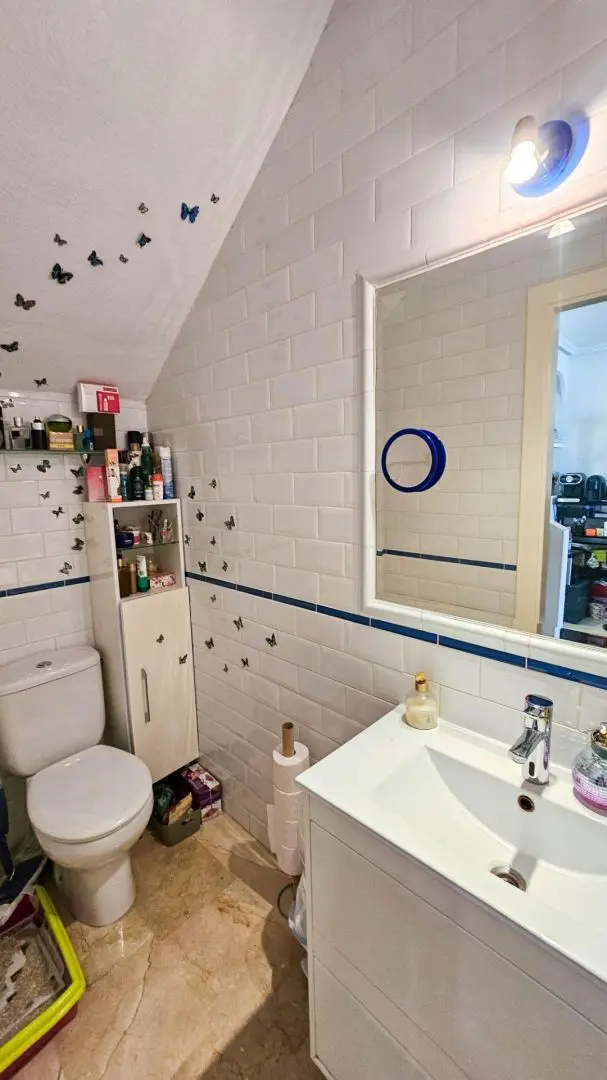
Still on the ground floor, there’s a bathroom. When you’re ready to head upstairs, you’ll notice a marble staircase. Marble tends to give a property a more solid and perhaps a slightly more upscale feel, and it’s a durable material too.
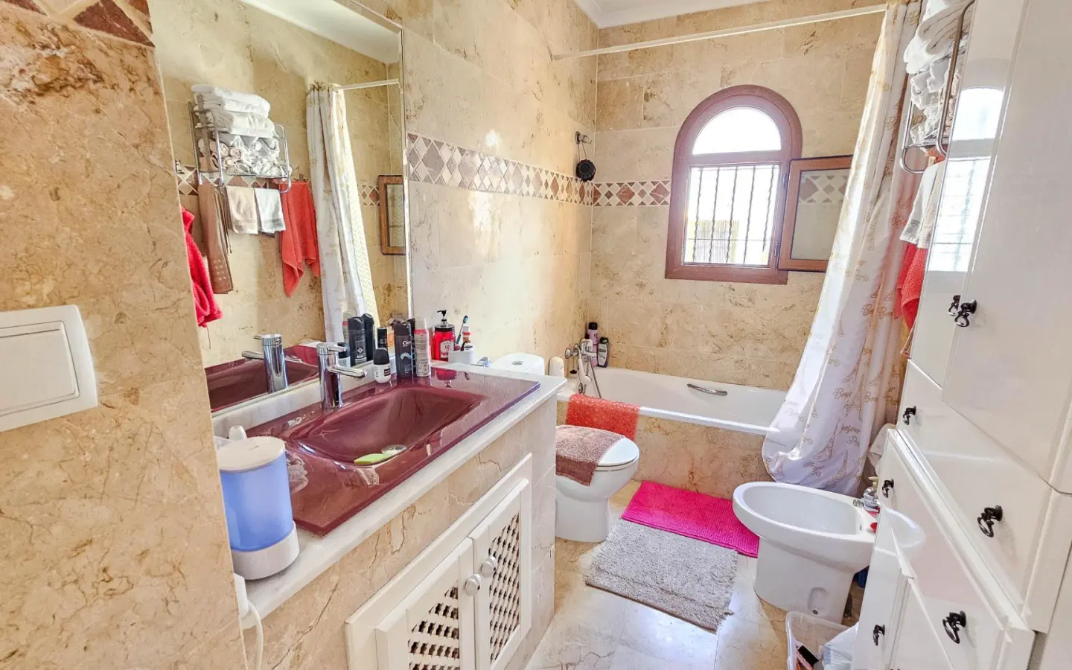
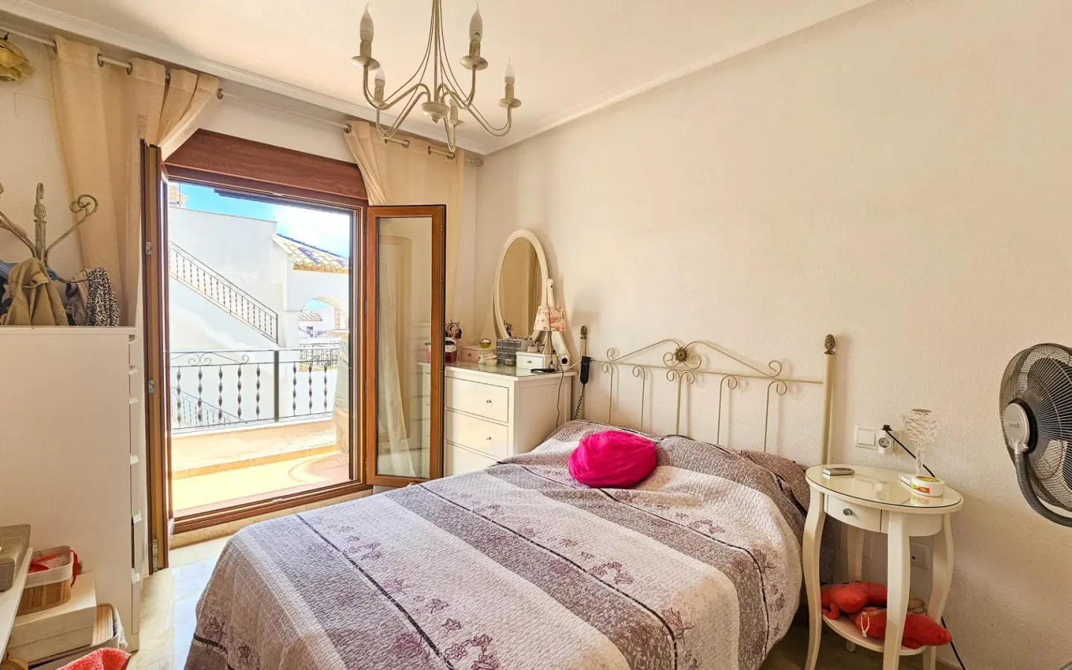
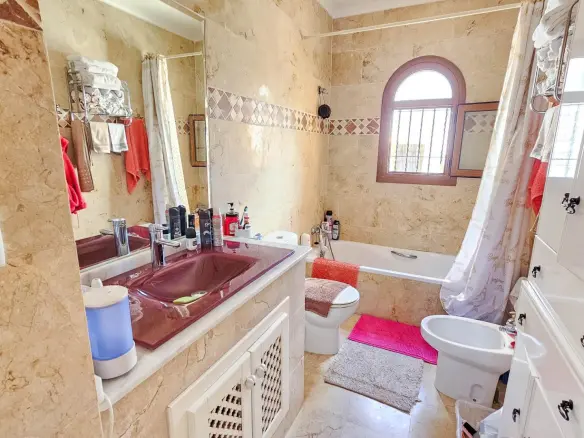
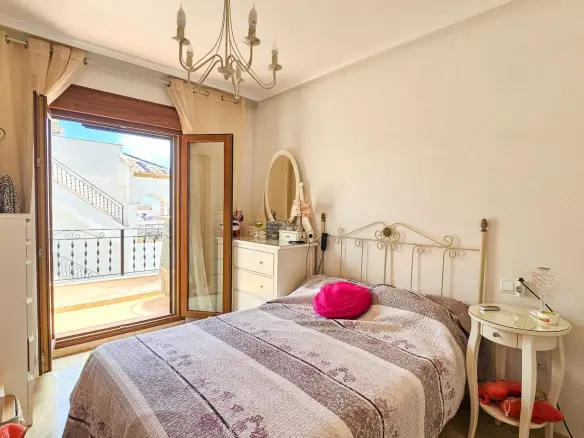
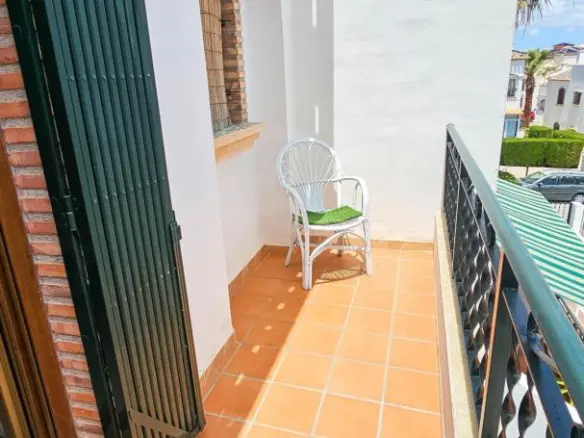
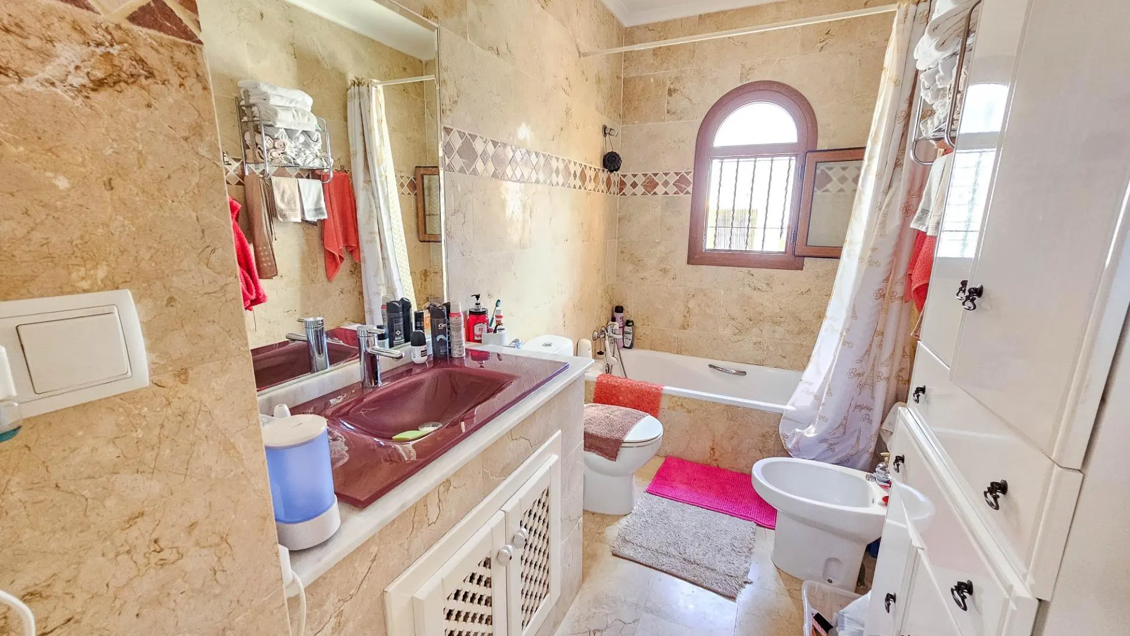
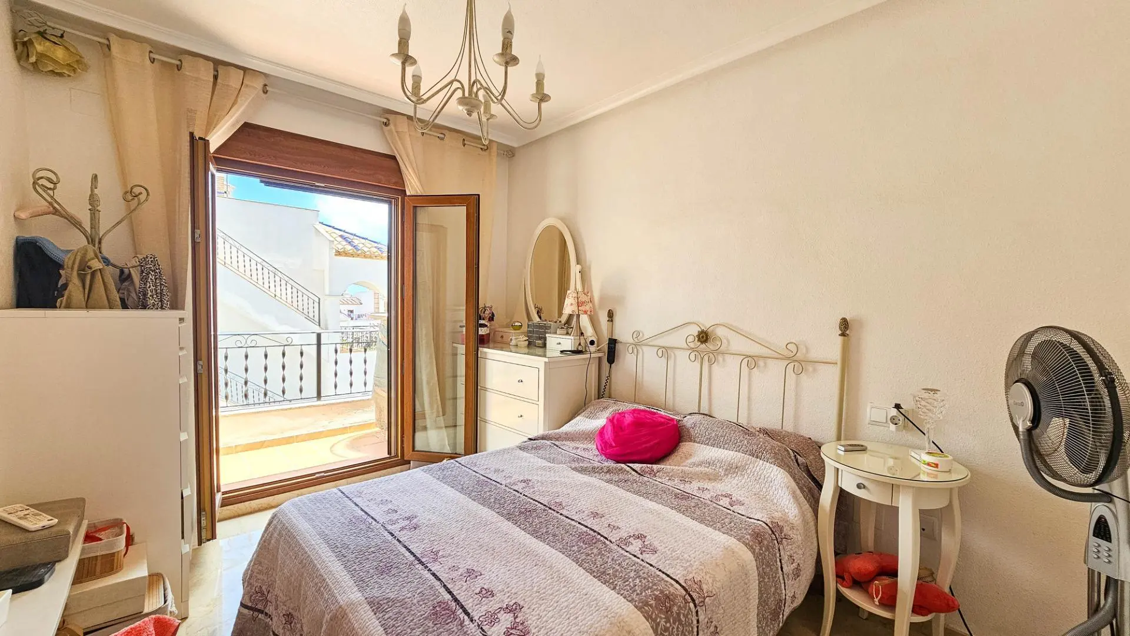
Moving up to the second floor, you’ll find the private quarters. This level houses two separate bedrooms. Both bedrooms come with built-in wardrobes, which is fantastic for storage and keeping your rooms tidy. Also on this floor is a full-size bathroom. Having a dedicated bathroom on the same level as the bedrooms is a practical arrangement.
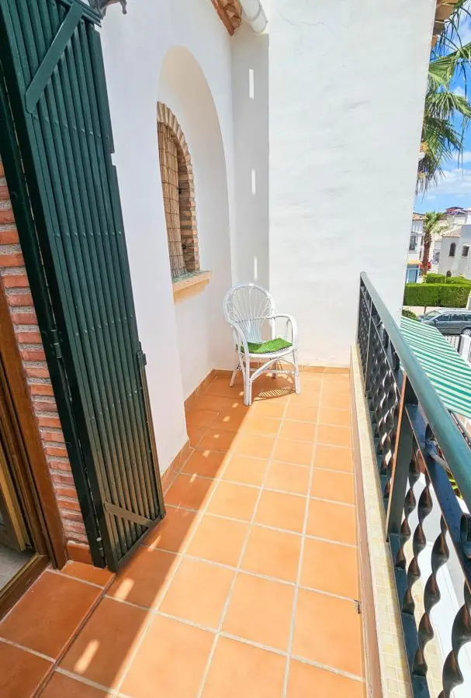
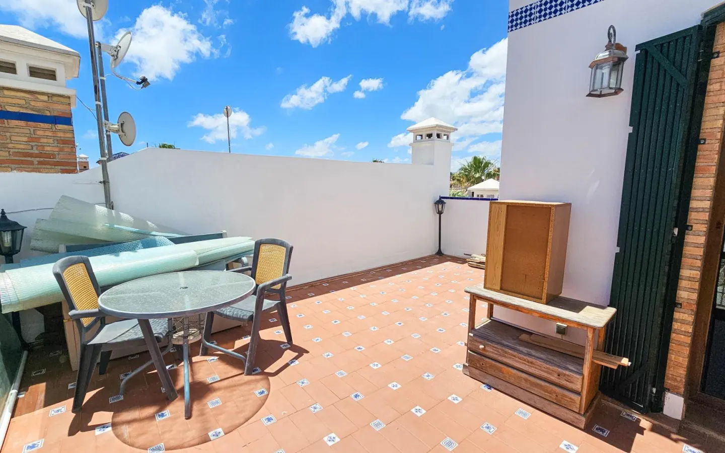
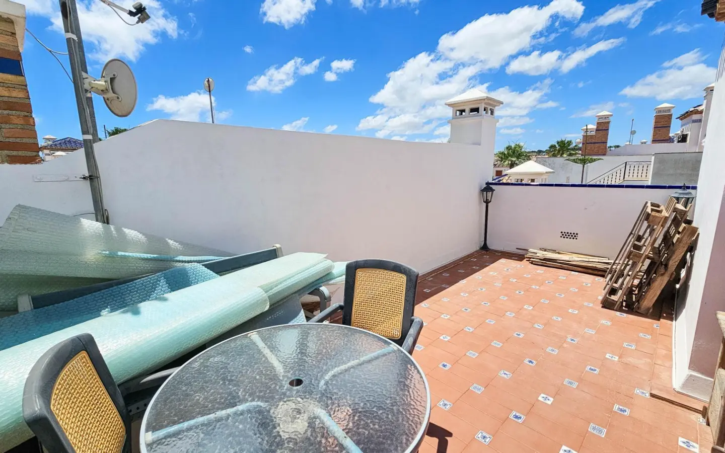
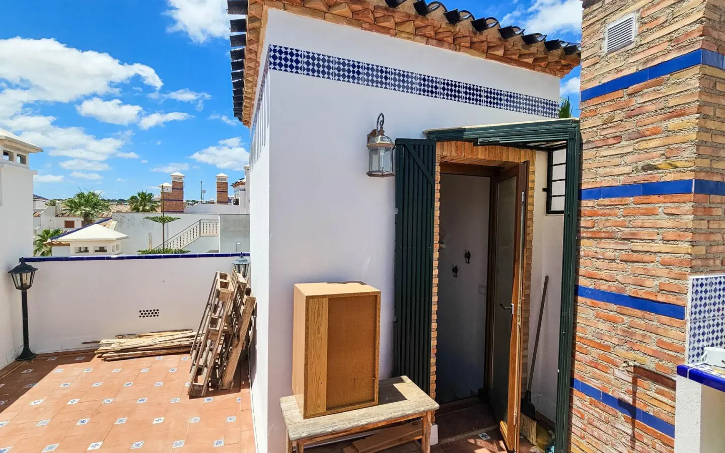
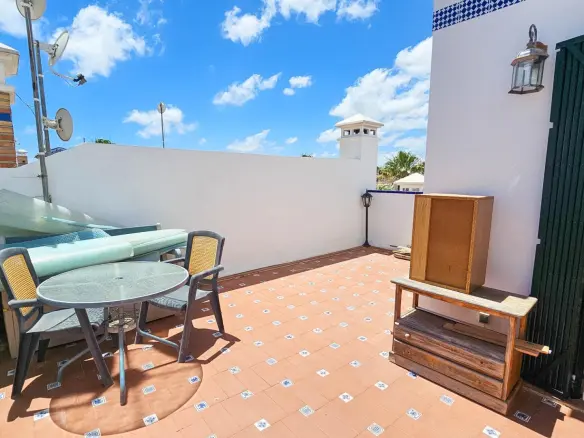
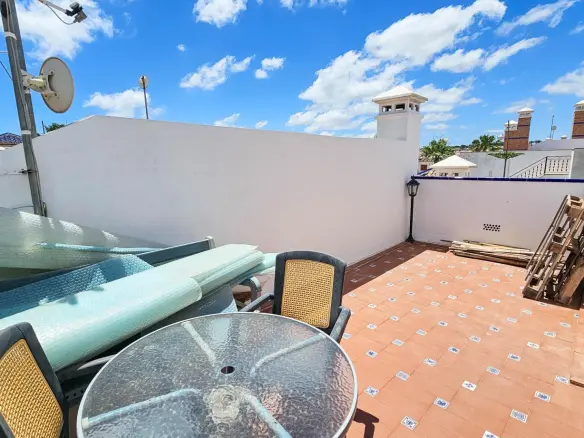
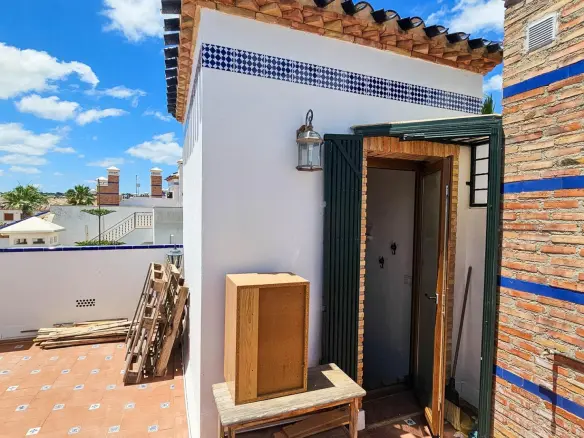
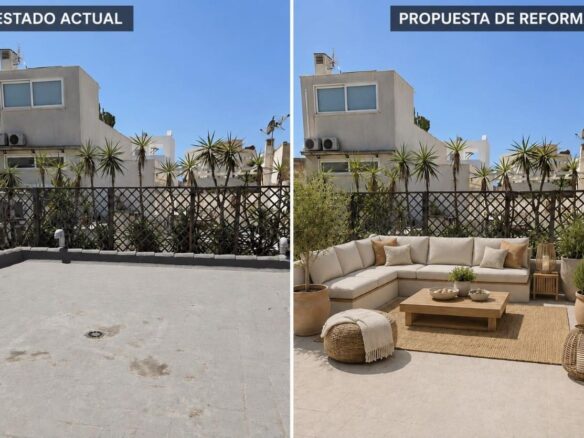
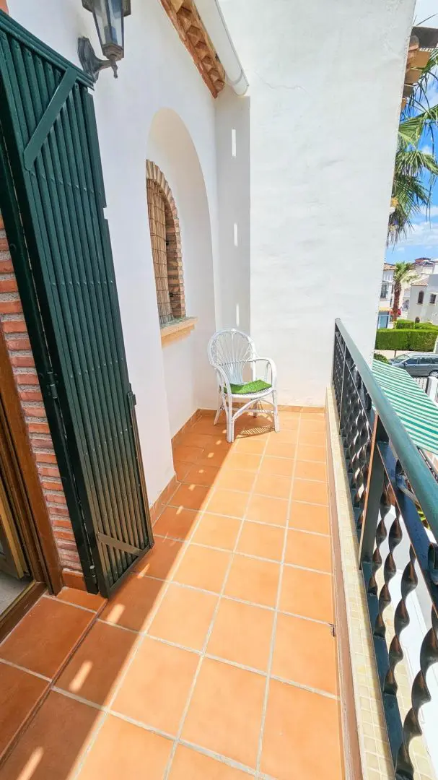
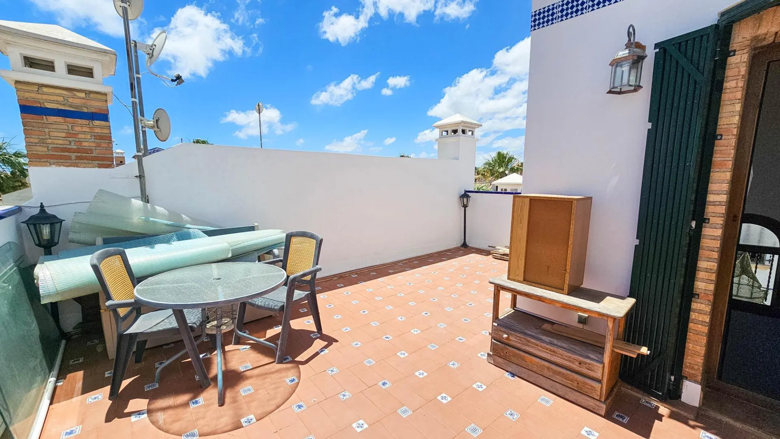
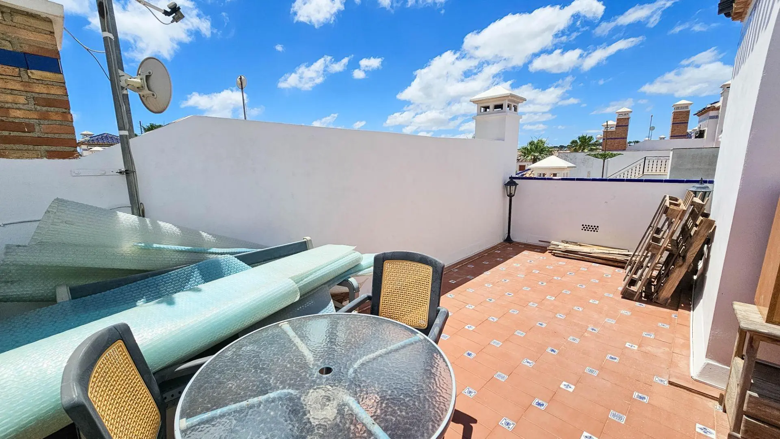
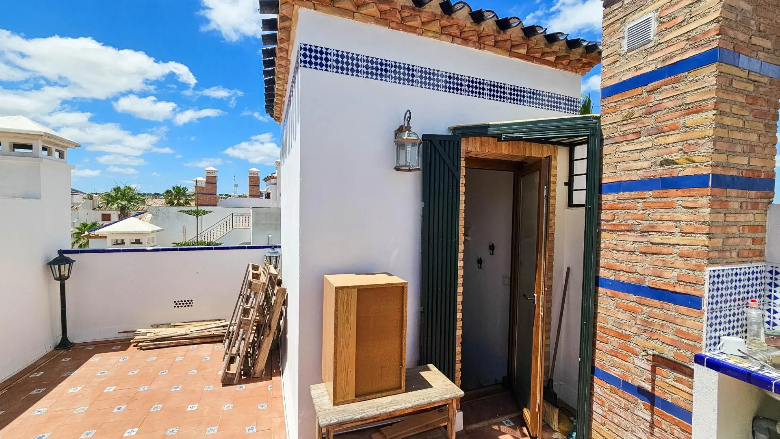
The third and final level of this townhouse is dedicated to an outdoor space. You’ll find a solarium up here. A solarium is essentially a sunroom or a terrace, often with an open-air section. This particular solarium is equipped with a barbecue and a sink, making it a perfect spot for entertaining guests or just enjoying a meal outdoors. It’s a great extension of your living space, especially during pleasant weather.
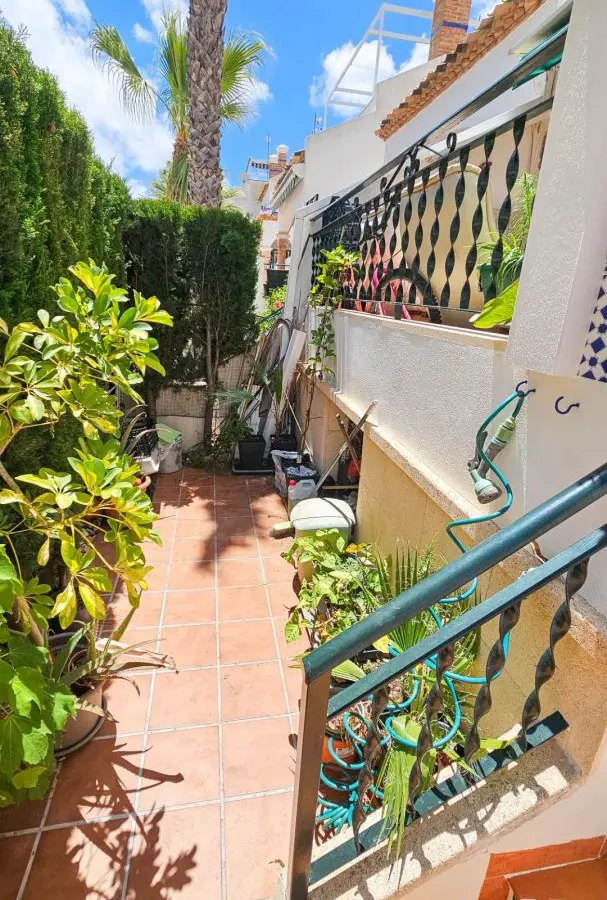
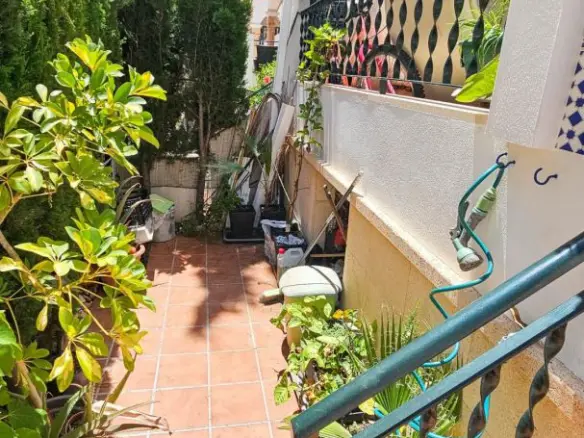
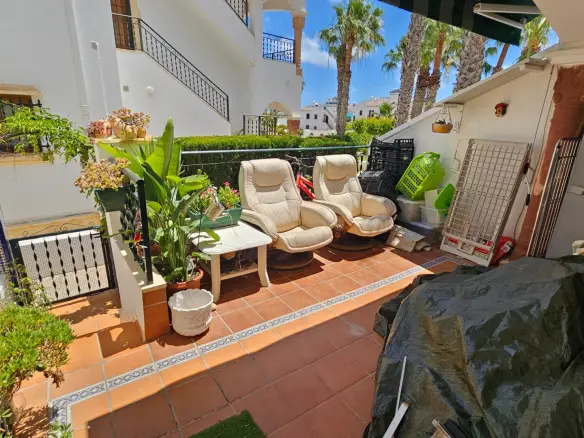
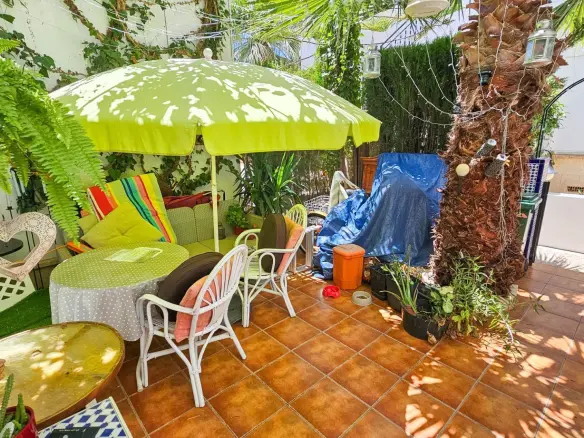
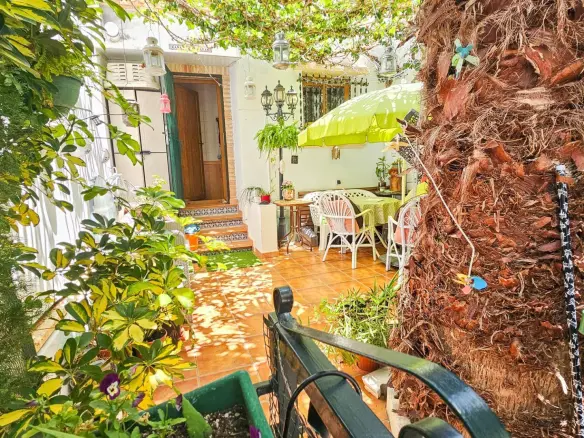
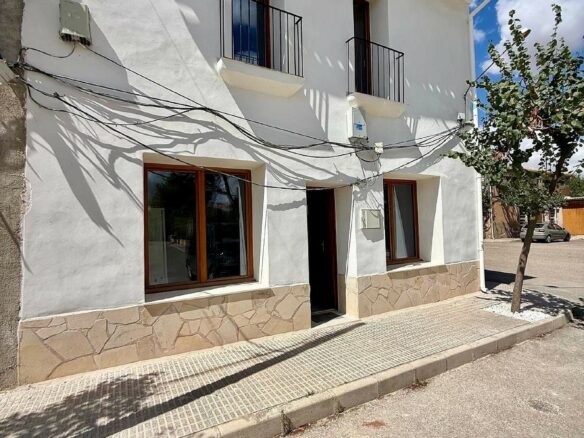
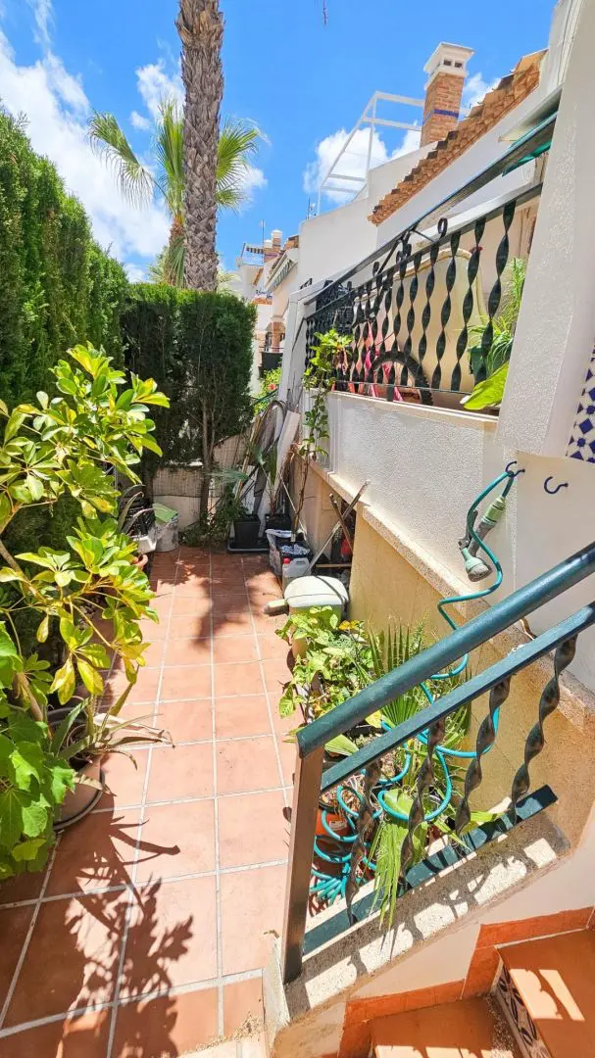
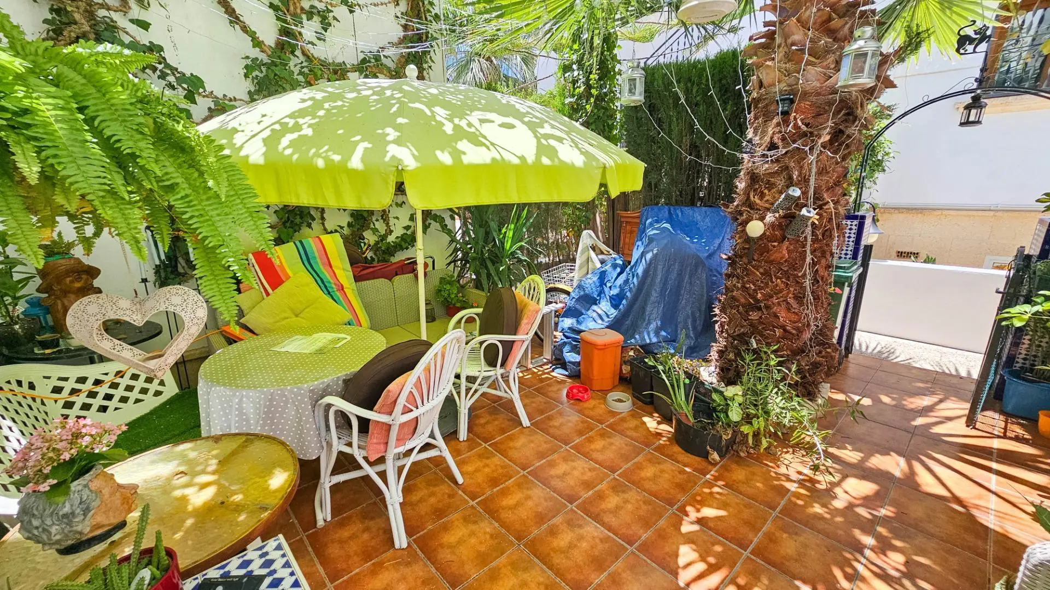
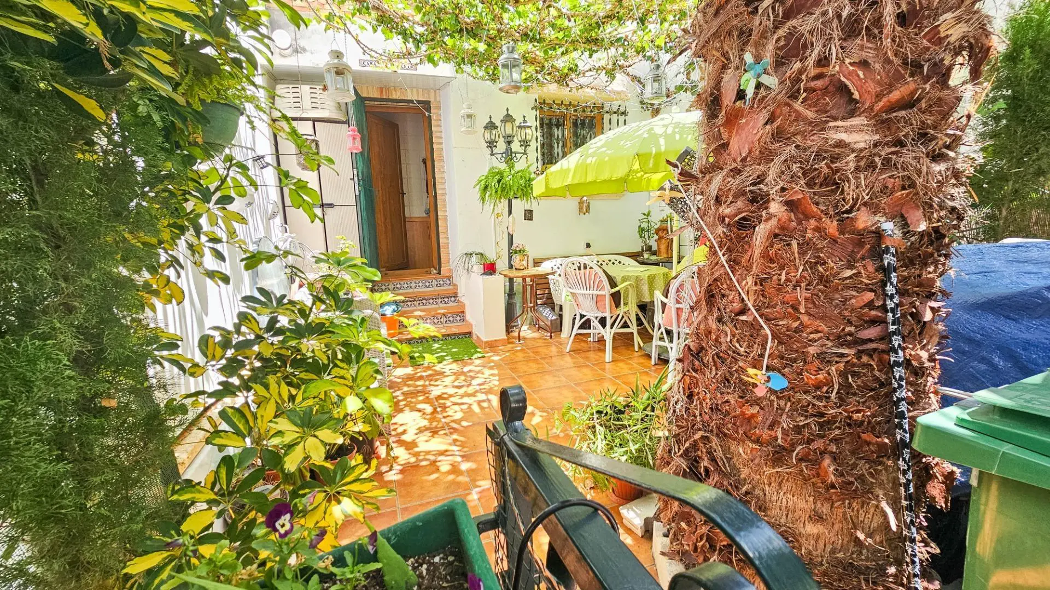
One interesting feature of this house is that it has two entrances. One entrance connects directly to the condominium, allowing you easy access to the communal areas and your parking. The other entrance leads from the entrance garden, providing a more private way to come and go.