House Of 212 M² In Orihuela, Spain
- €489.999

Overview
- Town house
- 212 m²
- m²
- 3
- 3
Description
Welcome to Vistabella Golf Resort
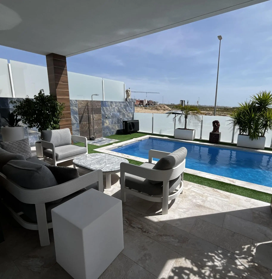
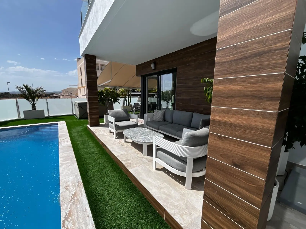
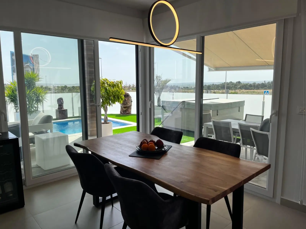
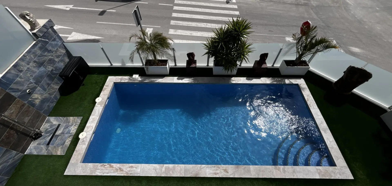
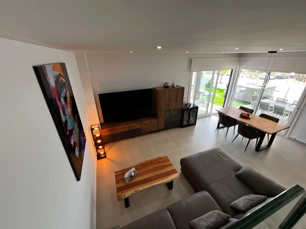
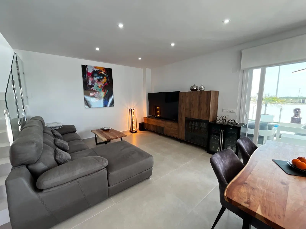
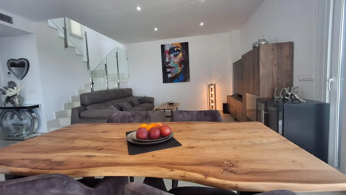
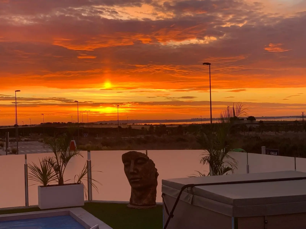
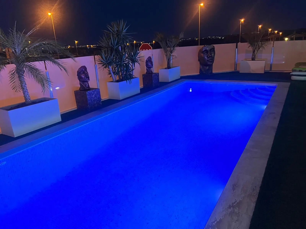
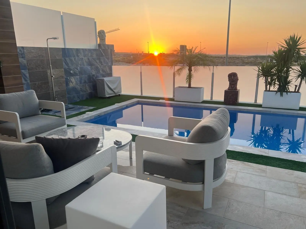
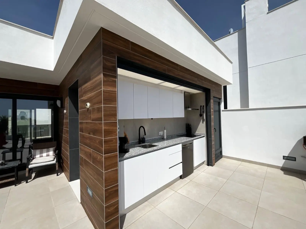
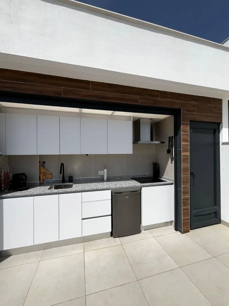
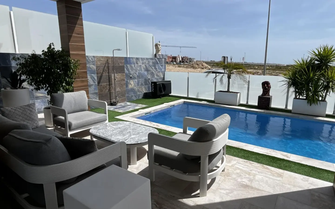
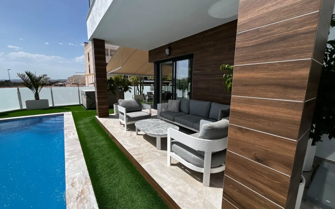
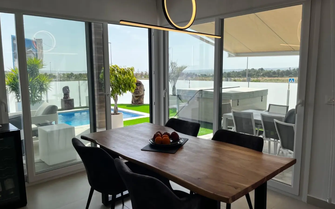
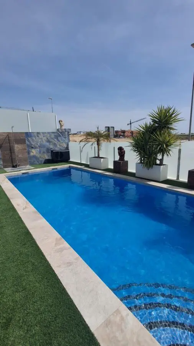
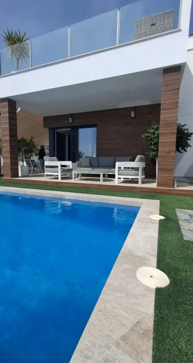
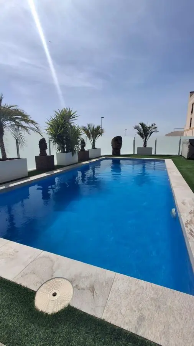
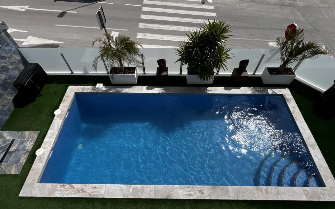
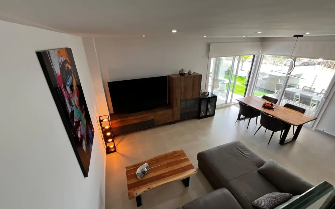
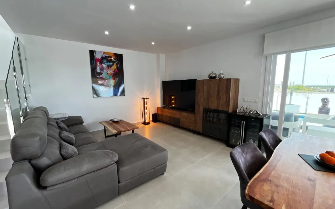
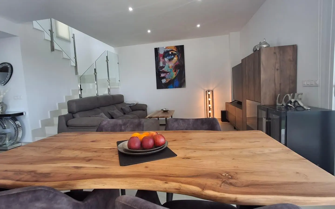
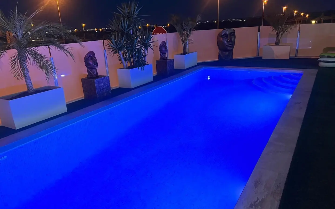
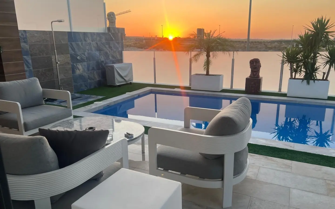
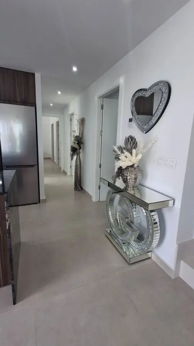
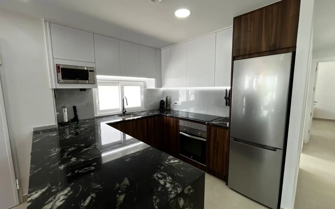
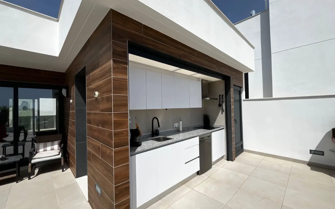
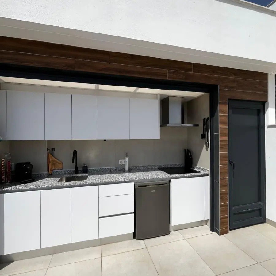
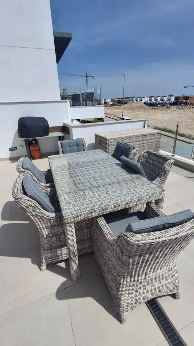
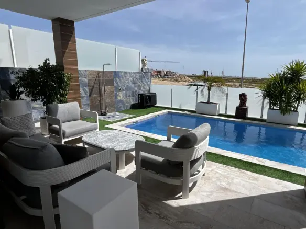
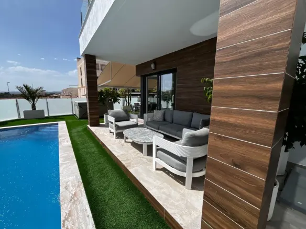
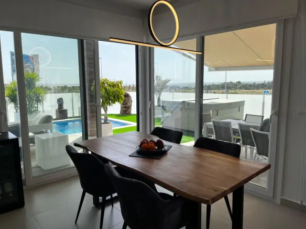
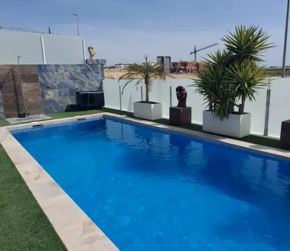
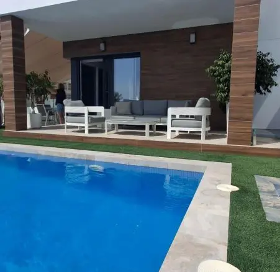
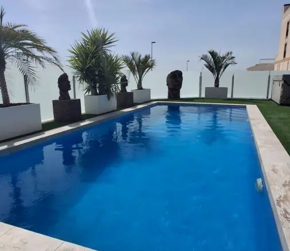
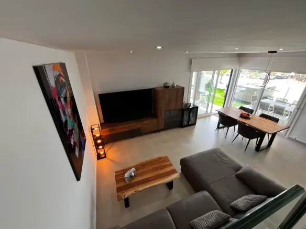
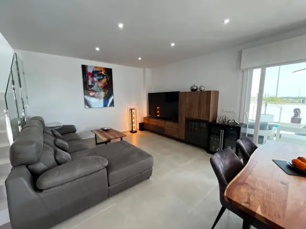
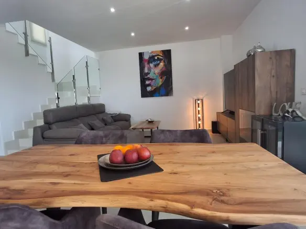
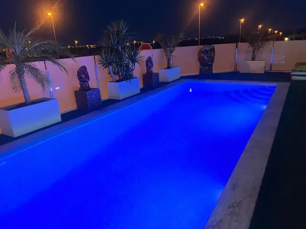
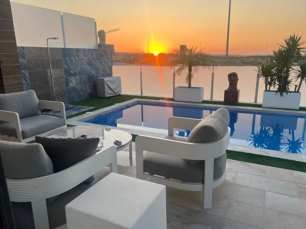
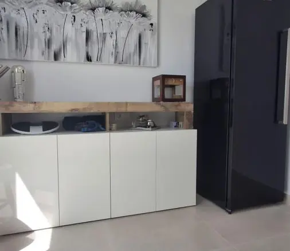
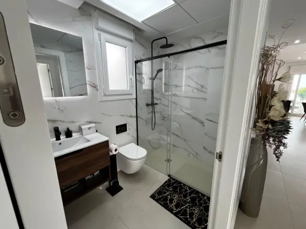
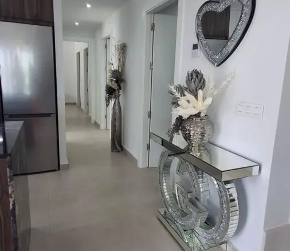
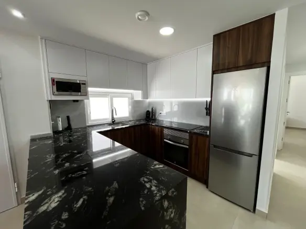
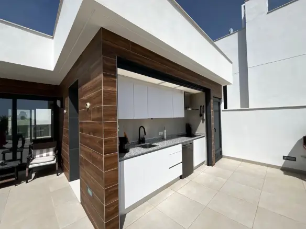
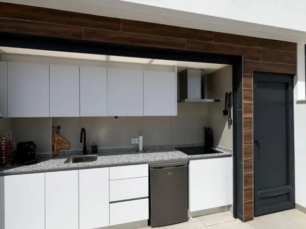
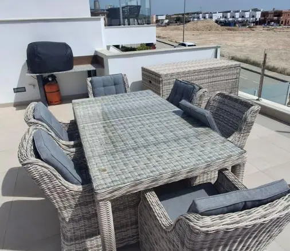
Nestled within the Vistabella Golf Resort on the Costa Blanca, this detached villa offers a unique living experience. Its elevated position provides unobstructed views stretching across the natural landscape, the distinctive Pink Lagoon, and all the way to the Mediterranean Sea horizon. The property is designed with a blend of modern aesthetics, integrated technology, and features intended for daily enjoyment.
Security and Location Advantages
The villa’s corner plot placement contributes to a sense of seclusion, safety, and privacy. The residential area itself is secured with controlled access, including a checkpoint and an electronic system for vehicle registration, which adds to the feeling of exclusivity. For golf enthusiasts, the highly regarded 18-hole Vistabella Golf course is just a five-minute drive away, known as one of the most desirable in the region. Convenience is also a key factor, with essential amenities such as a supermarket, pharmacy, dining establishments, and shops readily accessible nearby.
Features
Address
Open on Google Maps- Address: Orihuela, ALICANTE, Spain
- Country: Spain


Contact Information
View ListingsDetails
Updated on September 19, 2026 at 12:28 am- Property ID EU-3151317
- Price €489.999
- Property Size 212 m²
- Bedrooms 3
- Bathrooms 3
- Property Type Town house
- Property Status For Sale
- Ref. number MLSC3391927/13477
Additional details
- Area Desamparados-Hurchillo-Torremendo
Mortgage Estimation
- Down Payment
- Loan Amount
- Monthly Mortgage Payment
- PMI
Similar Listings
2-bedroom Village House In Palma De Mallorca, Spain (140 M²)
Palma de Mallorca, Baleares, Spain Details
3-bedroom Townhouse In Hondón De Los Frailes, Spain (100 M²)
Hondón de los Frailes, Alicante, Spain Details


Notice something incorrect? Help us improve by reporting any issues. You can let us know what you've found by clicking here: Report a problem.