Apartment Of 201 M² With Sea View In Benahavis, Spain
- €1.050.000
Overview
- 201 m²
- 217 m²
- 4
- 3
- Newly build
Description
Project Restart and Commission Details
Construction for this development is set to recommence in April 2026. For agents, commission will be paid out 30 days after the PPC (Preliminary Purchase Contract) is finalized.
Project Location and Land Use
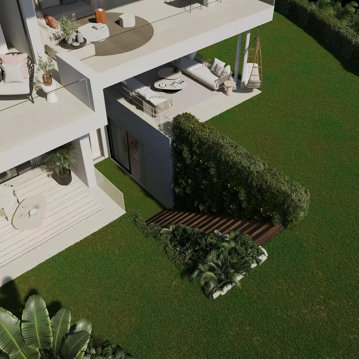
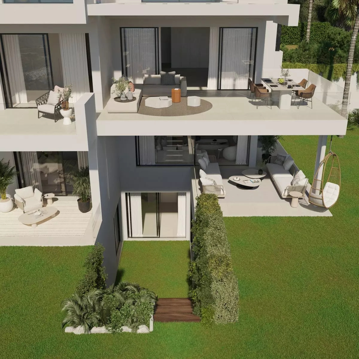
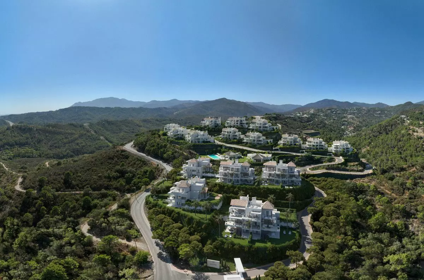
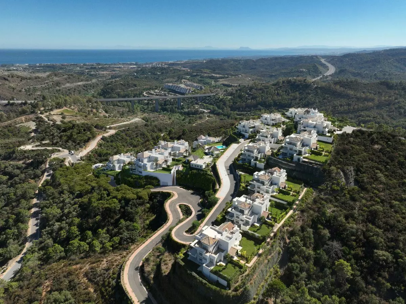
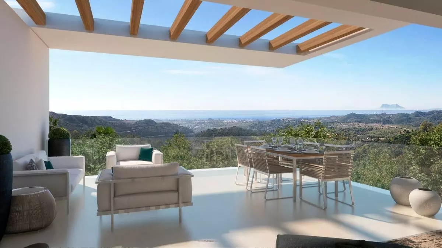
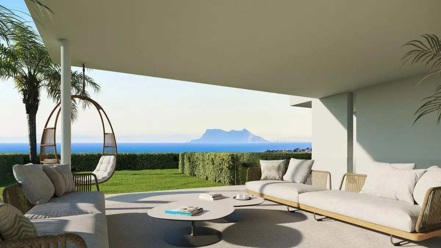
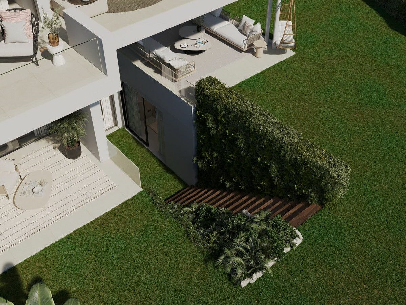
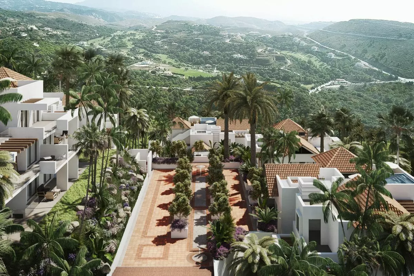
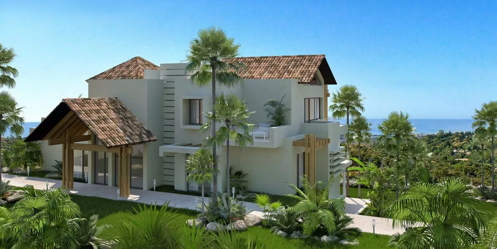
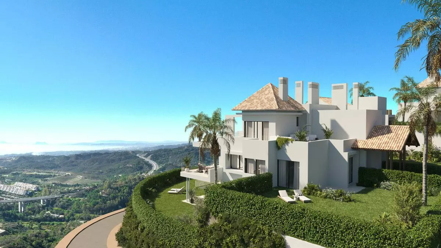
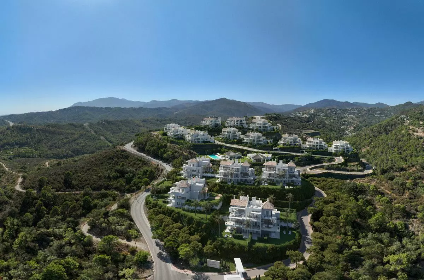
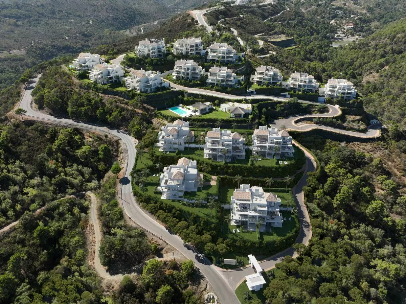
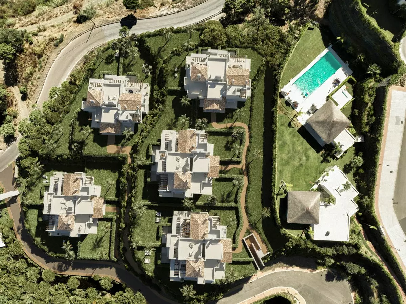
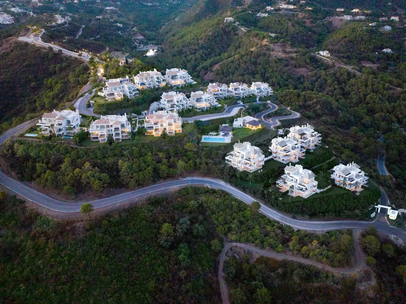
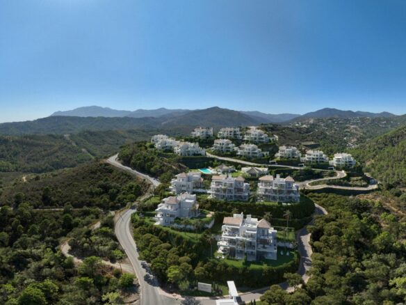
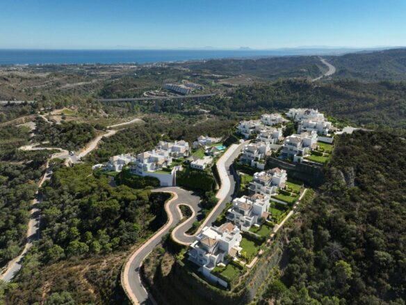
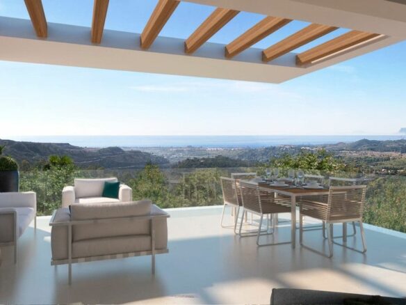
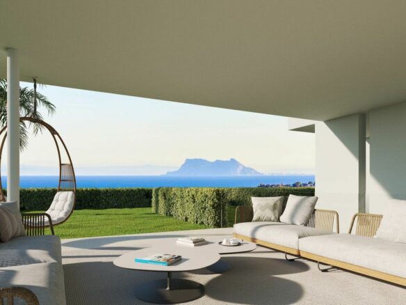
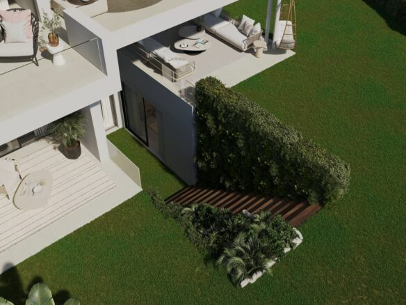
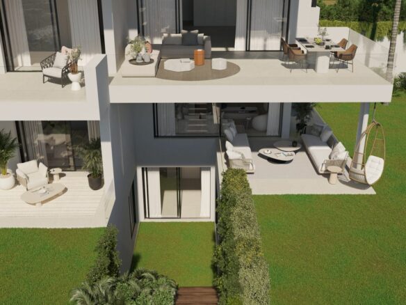
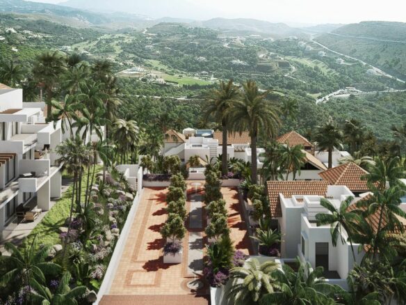
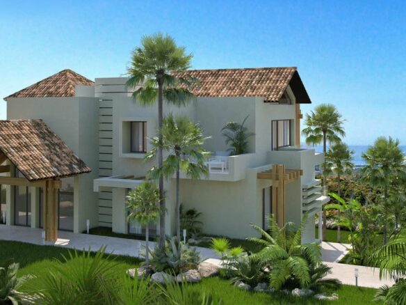
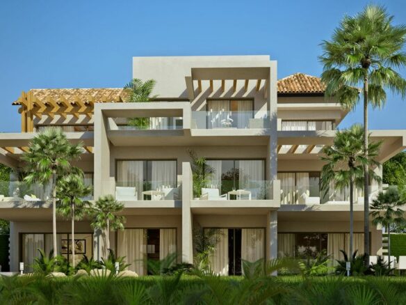
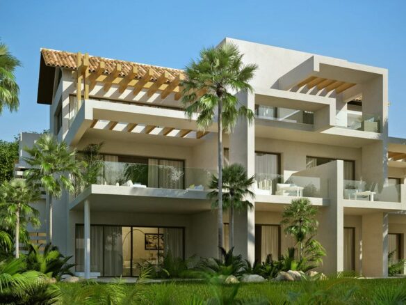
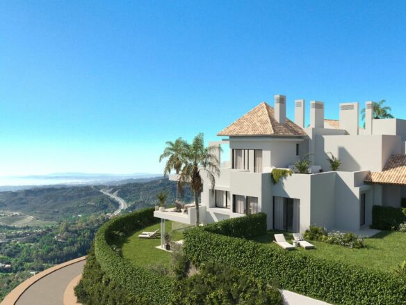
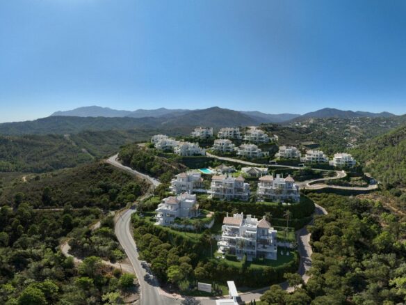
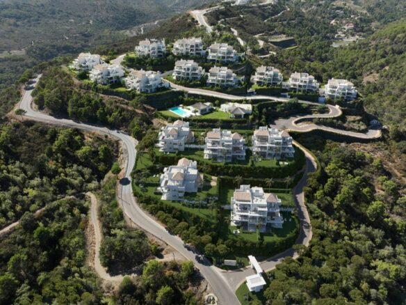
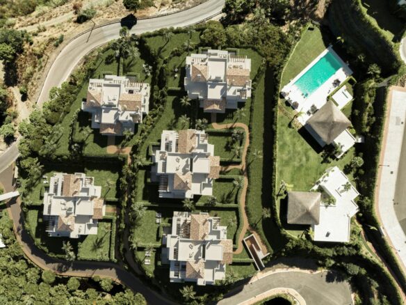
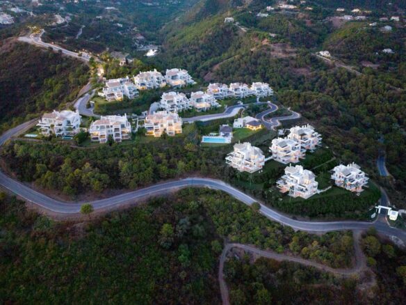
The project is situated in a distinguished area nestled between the well-known Anantara Villa Padierna Palace and the respected Marbella Club Golf. The development covers a substantial area of 158,000 square meters. A key aspect of the project’s design is its minimal footprint; only 6% of the total land is utilized for construction. This thoughtful approach is intended to safeguard the existing natural environment, providing residents with an unaltered setting. The location also affords wide-ranging vistas that include the mountains, golf courses, the Mediterranean Sea, Gibraltar, and the coastline of Africa.
Address
Open on Google Maps- Address: Benahavis, MALAGA, Spain
- Country: Spain
Contact Information
View ListingsDetails
Updated on September 19, 2026 at 12:54 am- Property ID EU-3230638
- Price €1.050.000
- Property Size 201 m²
- Land Area 217 m²
- Bedrooms 4
- Bathrooms 3
- Property Status For Sale
- Condition Newly build
- Ref. number U106858/13477
Additional details
- Area Montemayor-Marbella Club
Mortgage Estimation
- Down Payment
- Loan Amount
- Monthly Mortgage Payment
- PMI
Similar Listings





Notice something incorrect? Help us improve by reporting any issues. You can let us know what you've found by clicking here: Report a problem.