

Apartment Of 108 M² In Casares, Spain
- €620.000
Overview
- 108 m²
- m²
- 2
- 3
- Newly build
Description
Discovering a Serene Residential Enclave
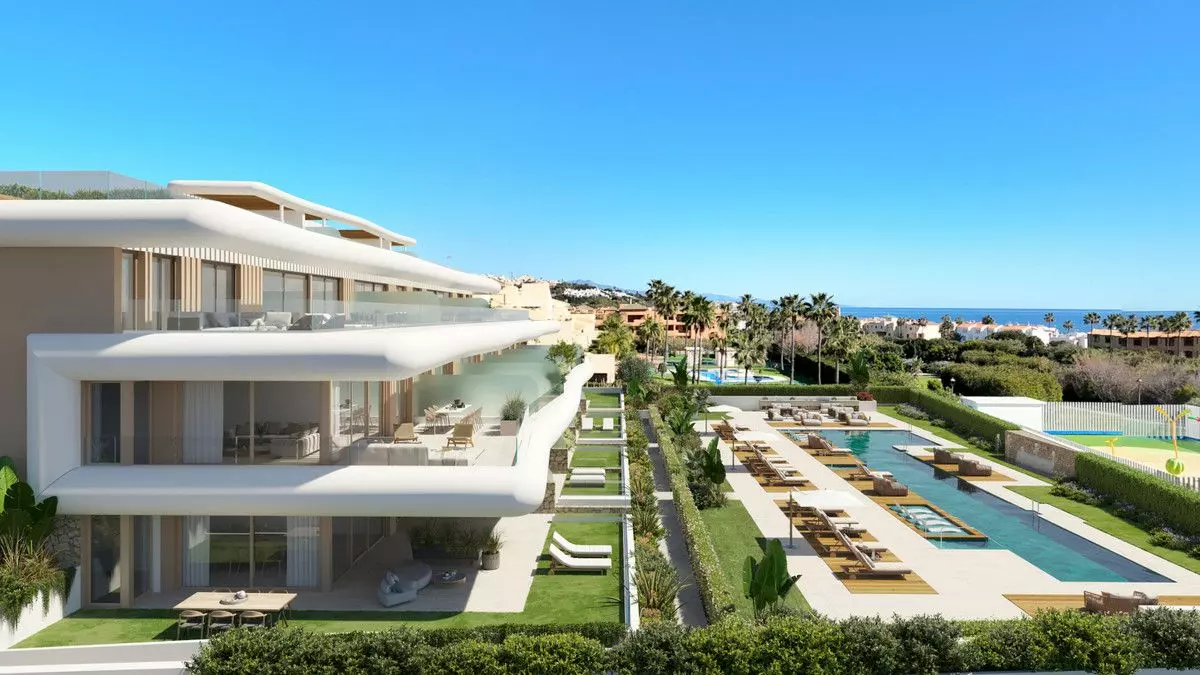
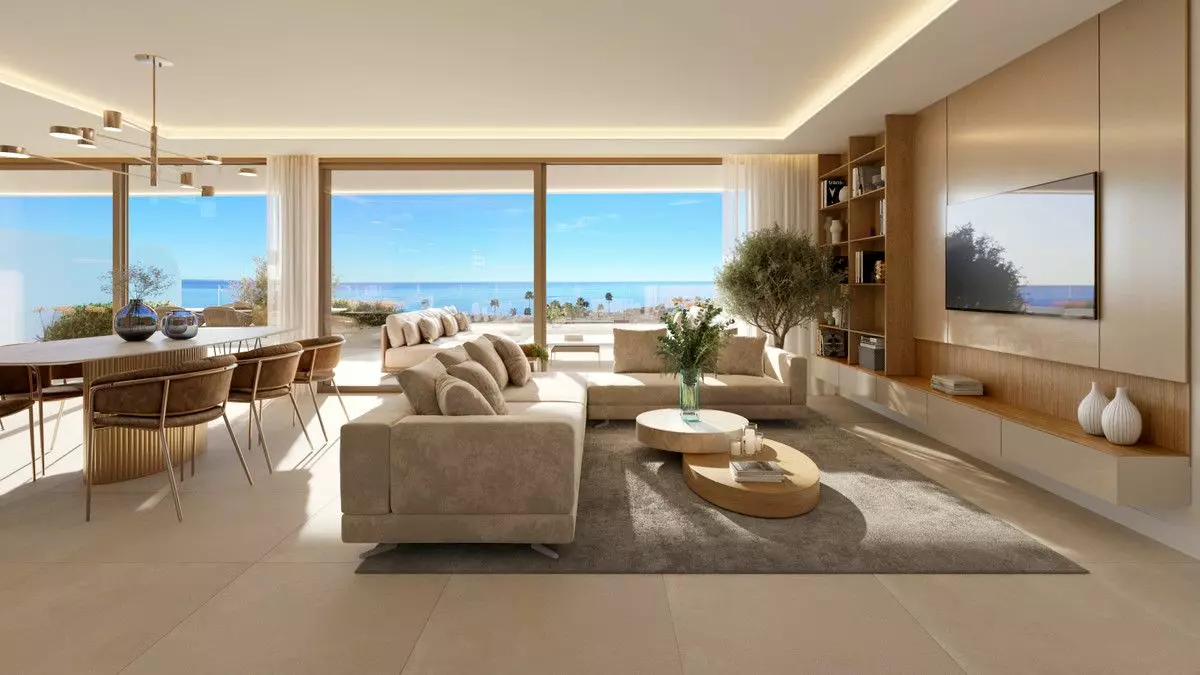
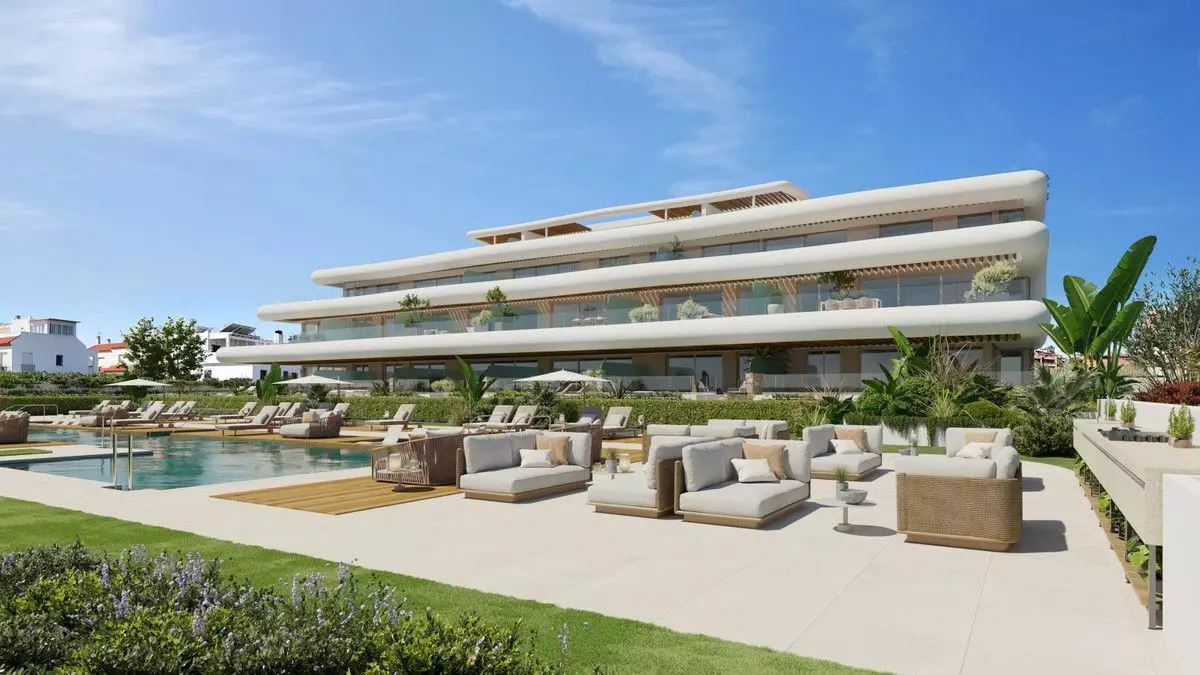
This residential complex presents itself as an exclusive community, comprising just 15 units. Its location is a key feature, designed to offer a high standard of comfort, privacy, and functional design. The development aims to stand out through its setting, its orientation towards the south, generous common spaces, and the selection of its equipment, positioning it as a notable project within its locale. A significant aspect that distinguishes this development is its contained environment, fostered by a limited number of owners. Residents benefit from access to underground parking, and the homes themselves are conceived to maximize both usable area and natural light, ensuring that each part of the living space can be utilized effectively.
Proximity to the Coast and Everyday Conveniences
The complex is situated a short distance from the sea, with the beach accessible via a walk of approximately seven minutes. This route is described as a peaceful and secure pedestrian pathway. This close connection to the sea, combined with good transport links, makes the development a distinctive choice for individuals prioritizing seaside living and an overall sense of well-being.
Abundant Common Amenities
The shared areas within the complex are designed to support a range of leisure and relaxation activities. These facilities include landscaped gardens, an ornamental water feature, a communal swimming pool, and a terrace equipped with a barbecue area. For those inclined towards fitness, there is a fully equipped gymnasium. Additionally, a multipurpose room is available, featuring an English patio that allows ample light and offers views of the pool. This environment is intended to contribute to a high quality of life for the residents.
Home Features and Configurations
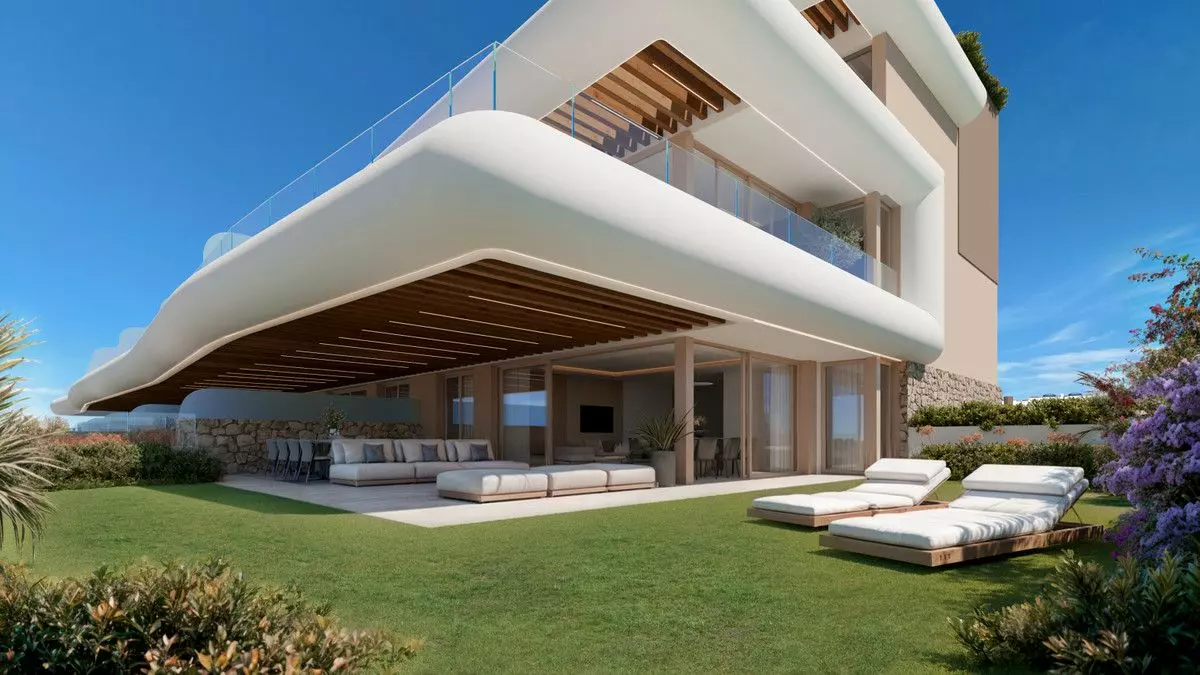
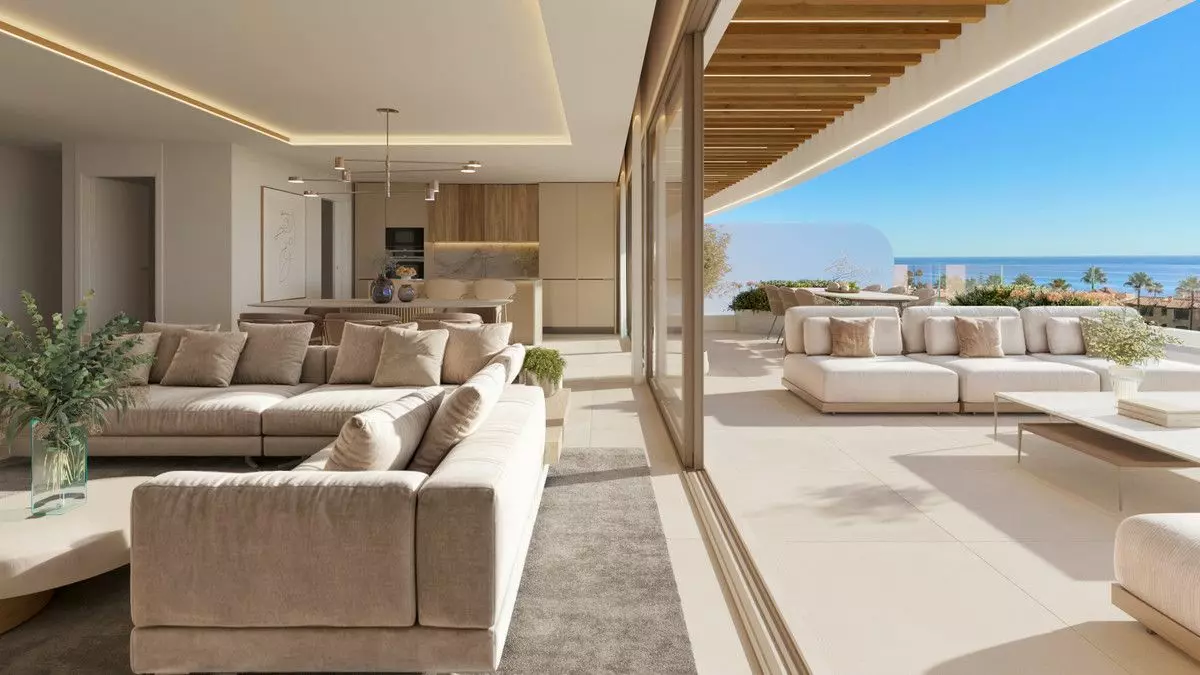
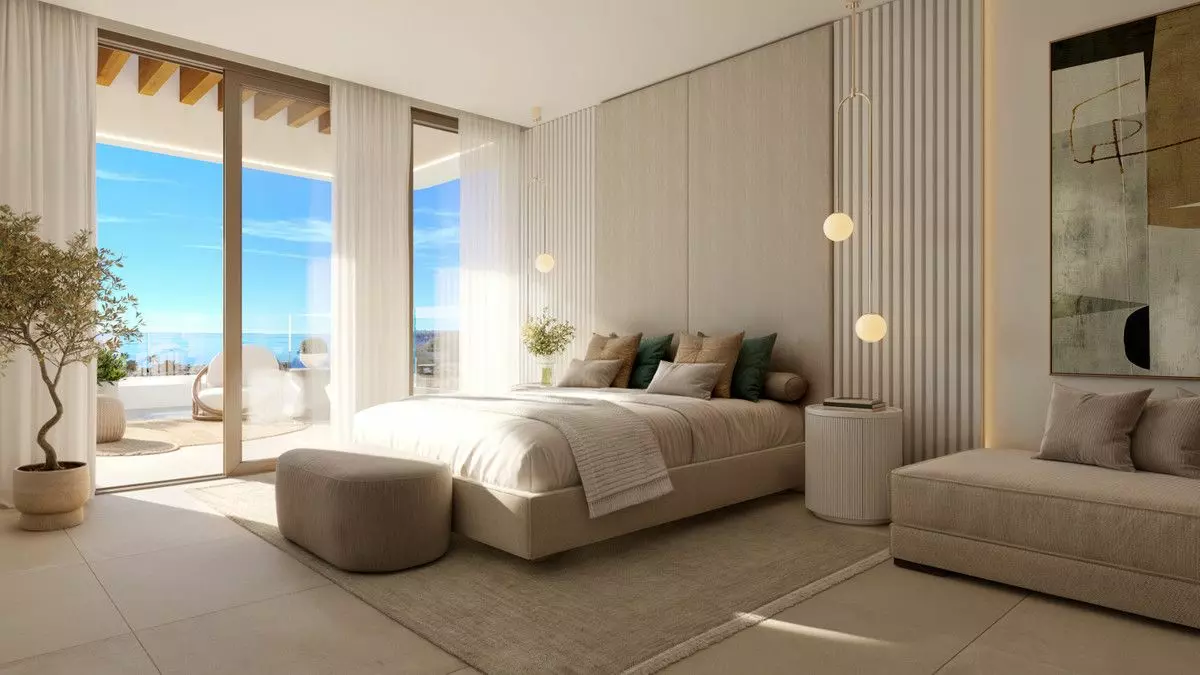
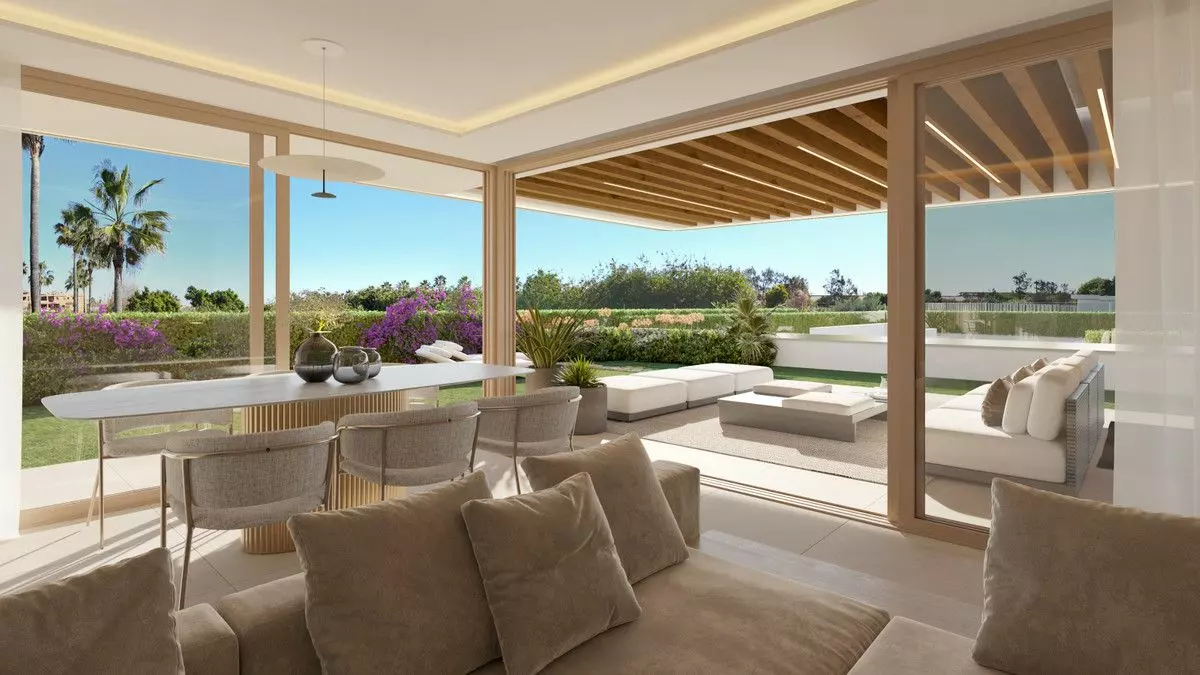
Each of the residences is planned to provide a comfortable and expansive living experience. The apartments are characterized by their large terraces and are outfitted with quality materials and finishes. Every unit includes a parking space and a storage room, with the three-bedroom homes providing two parking spaces.
For the ground-floor units, specific features include semi-basement areas that receive natural light and ventilation, with direct access from the parking spaces. These levels also incorporate laundry facilities and substantial terraces, which offer the potential for the installation of a jacuzzi. Corner units on the ground floor also benefit from private garden areas.
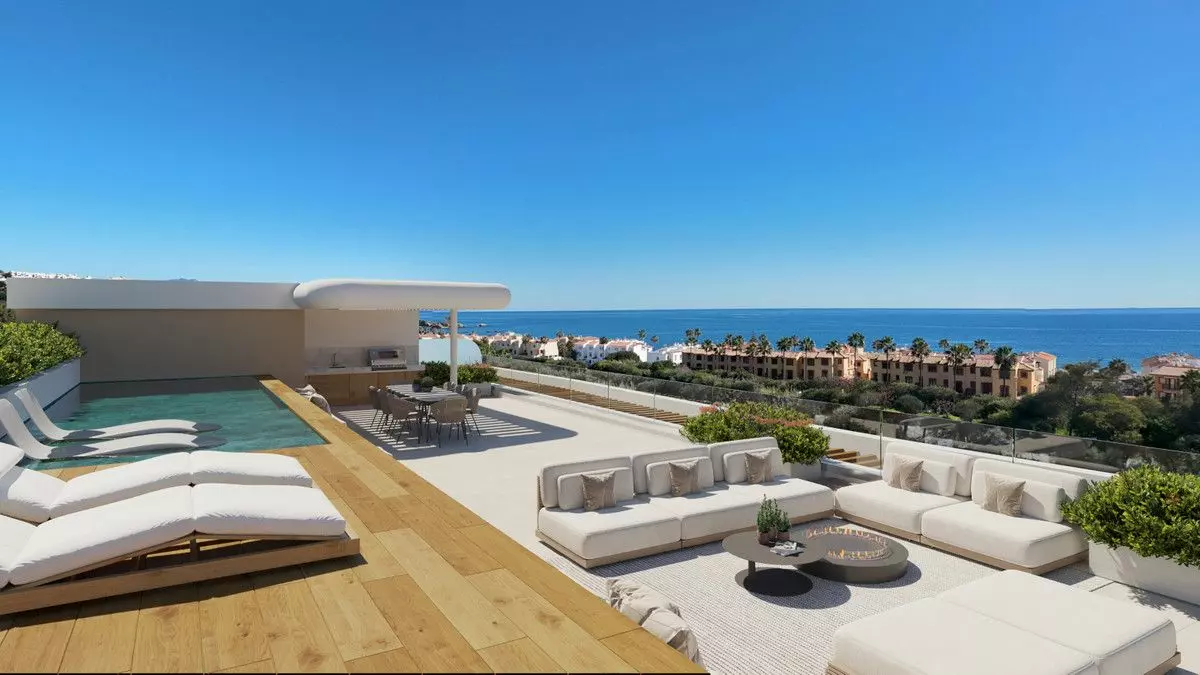
The penthouse units are designed with a significant front terrace and a private rooftop area. This upper level includes a pool, an outdoor kitchen setup, and a pergola, presenting a distinctive living arrangement for those seeking an elevated residential experience.
Interior Design and Technical Specifications
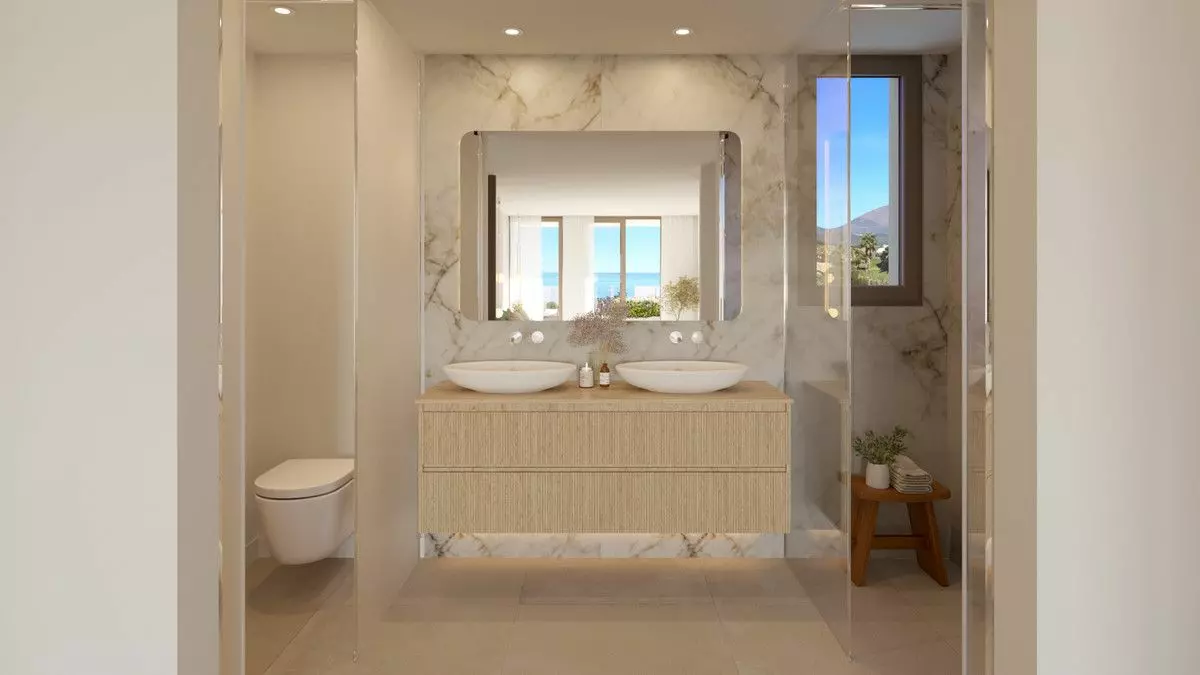
The homes within this project are noted for their design approach and the quality of their finishes. Large, double-glazed windows are a prominent feature, designed for maximum opening to enhance natural light and the perception of space. The flooring consists of high-quality rectified ceramic tiles, with a continuous design that extends from the interior to the exterior, contributing to a greater sense of visual continuity and openness. The walls are finished with smooth plastic paint, offering residents a choice of three colors for personalization. Bathrooms and kitchens feature rectified ceramic wall tiles, with options for customization. The kitchens are fitted with contemporary cabinetry and appliances from brands like Siemens or equivalent.
A key element of the home’s environmental control is the aerotermia system. This technology provides heating, air conditioning (both hot and cold), underfloor heating, and supplies domestic hot water, contributing to energy efficiency and comfort.
Security and Exclusivity
The complex is a gated community with controlled access, managed via a magnetic key system. This setup is designed to ensure a high level of security and privacy for all residents. This residential development aims to offer a unique proposition within its area, integrating design, comfort, and a sense of exclusivity. With its considered design, strategic location, and homes intended for enjoyment and well-being, it is presented as a suitable choice for individuals looking for a residence that aligns with their expectations.
Features
Details
Updated on September 19, 2026 at 1:27 am- Property ID EU-3231539
- Price €620.000
- Property Size 108 m²
- Bedrooms 2
- Bathrooms 3
- Property Status For Sale
- Condition Newly build
- Ref. number U165268/13477
Address
Open on Google Maps- Address: Casares, MALAGA, Spain
- Country: Spain
Mortgage Estimation
- Down Payment
- Loan Amount
- Monthly Mortgage Payment
- PMI
Similar Listings


House 200 M² In Palma De Mallorca, Spain – Mediter Real Estate
Palma de Mallorca, BALEARES, Spain Details

Notice something incorrect? Help us improve by reporting any issues. You can let us know what you've found by clicking here: Report a problem.

