

House Of 100 M² In Borsodnádásd, Borsod-abaúj-zemplén
- €100.000
House Of 100 M² In Borsodnádásd, Borsod-abaúj-zemplén
- €100.000
Overview
- Town house
- 230 m²
- 1400 m²
- 6
- 6
- 1960
Description
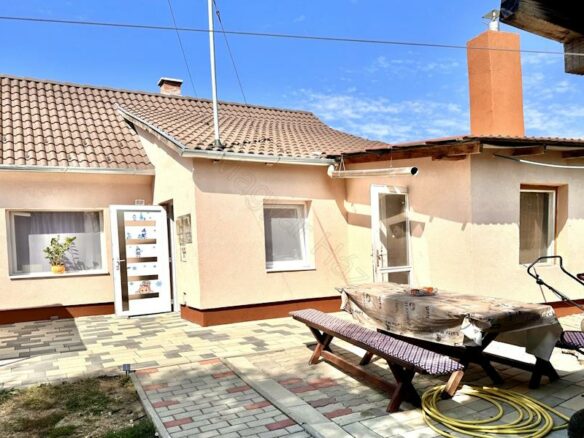
A House with History and Plenty of Room
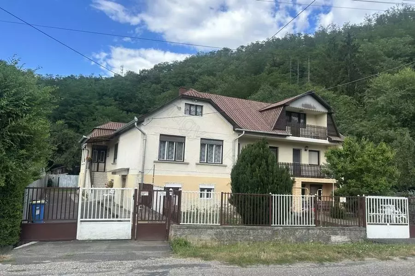
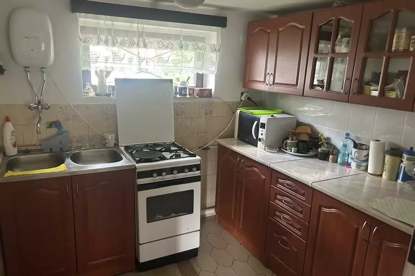
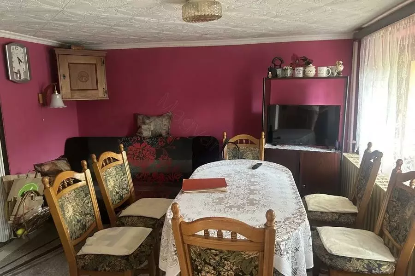
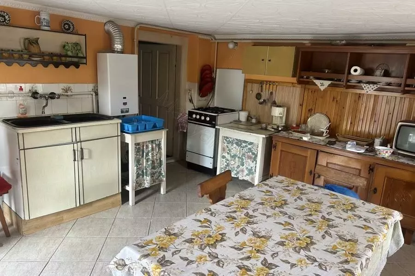
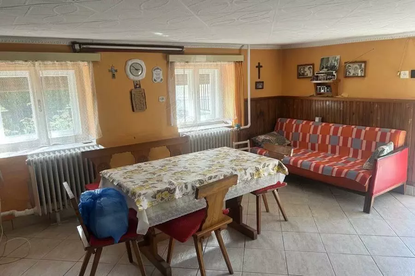
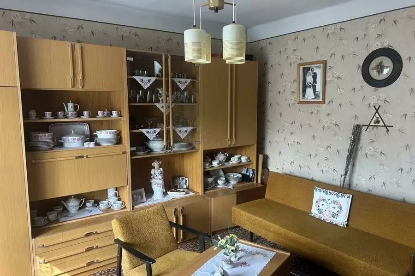
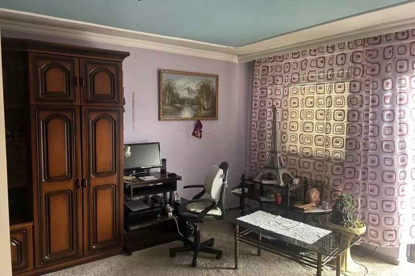
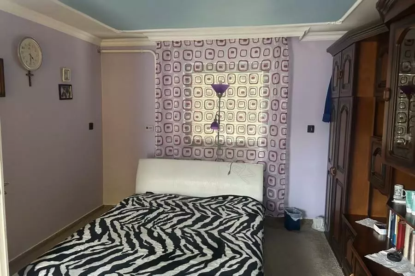
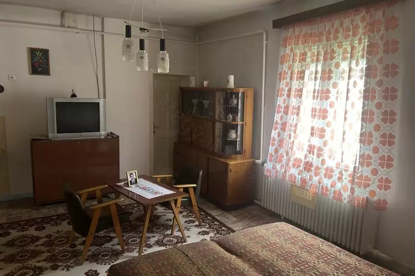
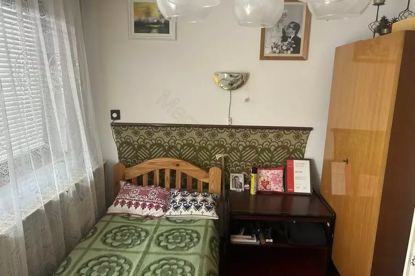
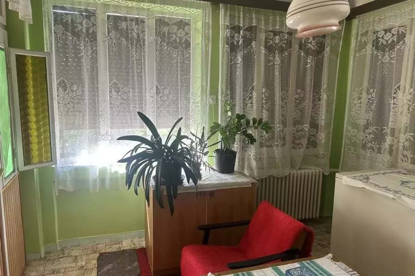
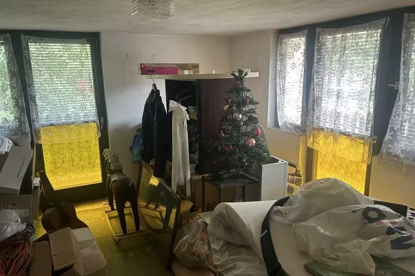
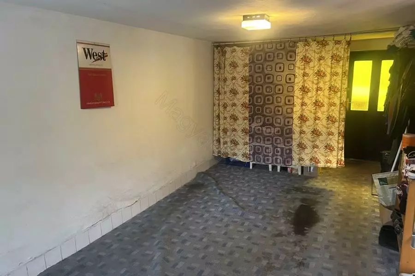
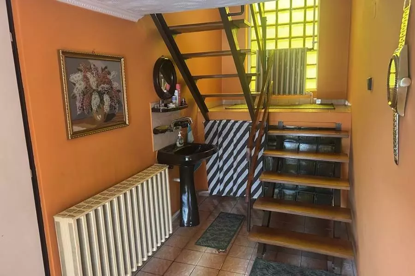
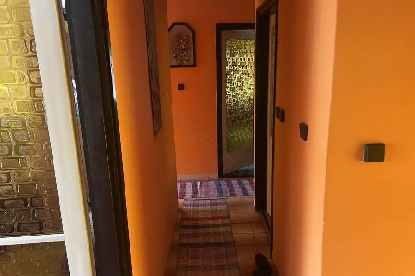
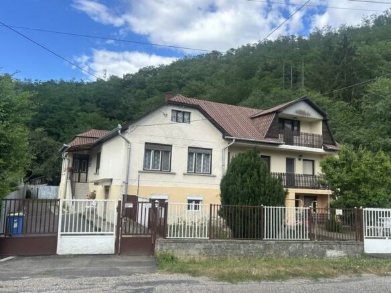
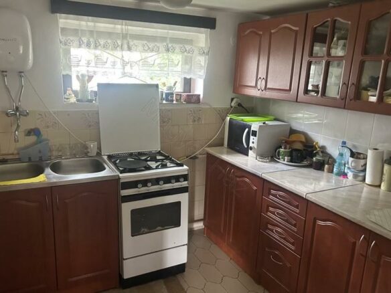
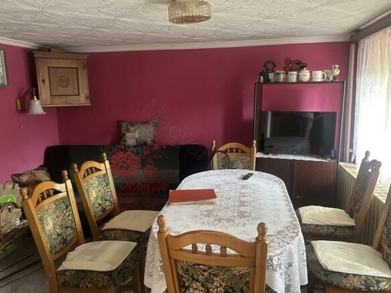
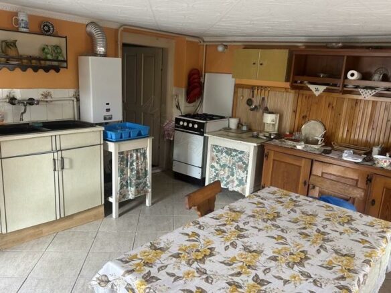
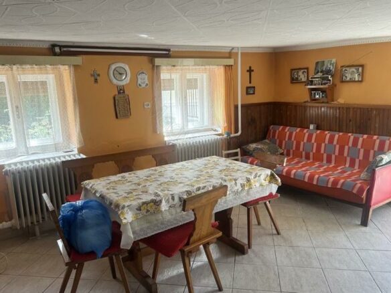
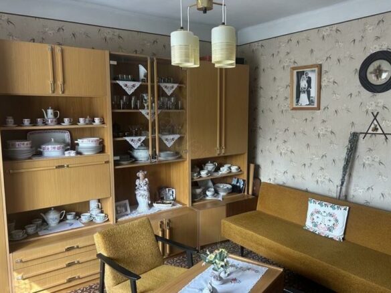
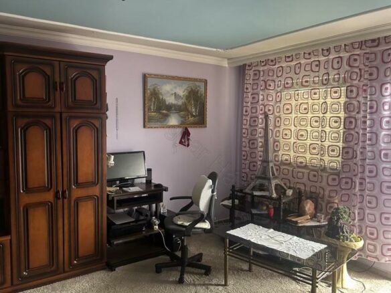
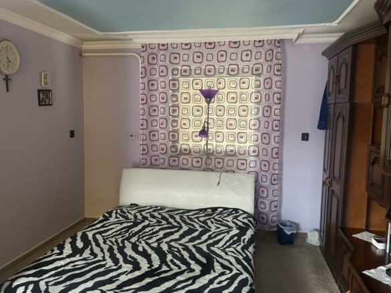
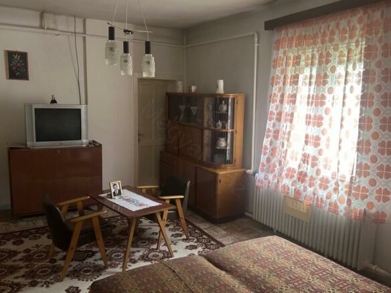
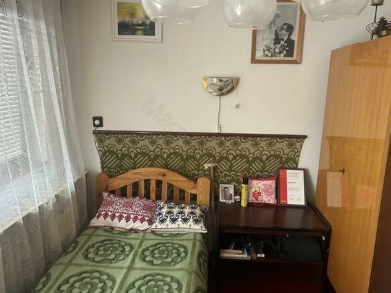
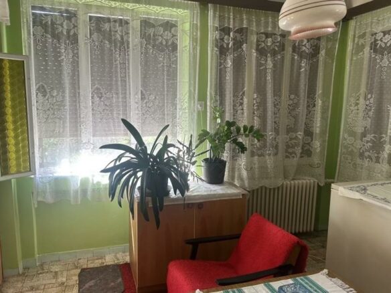
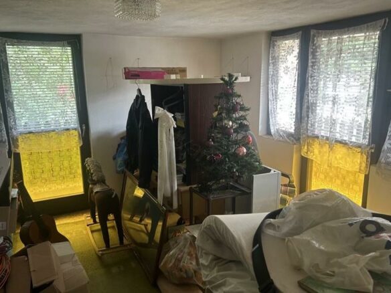
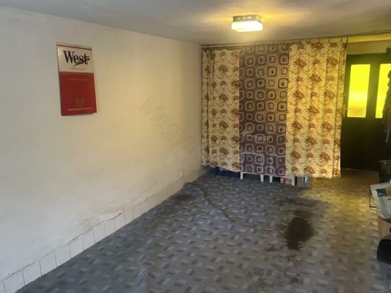
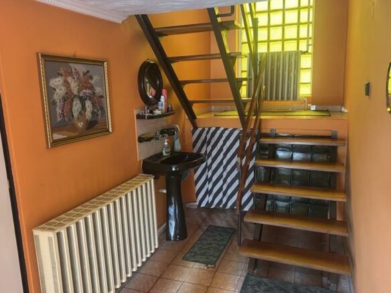
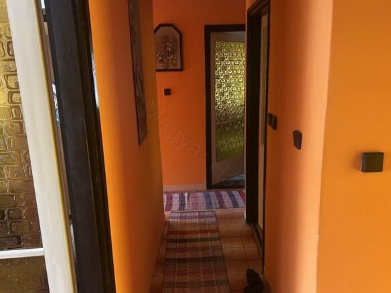

This property has a unique history, being built in two stages. The initial part of the house was constructed in 1960, and then an additional section was added in 1990. This development means the house is quite large, with a total living area of 230 square meters. The way it’s set up, with two connected living spaces, makes it a really interesting option for a few different living arrangements. For instance, it could work well for two families wanting to live together but have their own distinct areas, or perhaps as a main residence with a separate space for guests or a dependent relative. The structure allows for a good degree of privacy between the two parts.
Address
Open on Google Maps- Address: Borsodnádasd, Borsod-Abaúj-Zemplén, Hungary
- Country: Hungary
Contact Information
View ListingsDetails
Updated on September 4, 2026 at 11:00 pm- Price €100.000
- Property Size 230 m²
- Land Area 1400 m²
- Bedrooms 6
- Bathrooms 6
- Year Built 1960
- Property Type Town house
- Property Status For Sale
- Ref. number 3480
Mortgage Estimation
Monthly
- Down Payment
- Loan Amount
- Monthly Mortgage Payment
- PMI
Similar Listings
2 weeks ago
![House Of [size] With [features] In Barcs, Somogy](https://cdn.european.realestate/2026/09/04/object5527-10-4f56c4-584x438.jpg)
2 weeks ago
2 weeks ago
2 weeks ago

Disclaimer: Please note that this property listing is an automatically generated advertisement. The descriptions have been rewritten by our AI agent and should not be considered official property particulars. While European.realestate requires all advertisers to provide accurate information, we do not independently verify the details and cannot accept liability for any inaccuracies. Always contact the listing agent directly for the most accurate and up-to-date information about the property. We strongly recommend obtaining independent legal advice before proceeding with any property purchase.
Notice something incorrect? Help us improve by reporting any issues. You can let us know what you've found by clicking here: Report a problem.
Notice something incorrect? Help us improve by reporting any issues. You can let us know what you've found by clicking here: Report a problem.

