

Apartment Of 107 M² With Mediterranean Views In Mijas, Spain
- €565.000

Overview
- 107 m²
- m²
- 3
- 2
- Newly build
Description
DETECTED LANGUAGE: ITALIAN
The following is a unique article based on the provided property details, adhering to your rules:
A New Development Overlooking Europa Golf Course
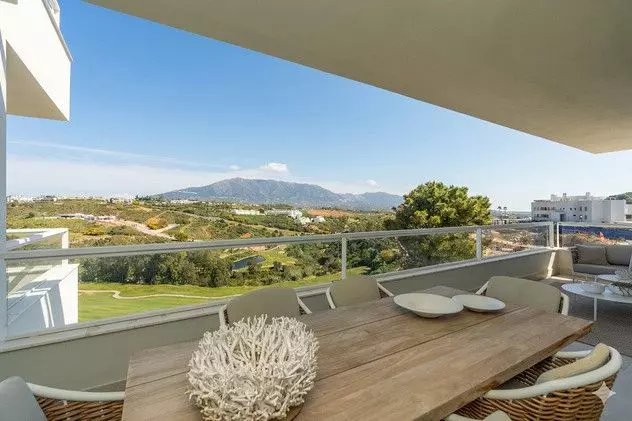
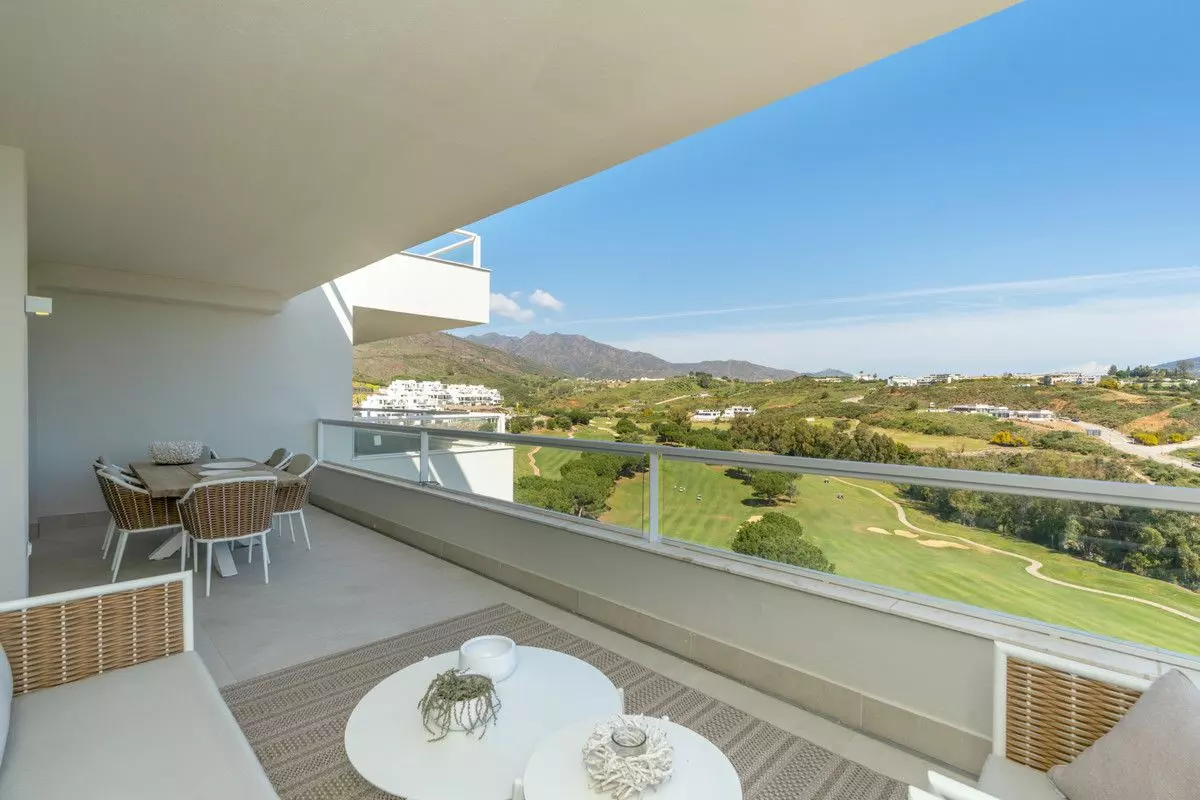
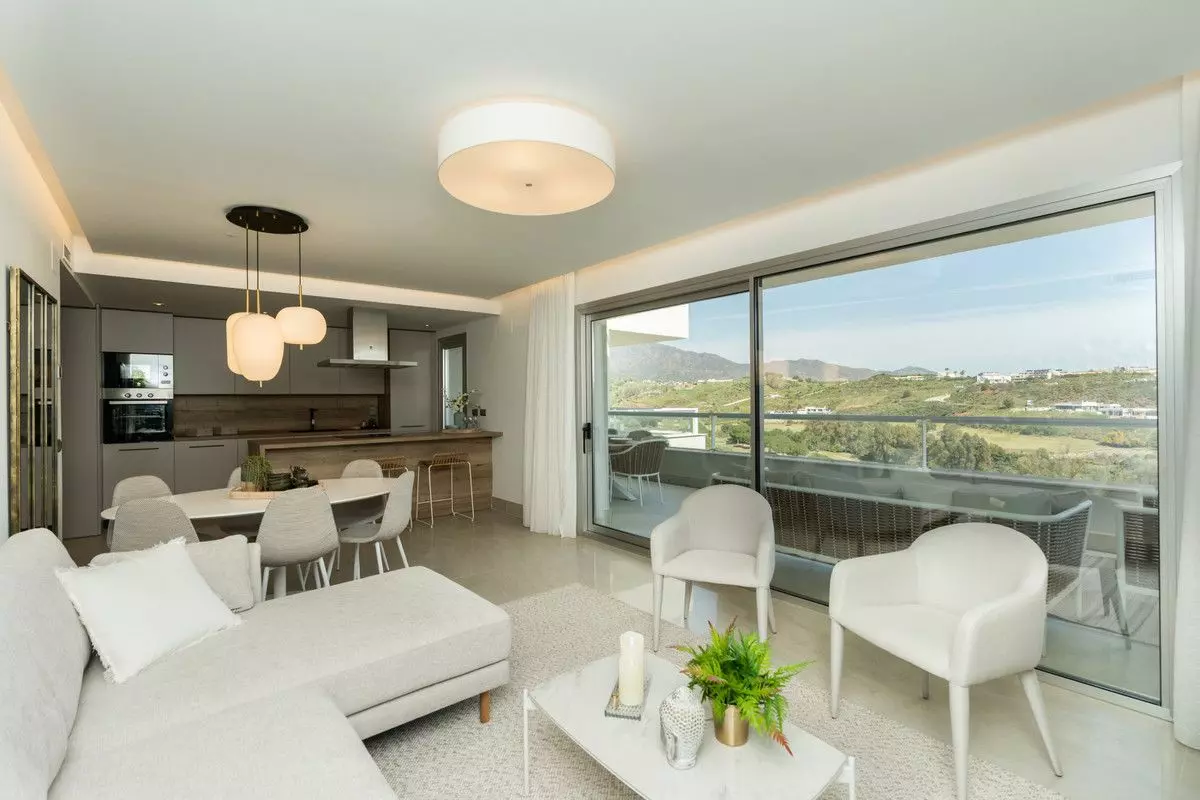
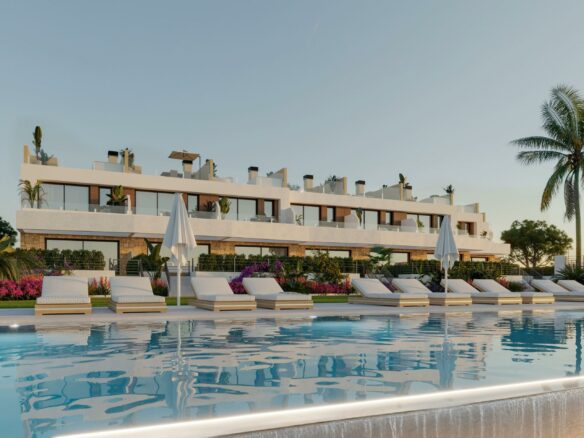
There’s a new residential project taking shape on the Costa del Sol in Spain, situated at the crest of a hill with views of the Europa Golf Course. This development offers a selection of new apartments and penthouses. The positioning of the buildings is designed to capture panoramic vistas of the golf course, with some units also providing glimpses of the sea. All residences are oriented towards the east or south, which means they receive abundant natural light throughout the day.
Proximity to Amenities and Resort Benefits
The development is strategically located close to the Club House and the Hotel & Spa. Owners of properties within this resort will be eligible for benefits and discounts through a Privilege Card. This card provides access to various advantages offered by the hotel and its facilities.
Investment and Holiday Home Potential
This property offering is presented as suitable for families seeking a holiday residence. It is also identified as a potential investment for those looking to rent out a property, particularly for the summer season, with the expectation of a reasonable return.
Project Structure and Phased Development
The overall project is divided into two distinct sections, or plots. One plot will house 105 apartments, while the other will contain 90. These buildings are being constructed under a unified architectural plan. The apartments situated on the first line of the golf course are positioned near the hotel, the Clubhouse, and the dedicated sports area, which includes a spa. The initial phase of construction is currently in progress. This phase involves 48 apartments distributed across five buildings, each consisting of three storeys.
Apartment Features and Design
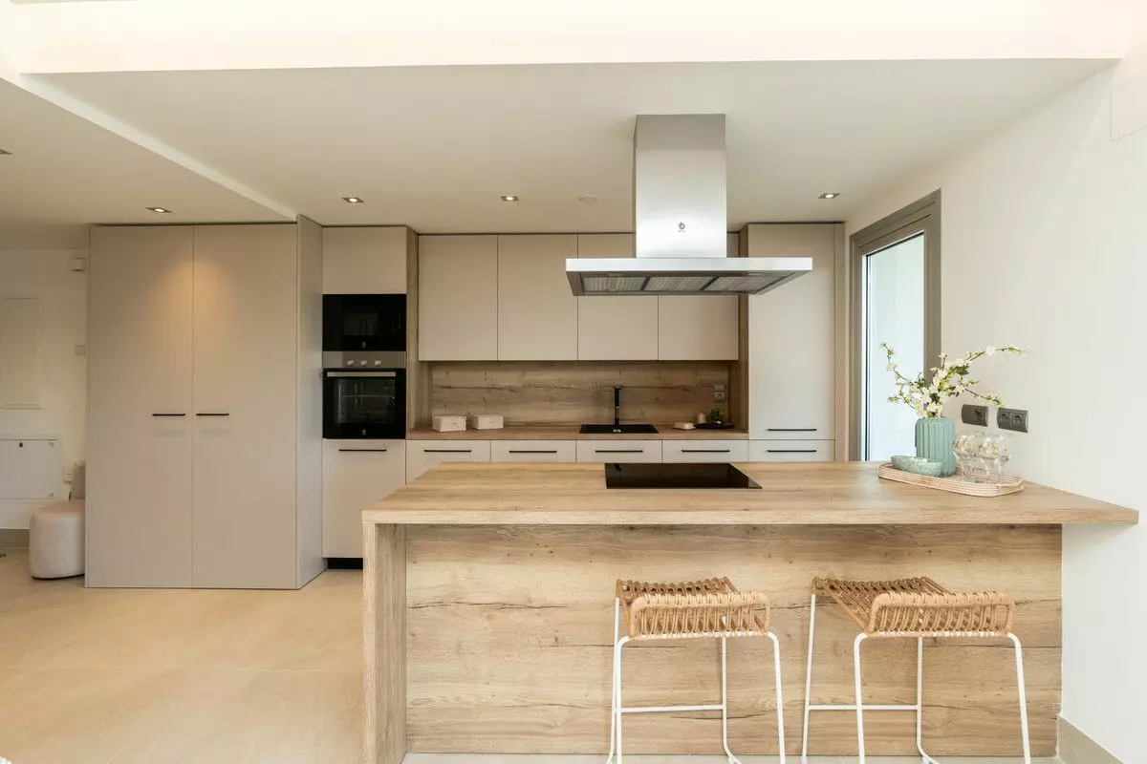
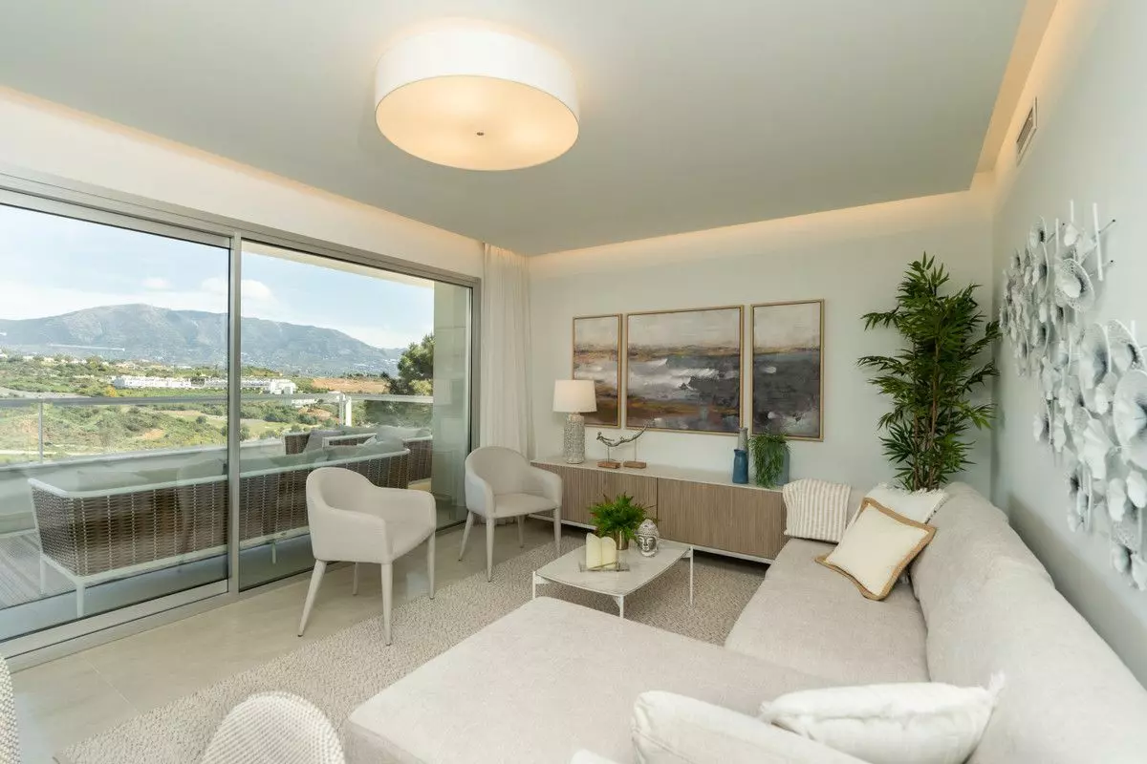
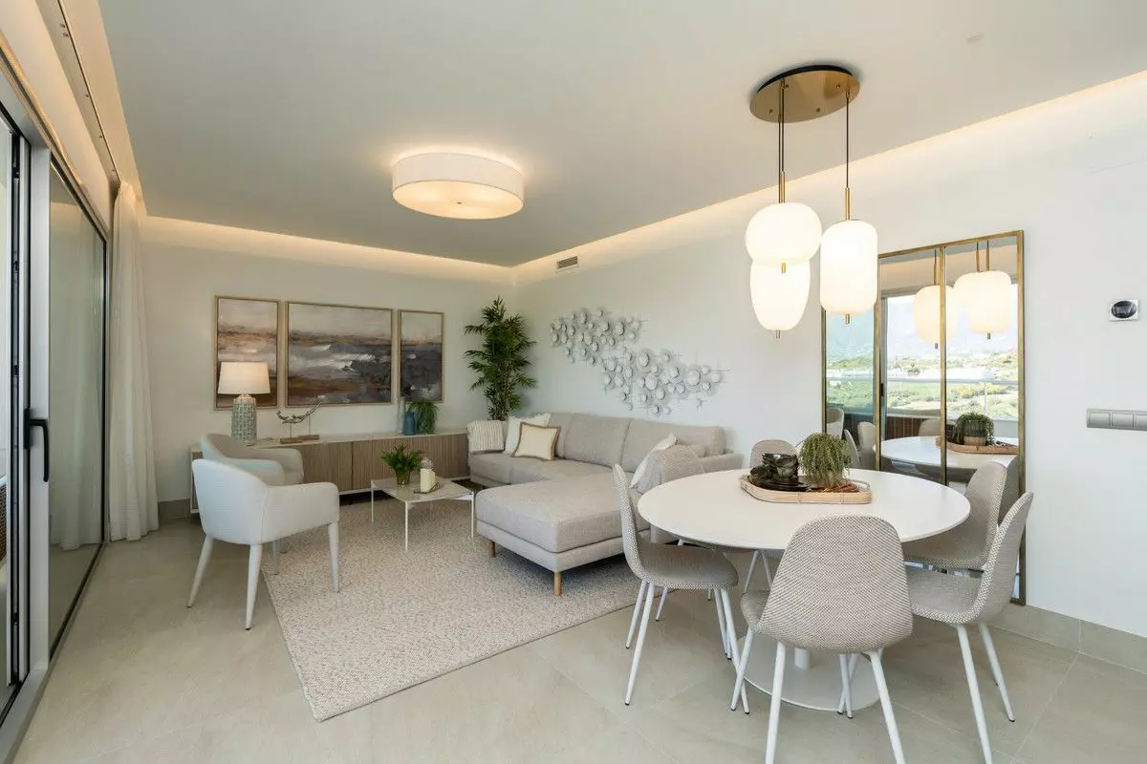
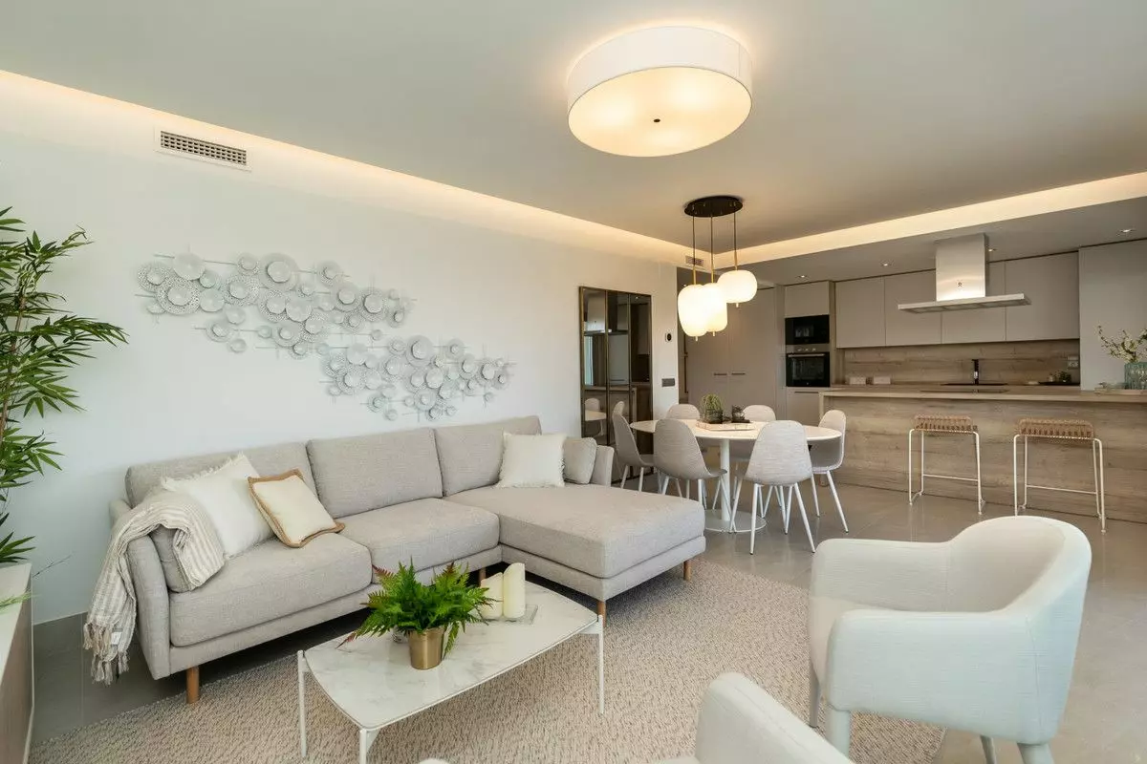
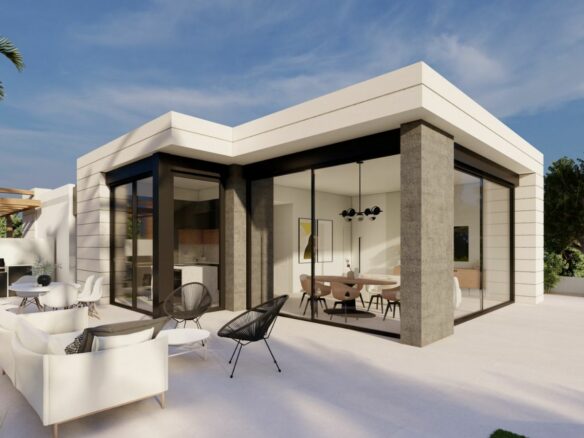
All apartments feature substantial terraces. These terraces are enclosed with glass balcony systems, intended to allow residents to fully appreciate the views of the golf course. For those on the ground floor, there are also private gardens. These ground-floor gardens offer views of the pool, the resort’s communal gardens, and the surrounding golf course. Internally, the homes are designed with a modern layout that prioritizes the “total living” concept, aiming to maximize the use of available space. A large living room area is integrated with the terrace through the installation of expansive windows.
Interior Specifications and Customization Options
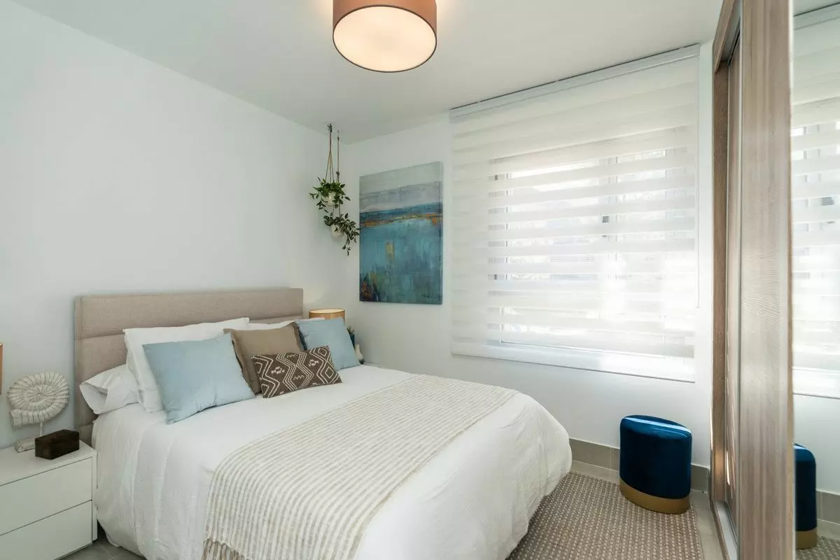
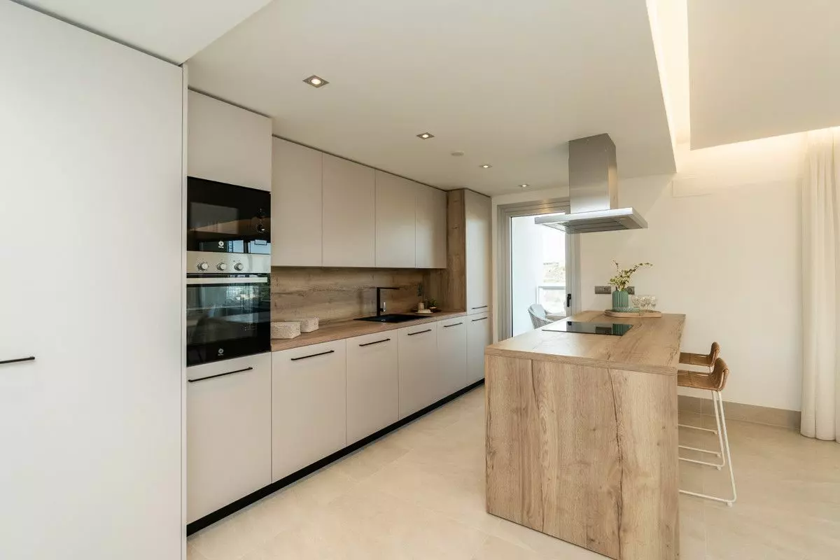
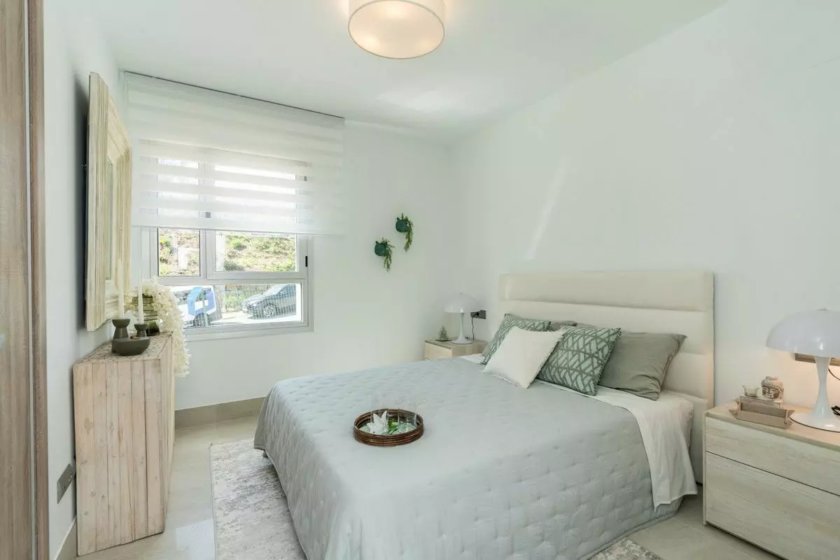
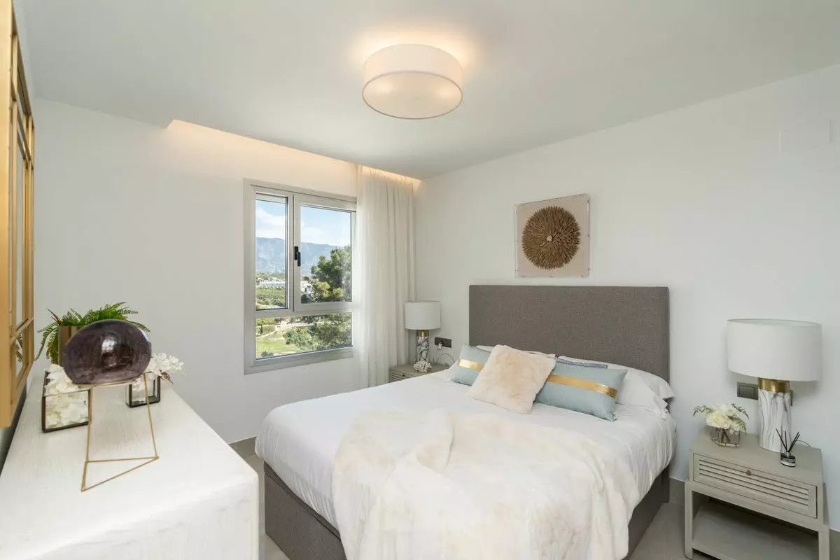
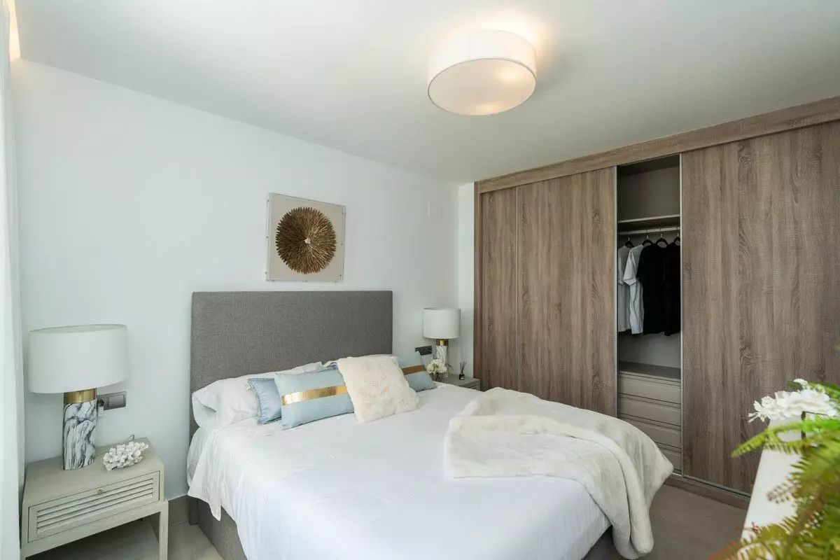
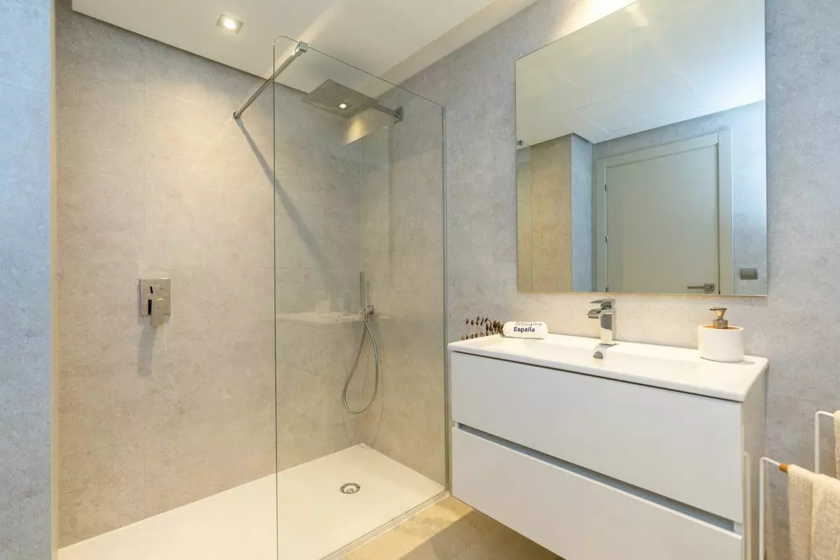
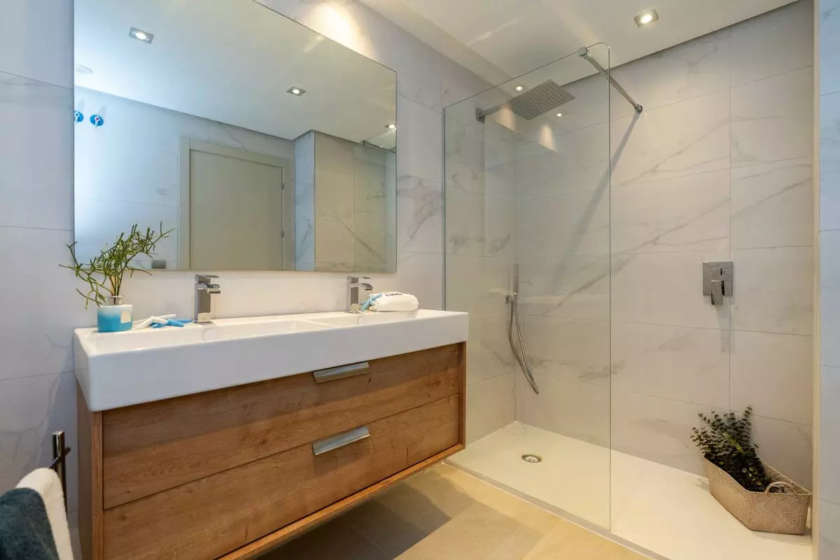
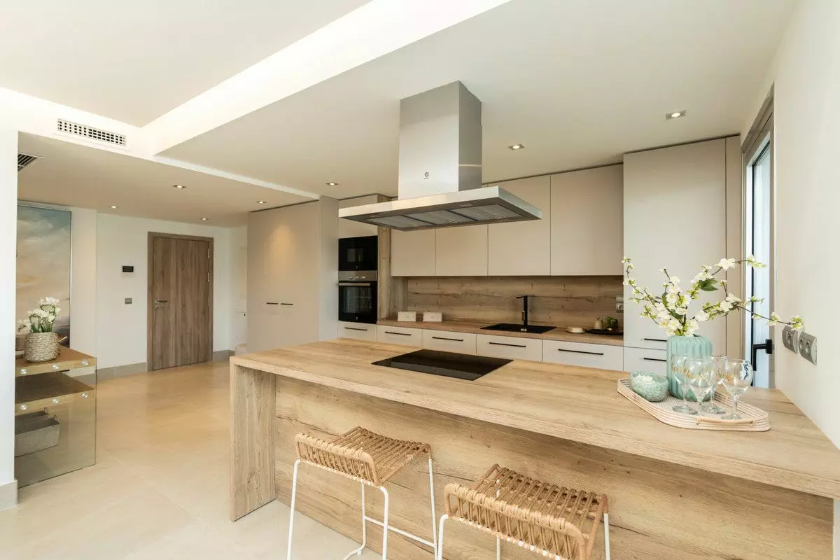
The residences come fully equipped. This includes fitted wardrobes, air conditioning systems, and fitted kitchens complete with appliances. A package of LED lighting is also included. The bathrooms are fully fitted, with units, mirrors, and shower screens. For residents who wish to further personalize their living space, an additional extras package is available.
Gated Community and On-site Facilities
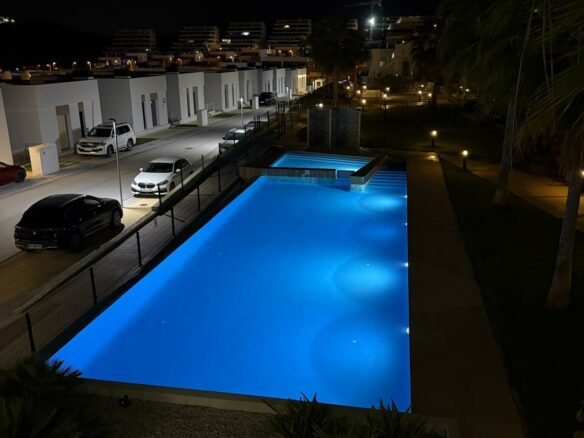
The residential area is secured with a gate. Parking options are available, including both outdoor and indoor spaces. The development also provides a communal adult swimming pool, a separate splash pool for children, and communal gardens that overlook the valley. A special offer is available for penthouses: bonus furniture will be included until the end of March 2026. Interested parties are encouraged to contact for more details regarding this offer.
Features
Details
Updated on September 12, 2026 at 9:34 am- Property ID EU-3233421
- Price €565.000
- Property Size 107 m²
- Bedrooms 3
- Bathrooms 2
- Property Status For Sale
- Condition Newly build
- Ref. number U245137/13477
Address
Open on Google Maps- Address: Mijas, MALAGA, Spain
- Country: Spain
Mortgage Estimation
- Down Payment
- Loan Amount
- Monthly Mortgage Payment
- PMI
Similar Listings


Notice something incorrect? Help us improve by reporting any issues. You can let us know what you've found by clicking here: Report a problem.


