

Villa Of 636 M² In Finestrat, Spain
- €1.900.000



Overview
- 636 m²
- 638 m²
- 7
- 7
- Newly build
Description
Property Overview
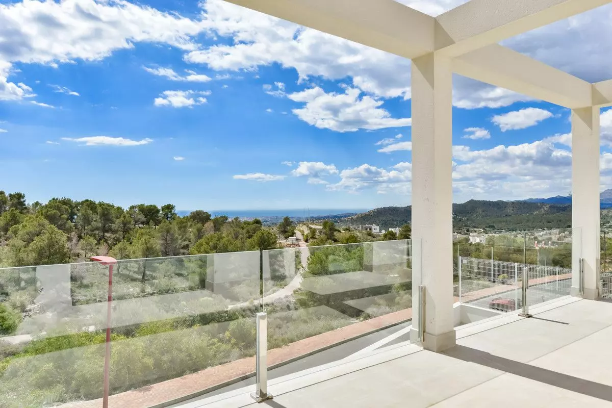
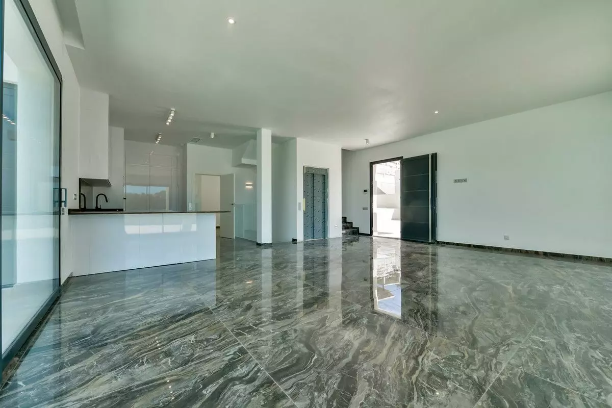
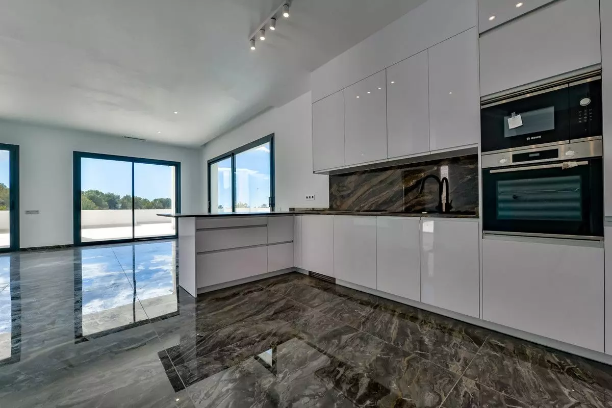
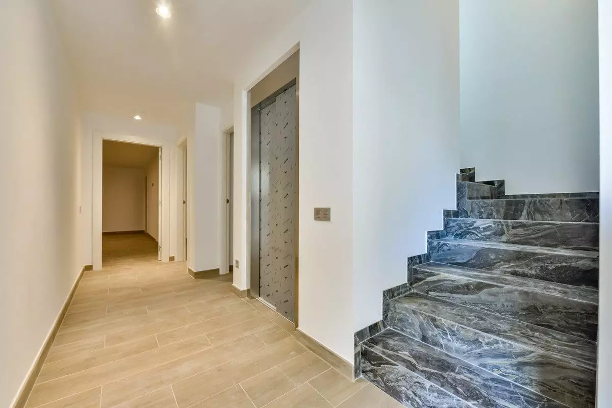
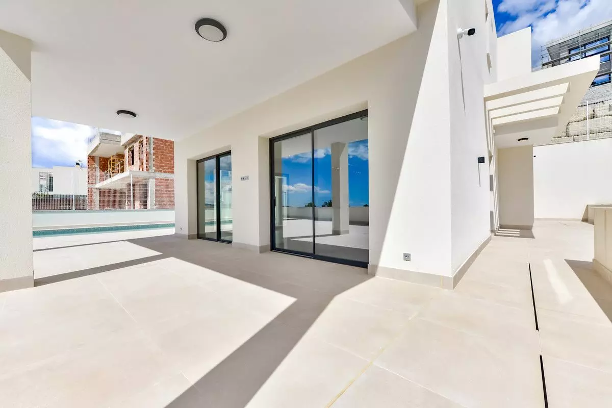
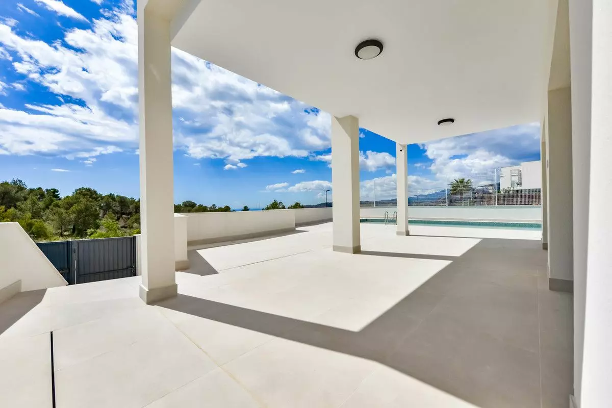
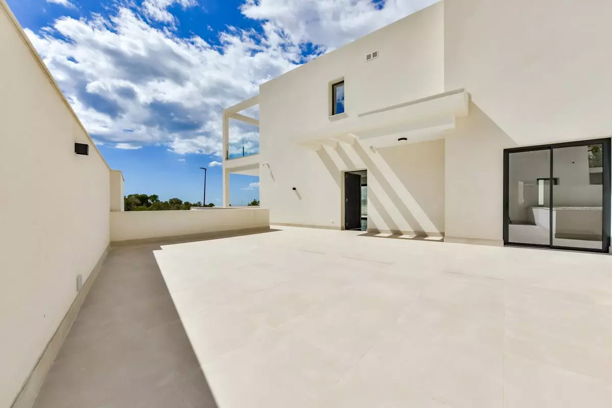
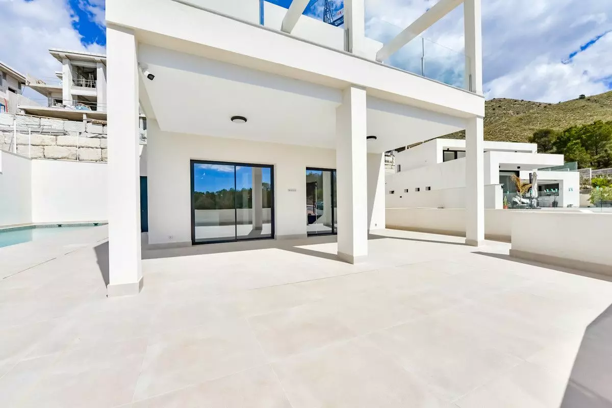
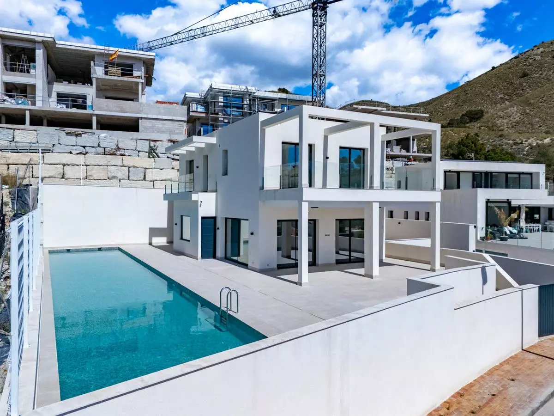
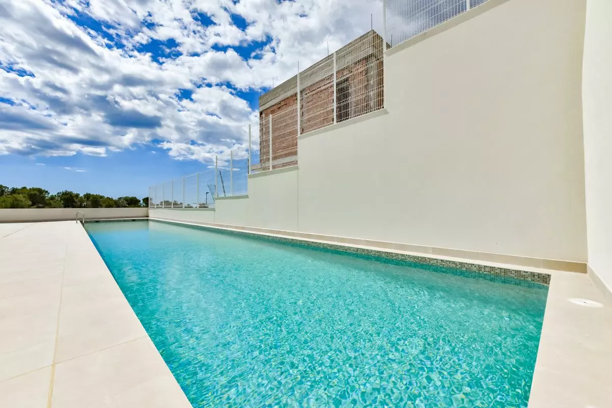
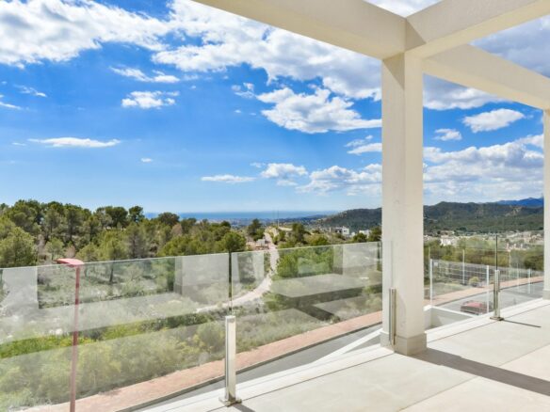
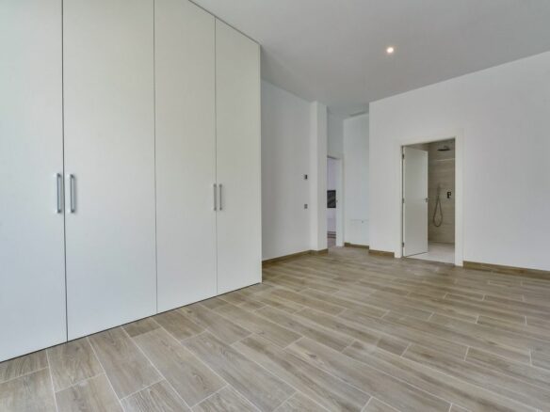
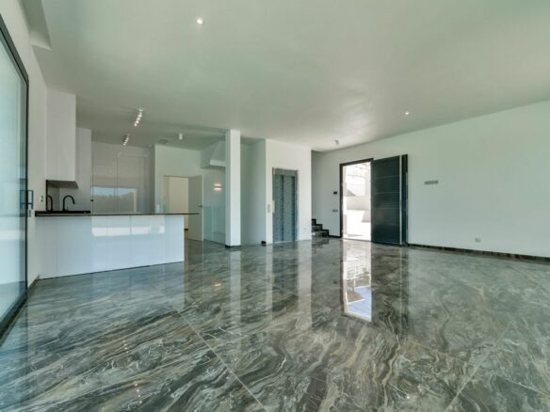
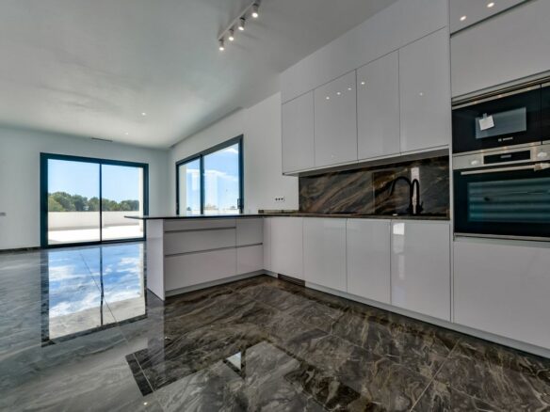
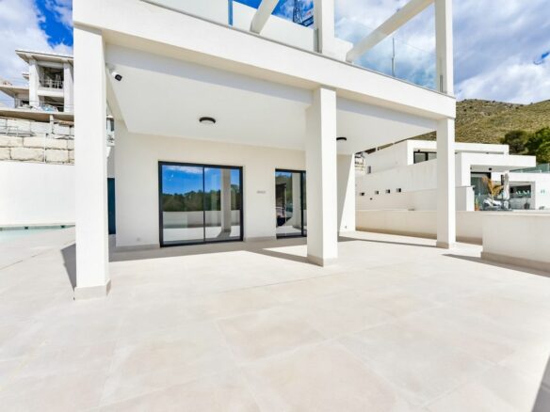
This residence is designed with a focus on high-performance materials and custom finishes. The interior design utilizes large windows and elevated ceilings to create an impression of ample room. The ground floor has a ceiling height of 3 meters.
Advanced Systems
The property is equipped with highly efficient installations. A ducted air conditioning system incorporates a heat pump. Additionally, there is underfloor heating across the entire home, a ventilation system with air renewal, and a heat recovery system. All indoor and outdoor lighting uses LED technology.
Dimensions and Layout
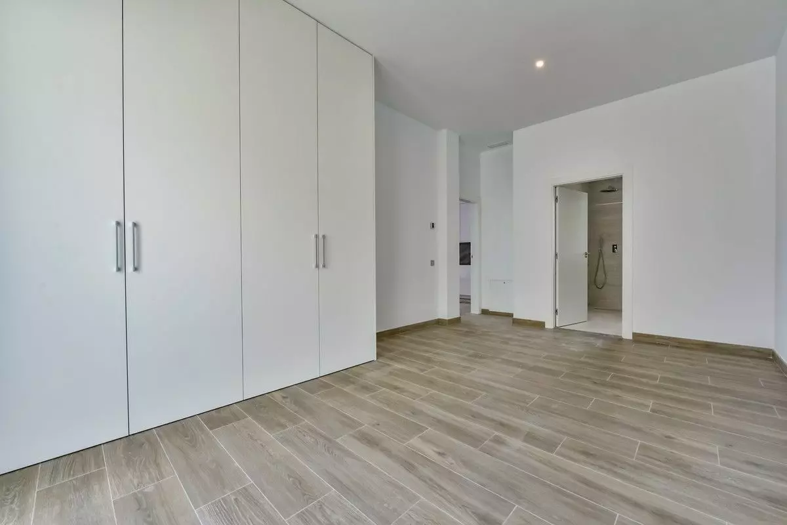
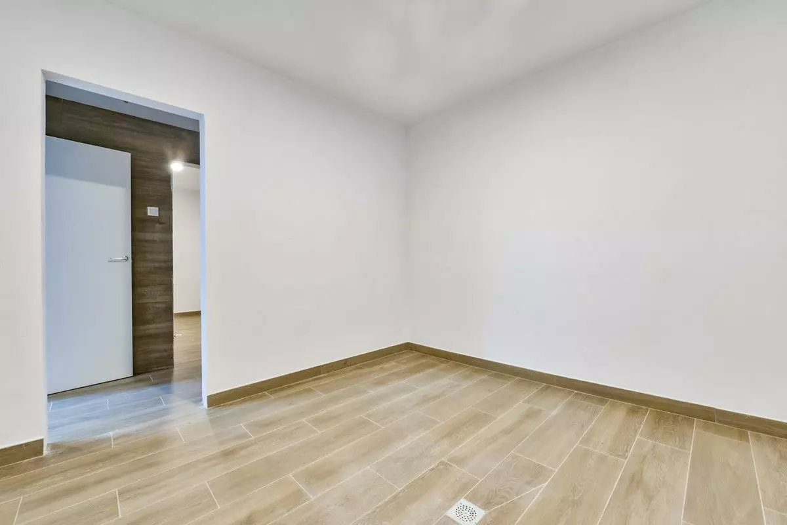
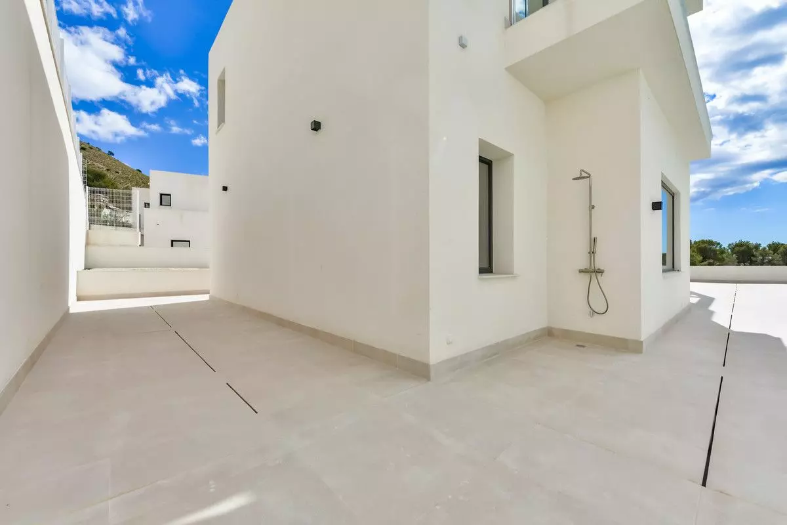
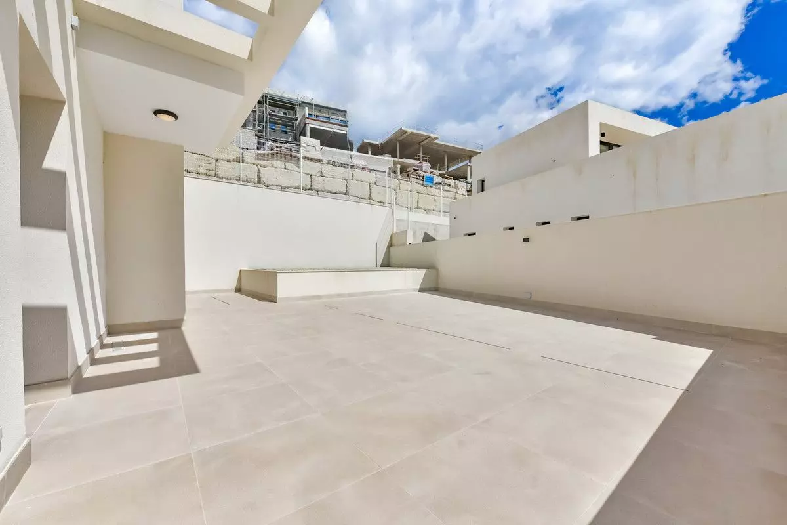
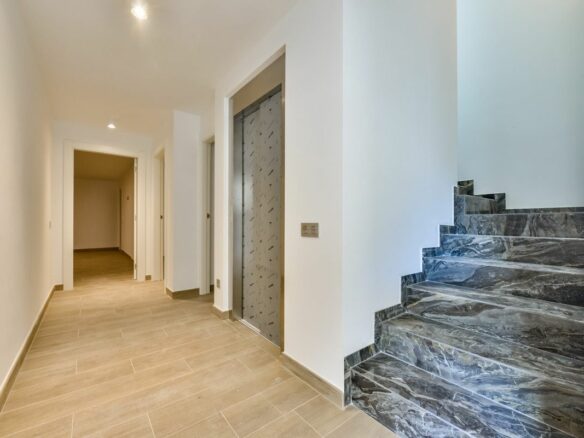
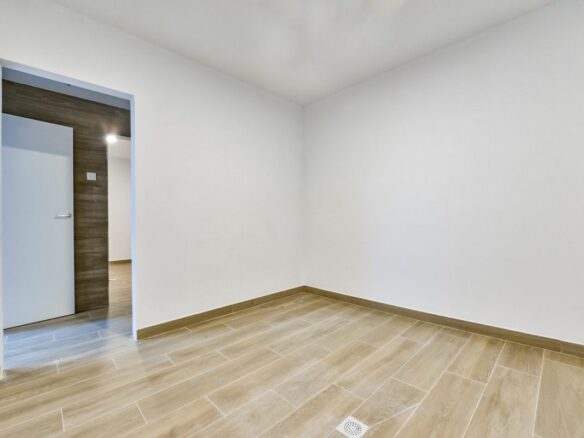
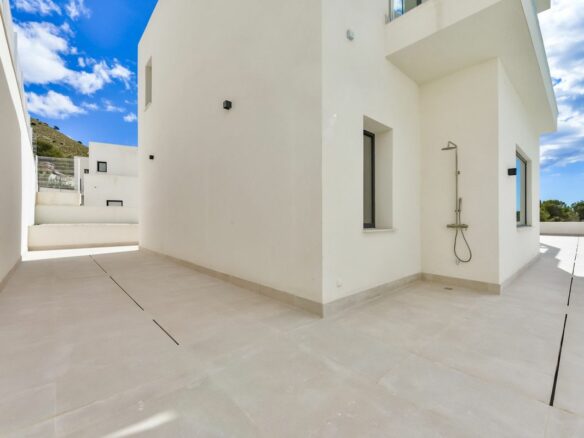
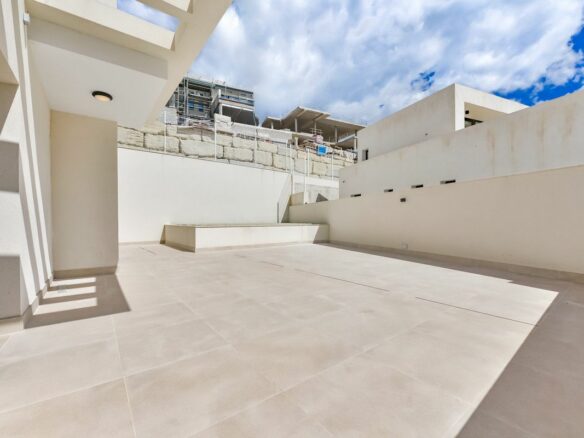
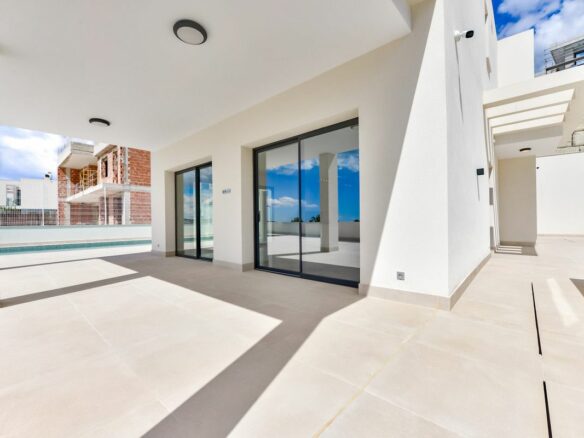
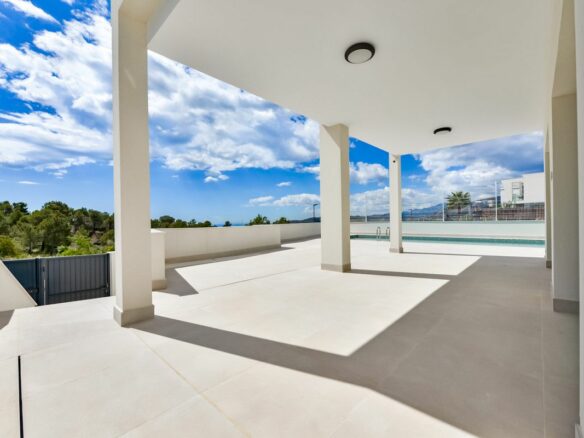
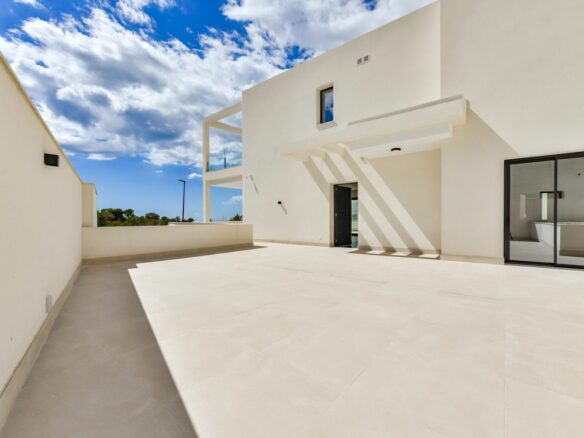
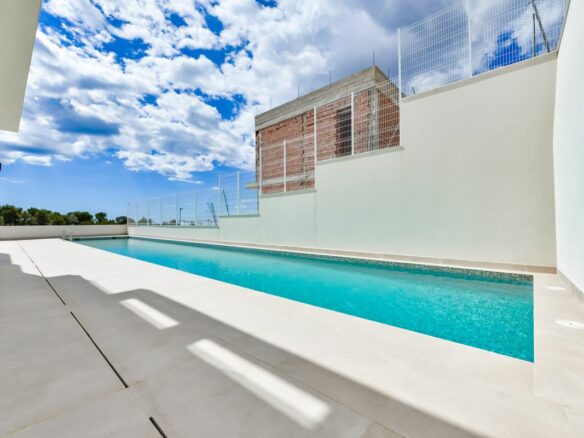
The total built area of the property is over 600 square meters, situated on a plot of 638 square meters. The villa’s above-ground living space spans 266 square meters over two floors. Below ground, there is a 350 square meter semi-basement level. This level includes an underground garage, a bedroom with its own bathroom and patio access, two living rooms, a dedicated area for a sauna and Turkish bath, a laundry room, and multiple storage areas. An elevator connects all three levels of the property.
Address
Open on Google Maps- Address: Finestrat, ALICANTE, Spain
- Country: Spain






Contact Information
View ListingsDetails
Updated on September 19, 2026 at 2:25 am- Property ID EU-3233260
- Price €1.900.000
- Property Size 636 m²
- Land Area 638 m²
- Bedrooms 7
- Bathrooms 7
- Property Status For Sale
- Condition Newly build
- Ref. number U237784/13477
Additional details
- Area Golf Puig Campana
Mortgage Estimation
- Down Payment
- Loan Amount
- Monthly Mortgage Payment
- PMI
Similar Listings







Notice something incorrect? Help us improve by reporting any issues. You can let us know what you've found by clicking here: Report a problem.

