Villa Of 427 M² In Benalmádena, Spain
- €1.740.000




Overview
- 427 m²
- 576 m²
- 4
- 5
- Newly build
Description
DETECTED LANGUAGE: ITALIAN
Introduction to the Benalmádena Development
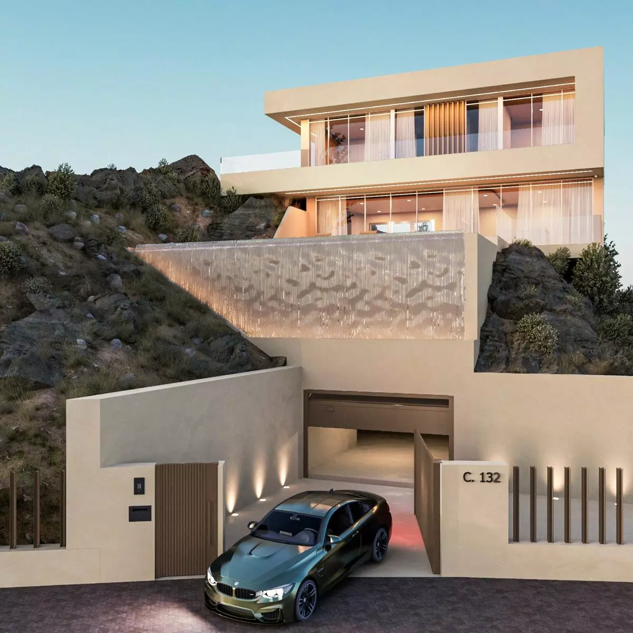
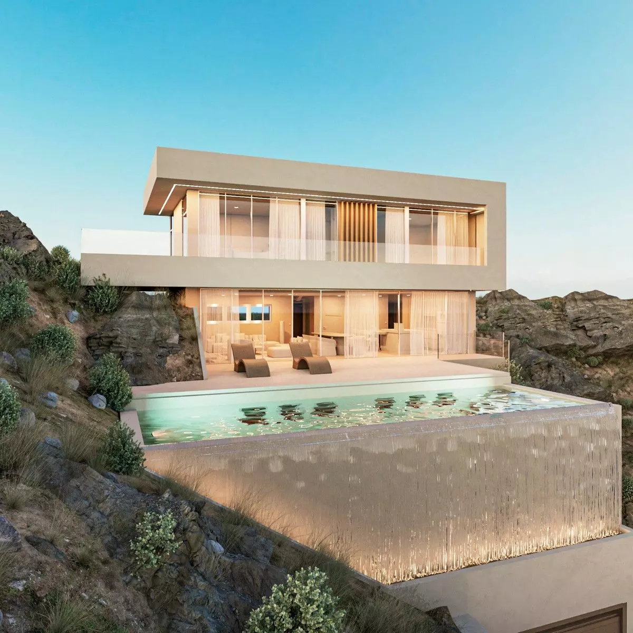
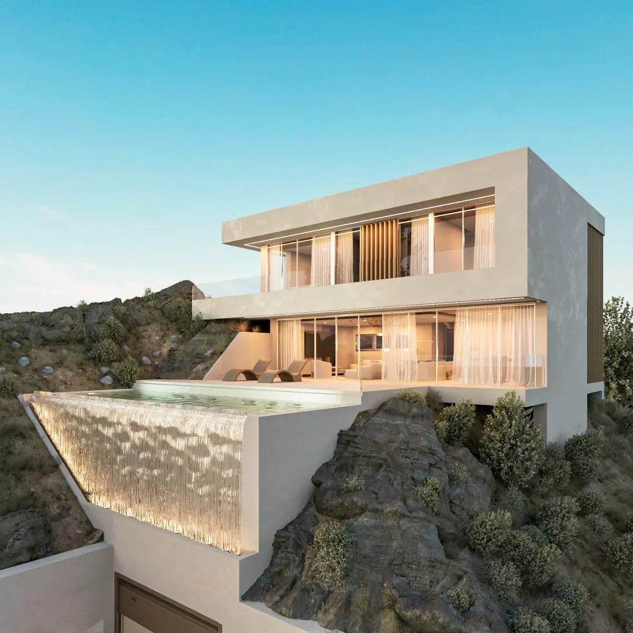
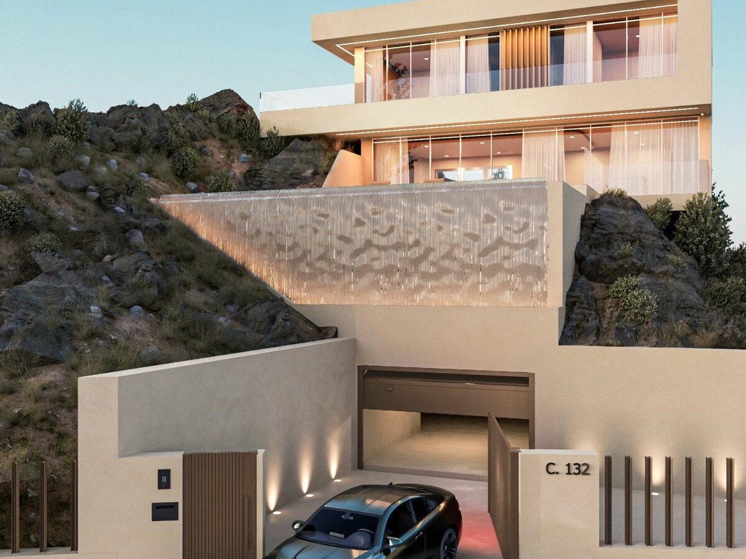
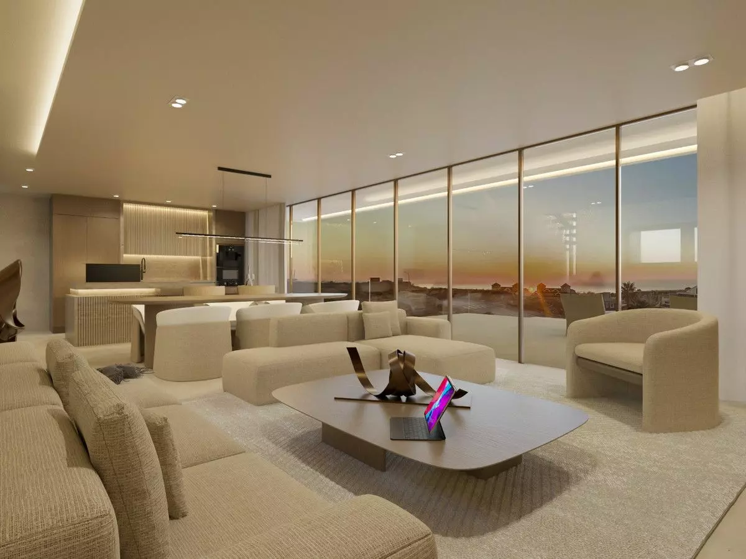
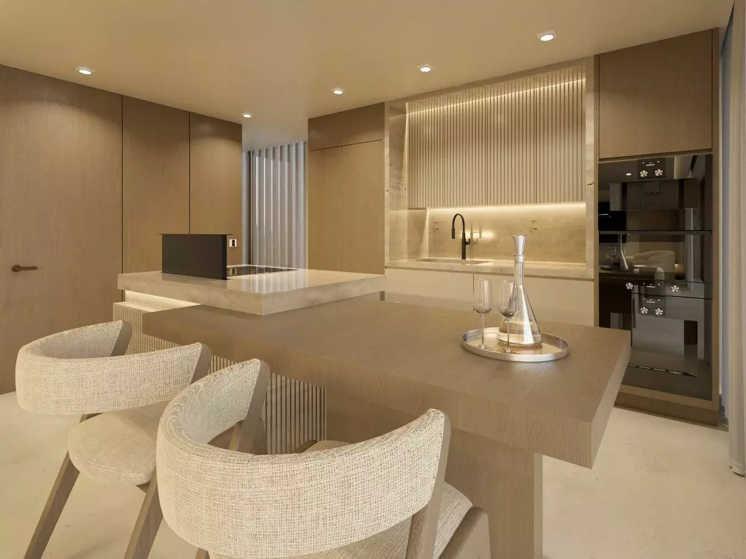
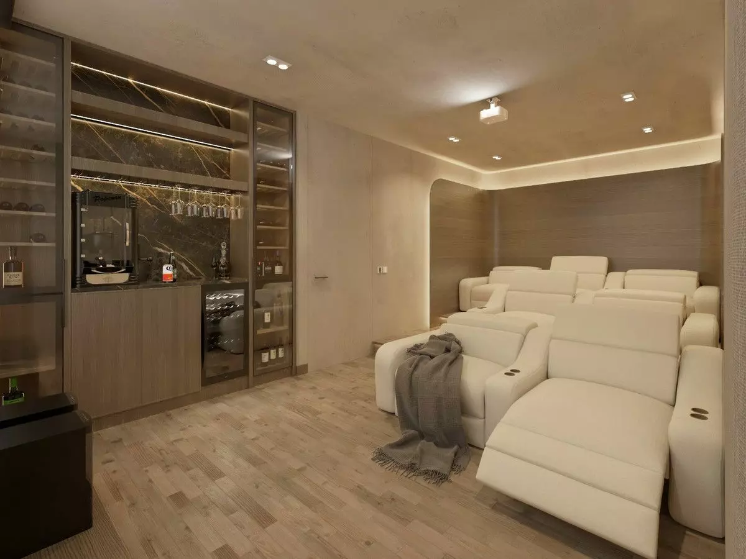
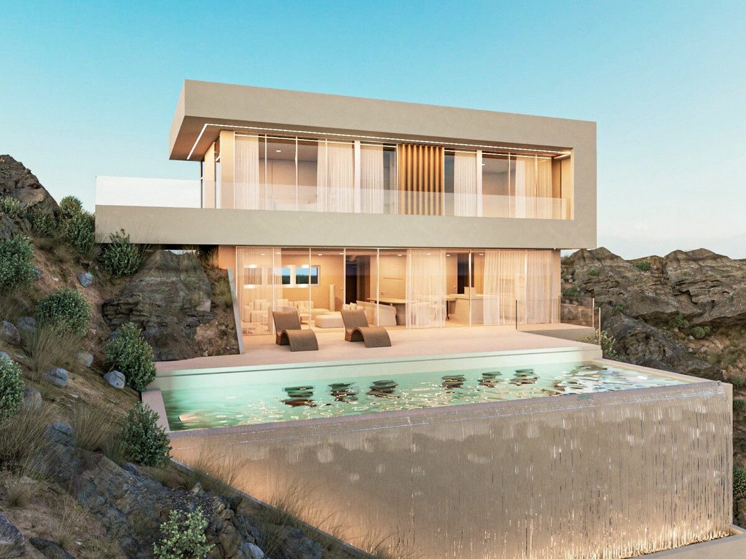
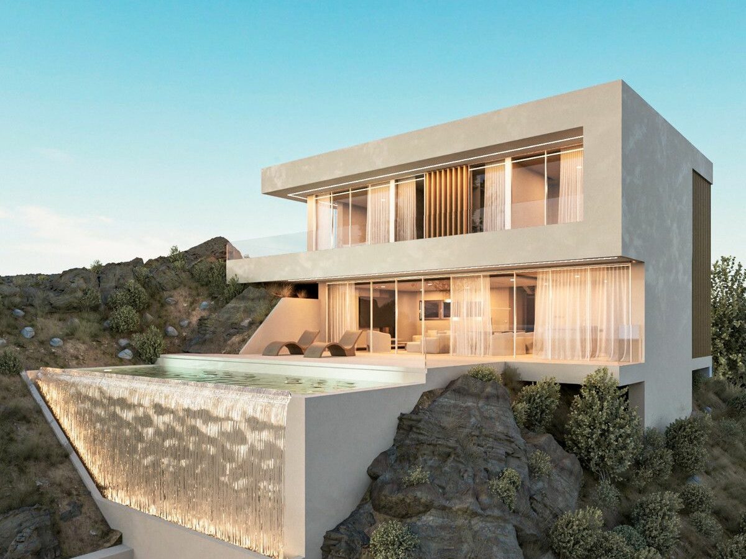
We’re looking at a new development going up on the Costa del Sol, specifically in the Santangelo Norte area of Benalmádena. This is a contemporary villa, measuring 427 square meters built on a 576 square meter plot. The design focuses on letting in a lot of natural light, ensuring privacy, and taking advantage of the Mediterranean orientation. It’s set up to offer a certain kind of lifestyle and comes with views of the sea.
Resting Level: The First Floor
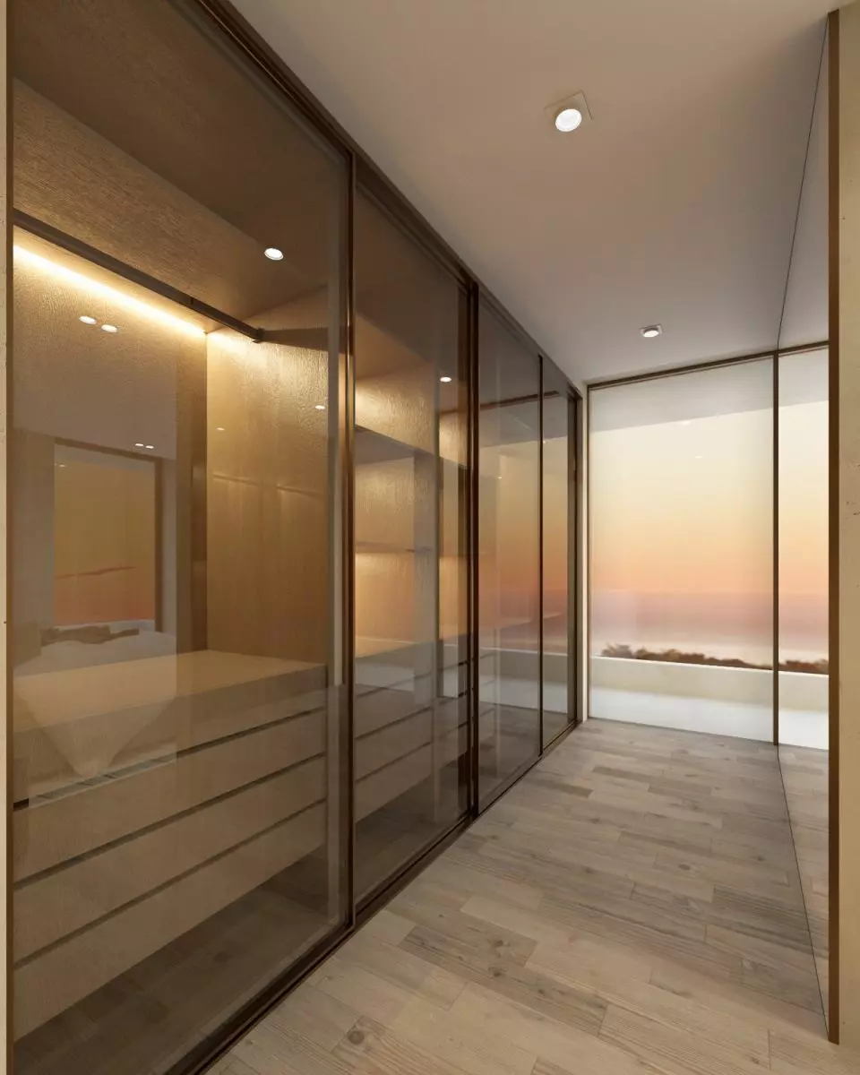
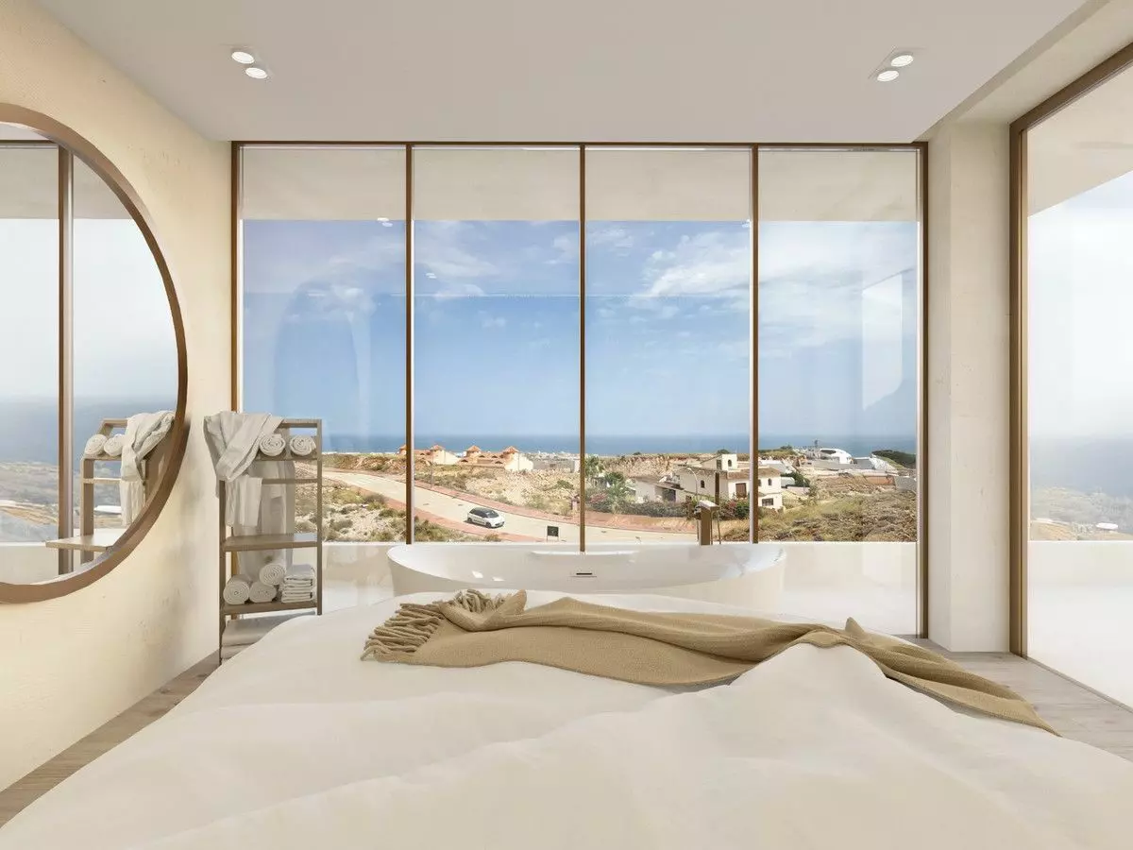
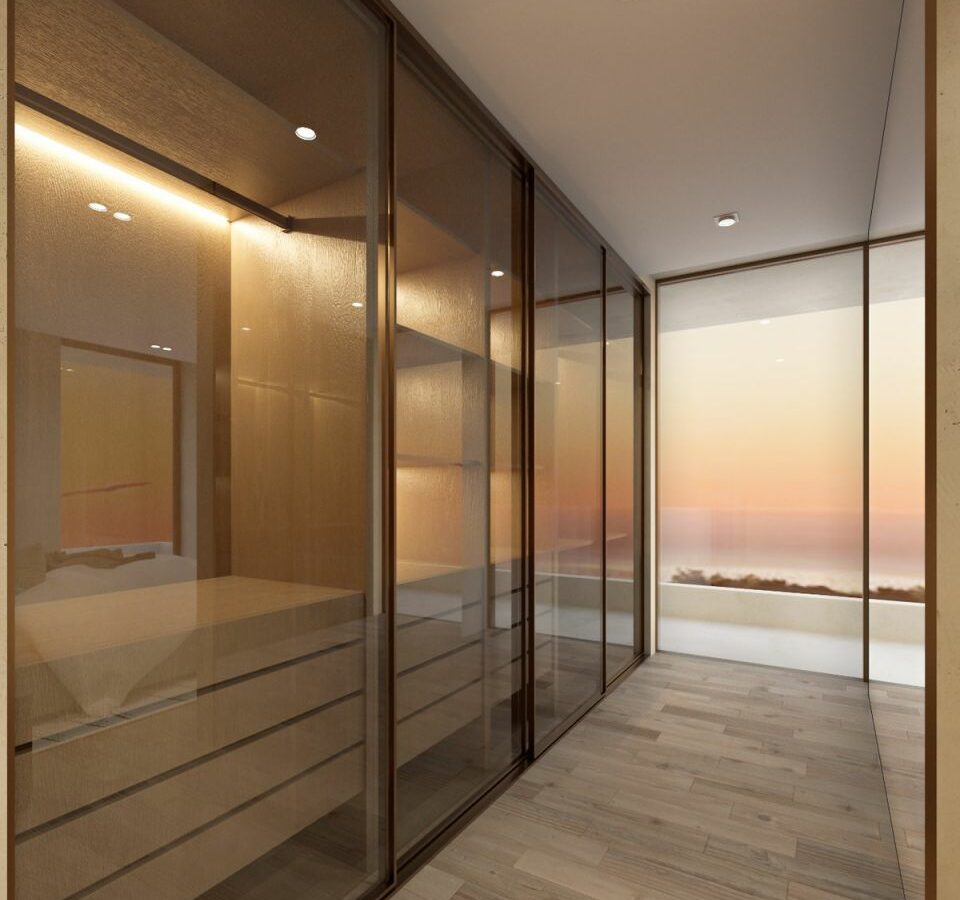
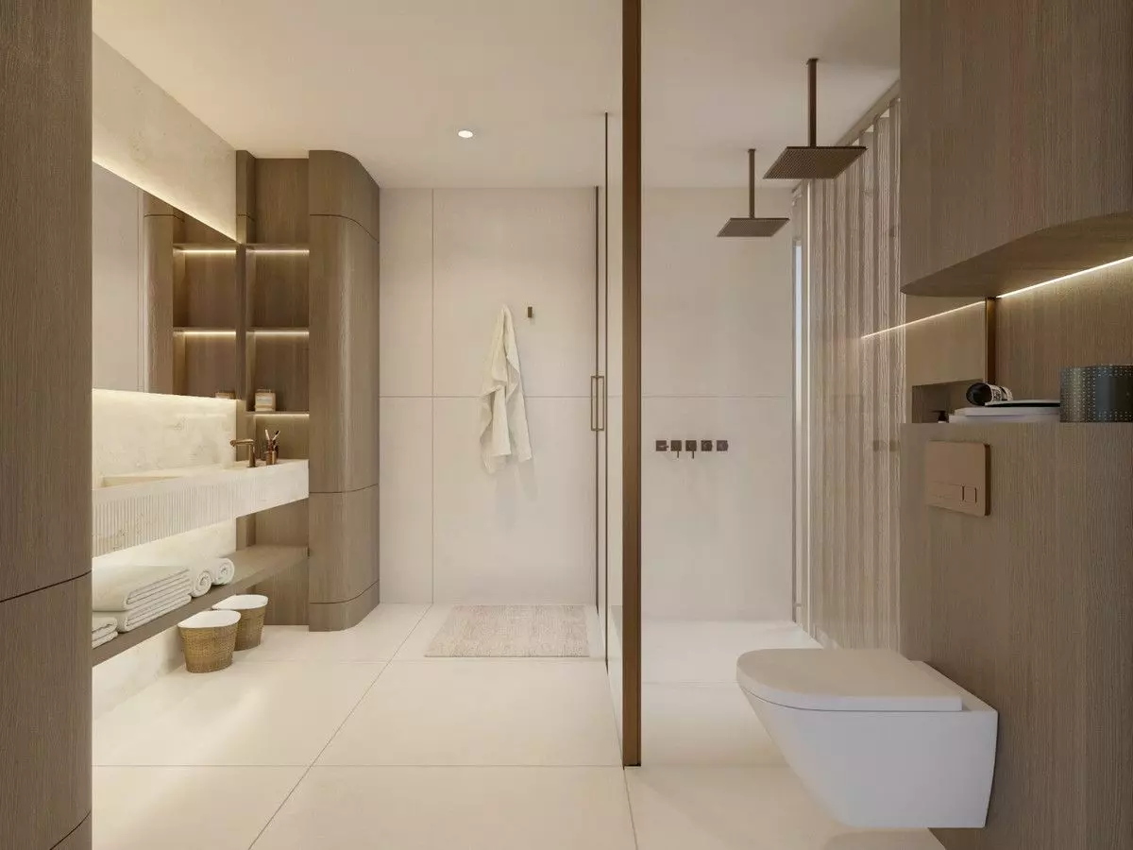
The first floor is designed with privacy in mind, and it’s oriented so you wake up to views of the sea. This level contains two suites. Bedroom 01 is 16.71 square meters, and Bedroom 02 is 19.67 square meters. Both of these bedrooms have their own bathrooms, equipped with high-end fixtures. From these suites, you can step out onto a covered terrace of 18.21 square meters or an open terrace of 18.93 square meters. These outdoor spaces are intended for enjoying the sea air and watching the sunrise.
Features
Details
Updated on September 12, 2026 at 8:26 am- Property ID EU-3232928
- Price €1.740.000
- Property Size 427 m²
- Land Area 576 m²
- Bedrooms 4
- Bathrooms 5
- Property Status For Sale
- Condition Newly build
- Ref. number U223747/13477
Address
Open on Google Maps- Address: Benalmádena, MALAGA, Spain
- Country: Spain
Mortgage Estimation
- Down Payment
- Loan Amount
- Monthly Mortgage Payment
- PMI
Similar Listings


Apartment 119 M² In Orihuela Costa, Spain – Mediter Real Estate
Orihuela Costa, ALICANTE, Spain Details

Notice something incorrect? Help us improve by reporting any issues. You can let us know what you've found by clicking here: Report a problem.