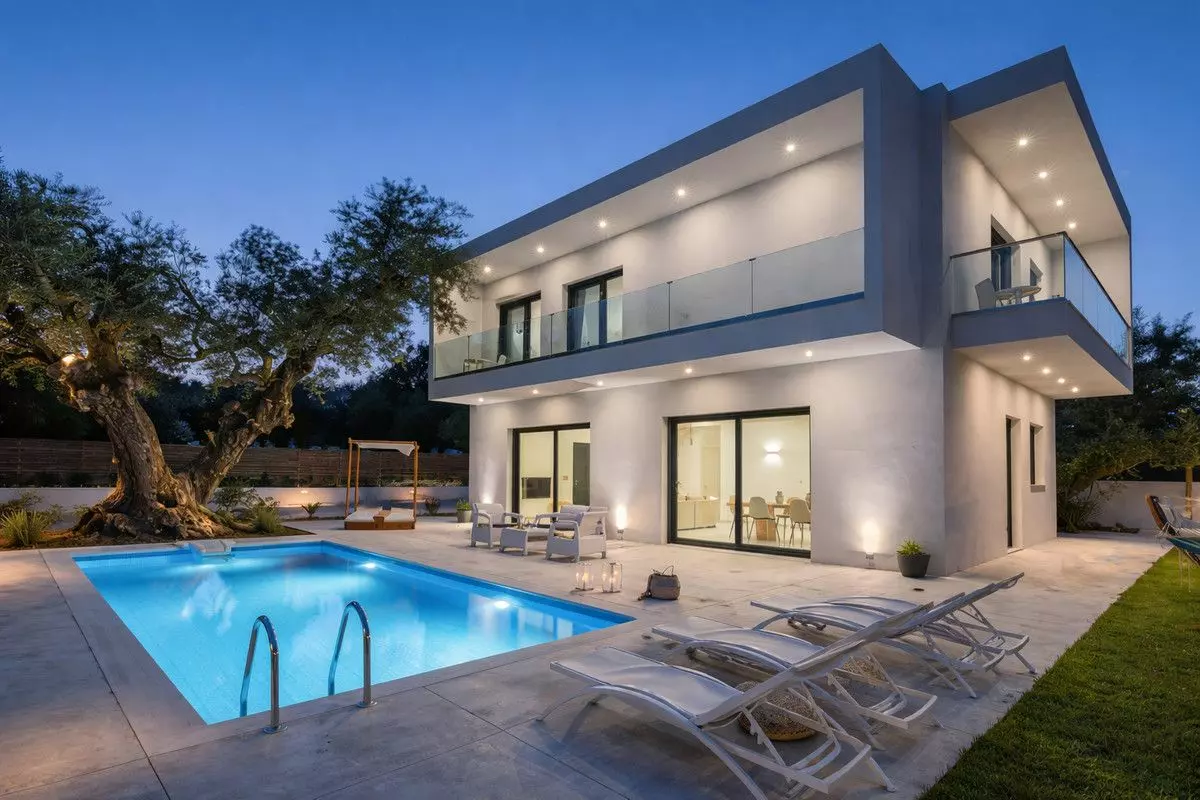
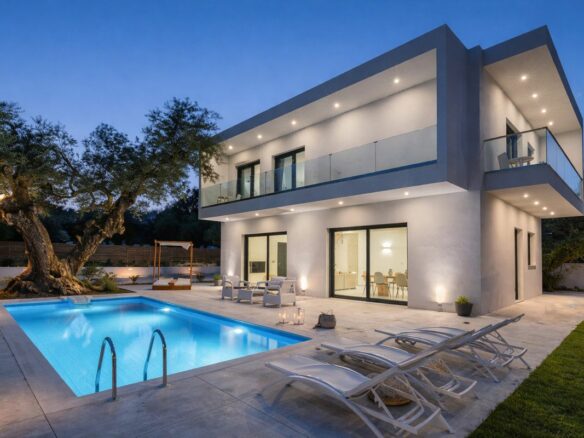
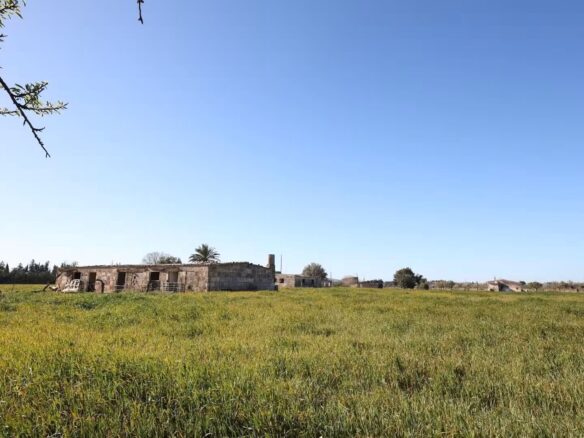
Hey there! We’ve got some exciting news for anyone looking to build their dream home in Estepona. There’s a fantastic opportunity to acquire a plot of land in the Belair area, and it comes with a complete off-plan villa project ready for you. This isn’t just about buying land; it’s about a fully managed process from start to finish, aiming for a turnkey delivery. The plot itself is a generous 1,230 square meters, offering a good amount of space for your new residence and outdoor areas. The proposed villa is designed to be 295 square meters of built space, with an additional 25 square meters of terraces, both covered and uncovered. A key feature is the promise of sea views, which you can expect to enjoy from the first floor of the completed home.
The Turnkey Package: What’s Included
What makes this offering particularly appealing is the comprehensive nature of the package. It’s designed to take the stress out of building. You’ll have the architectural project finalized, ready to go. Site management is part of the deal, meaning there will be professionals overseeing the construction process. All the necessary licenses, fees, and general management are also covered, so you won’t be bogged down with paperwork. When it comes to comfort, the villa will feature an air conditioning system powered by an aerothermal heat pump, a modern and efficient way to regulate temperature. To further enhance sustainability and reduce running costs, solar panels for self-consumption are included. The home will also be equipped with advanced home automation systems, allowing for smart control of various functions within the house. Internally, you can expect designer porcelain tiles and a consistent finish throughout the property. And of course, the package includes the swimming pool, garden landscaping, enclosures, and the final turnkey delivery, meaning the property will be ready for you to move into.
Focus on Efficiency and Sustainability
The design places a strong emphasis on efficient climate control systems and natural insulation. This means the villa is being built with modern techniques to keep it cool in the summer and warm in the winter with minimal energy consumption. The construction itself will utilize certified sustainable materials. This commitment to sustainability is reflected in the energy certificate, which is rated A+. This top-tier rating indicates significant annual savings on energy costs, with an estimated 80% reduction compared to standard constructions. This is not only good for your wallet but also for the environment.
Villa Layout: A Closer Look
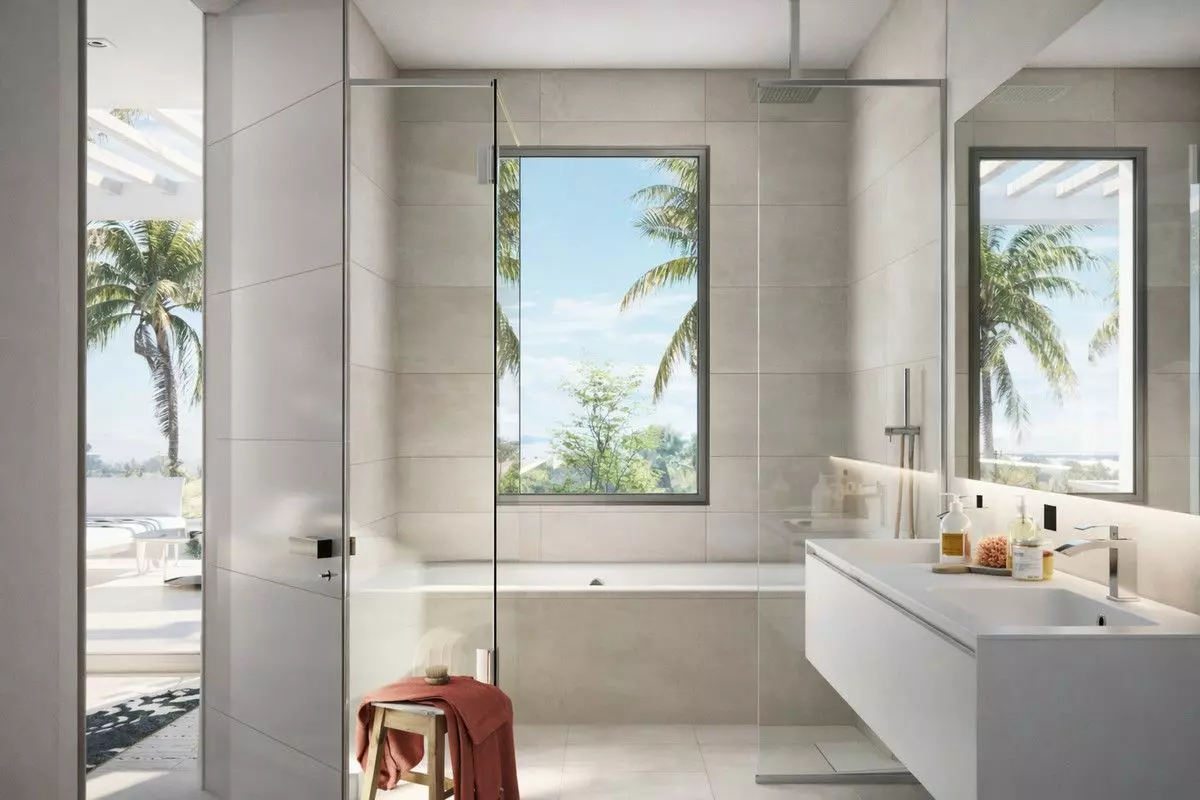
The villa is planned across three levels: a semi-basement, a ground floor, and a first floor. In total, there will be three bedrooms and three bathrooms, plus an additional guest toilet. The total built area for the villa is 295 square meters. This is broken down into 220 square meters of main living space across the ground and first floors, and a 75 square meter semi-basement. The terraces add another 25 square meters, with the potential to extend them if desired.
Exploring the Semi-Basement
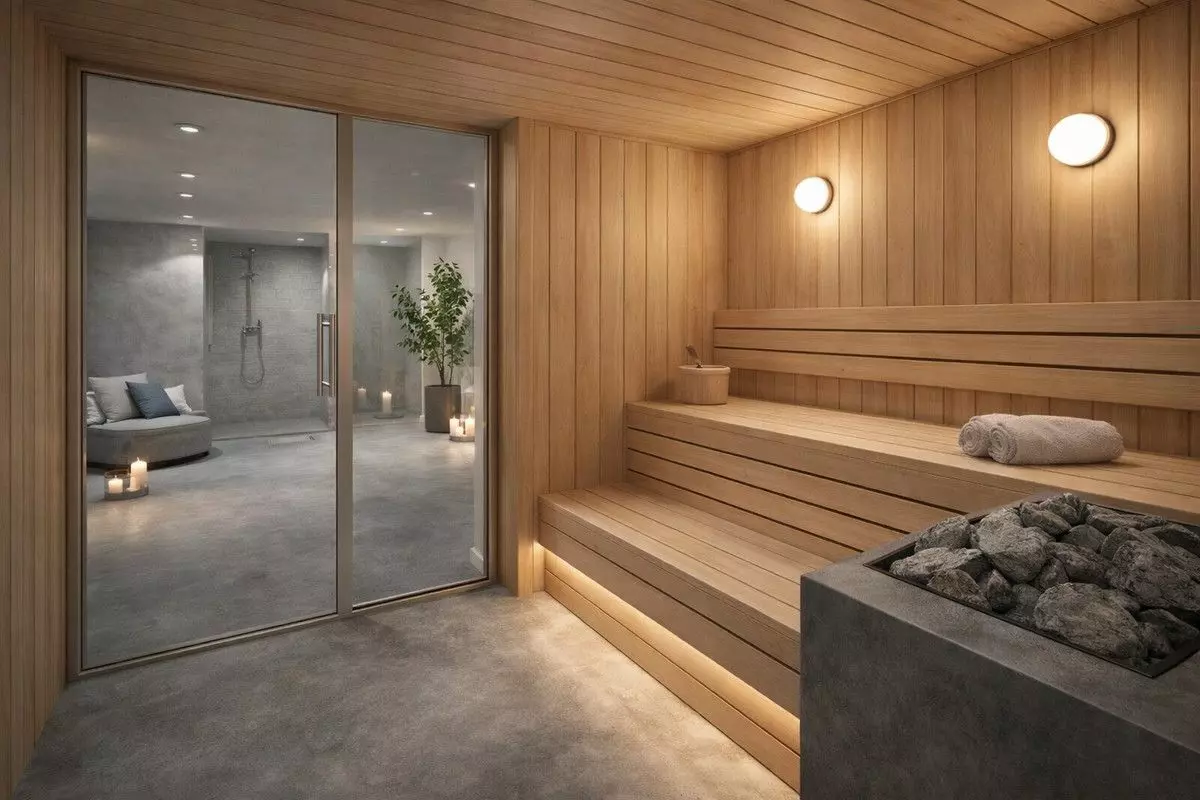
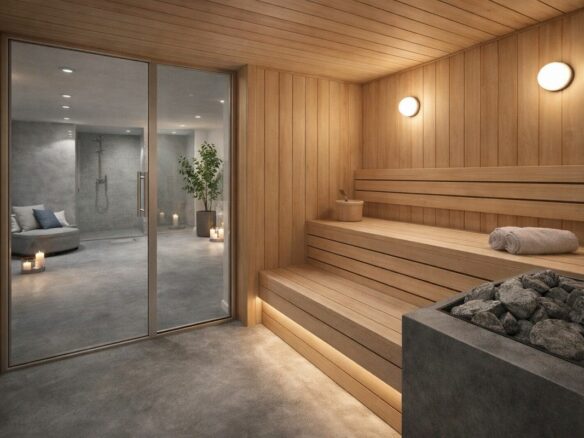
The semi-basement level, measuring 75 square meters, is designed as a private relaxation and utility space. It includes a dedicated sauna and wellness area of 12 square meters, perfect for unwinding. Adjacent to this is a shower and bathroom, measuring 6 square meters. There’s a versatile multipurpose room of 25 square meters, which could be used as a home gym, a cinema room, or an additional lounge area. Completing this level are a laundry and technical room of 10 square meters and a useful storage room of 8 square meters. A hallway and stairs of 14 square meters connect these spaces.
Ground Floor: Living and Entertaining
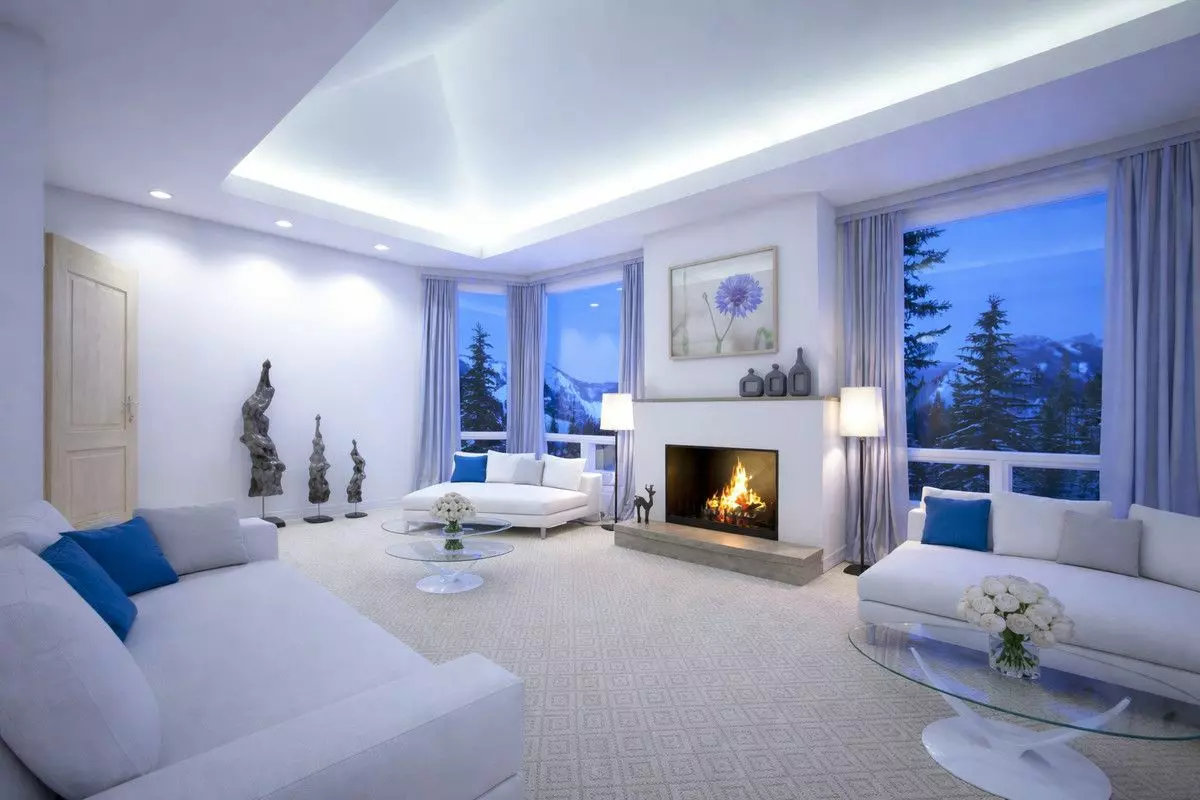
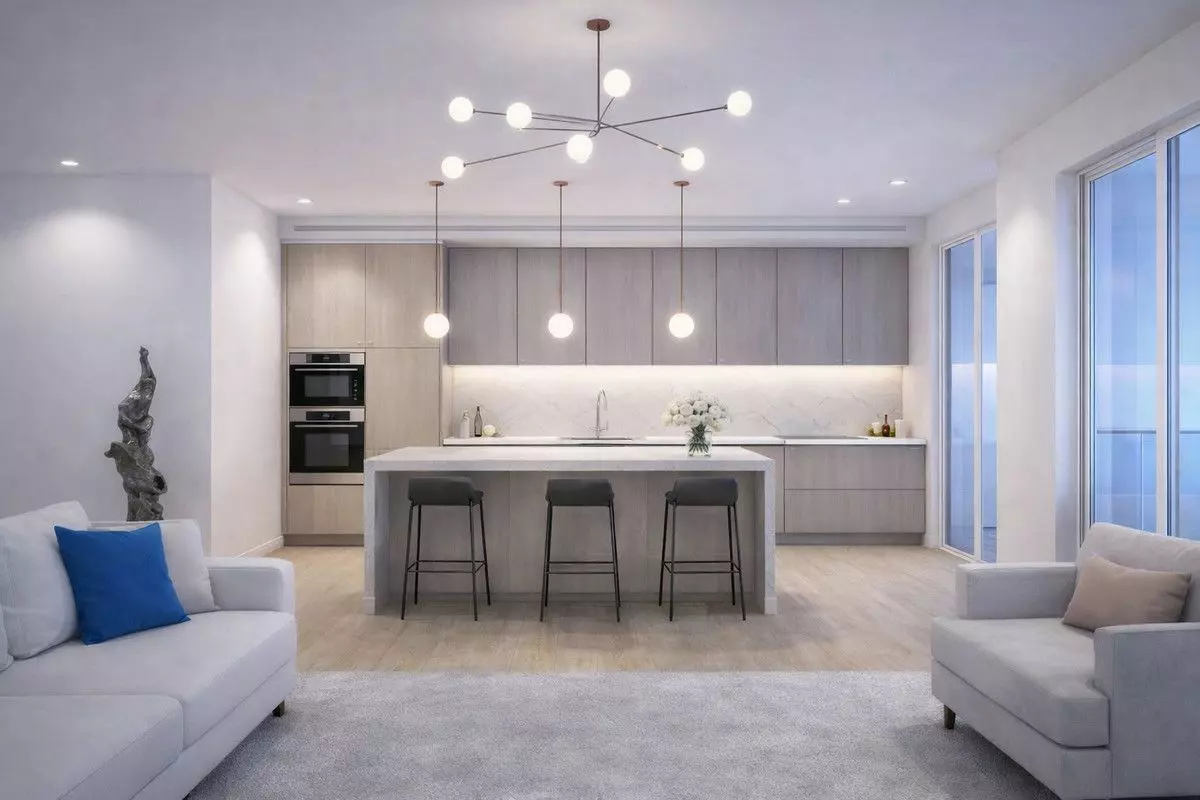
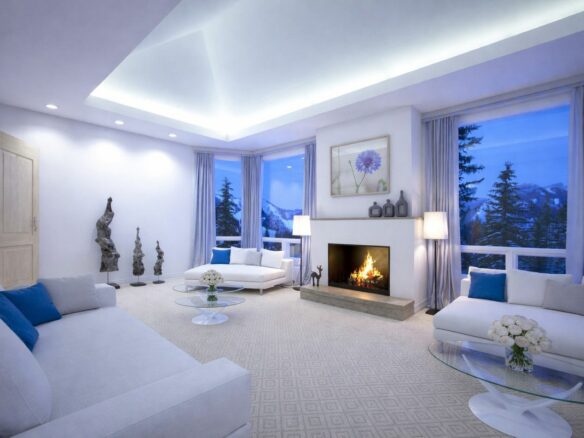
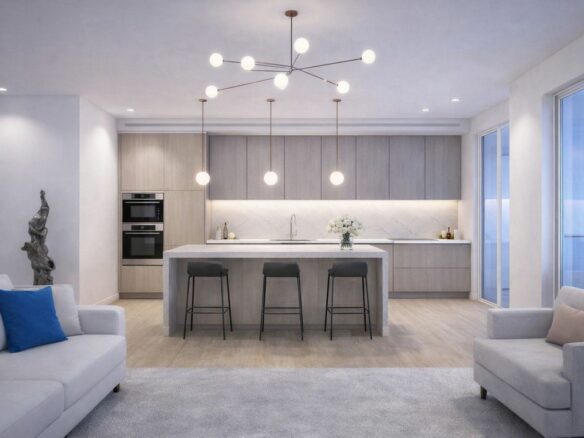
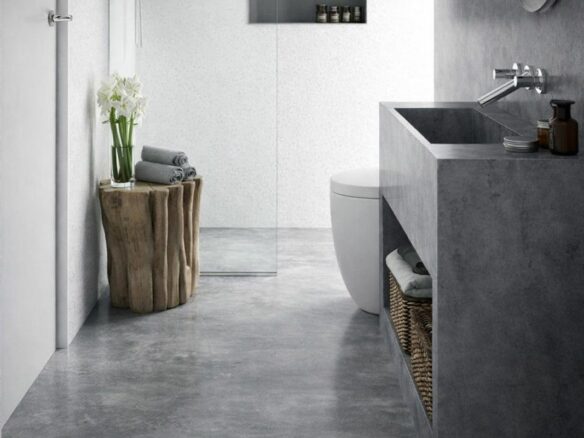
The ground floor spans 110 square meters and is the heart of the home for daily living and entertaining. It features a combined living and dining room area of 35 square meters. An open-plan kitchen with an island is also located here, measuring 18 square meters. For convenience, there is a bedroom or office space of 12 square meters on this level, along with a full bathroom of 6 square meters. The entrance and stairs to the upper floors are also situated here.
First Floor: Private Quarters
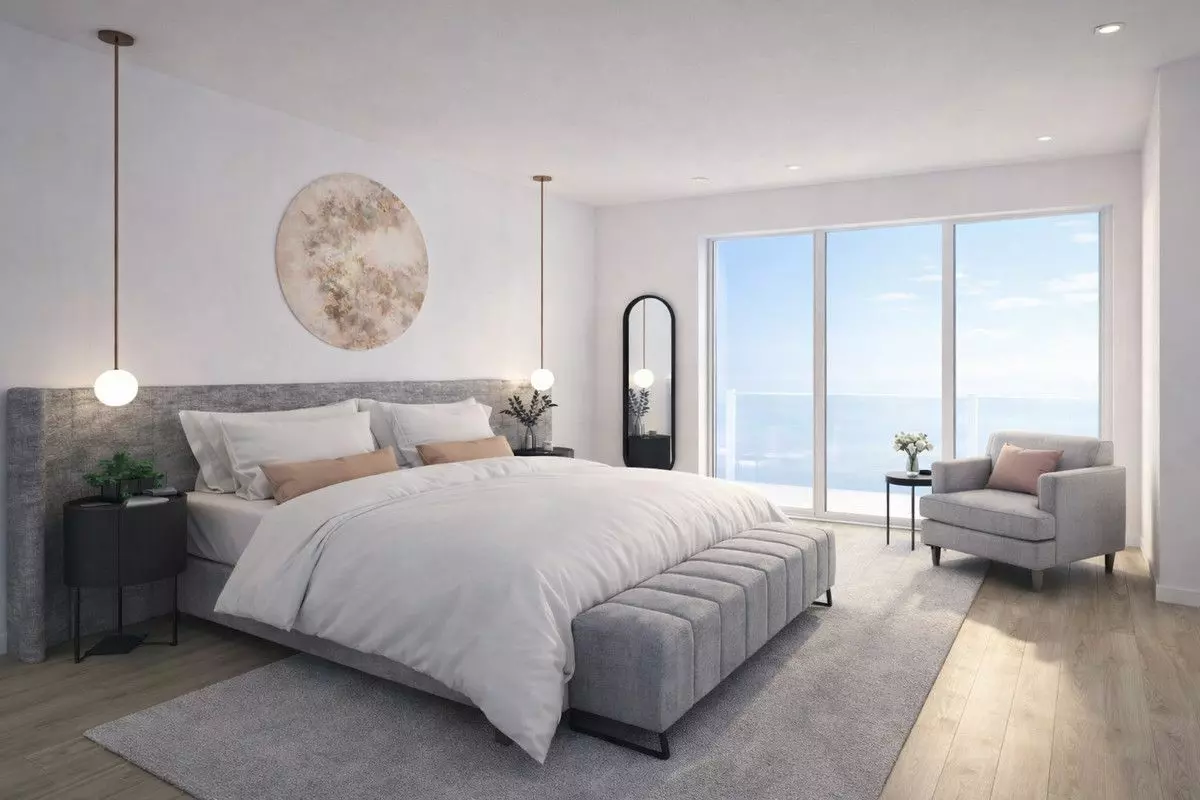
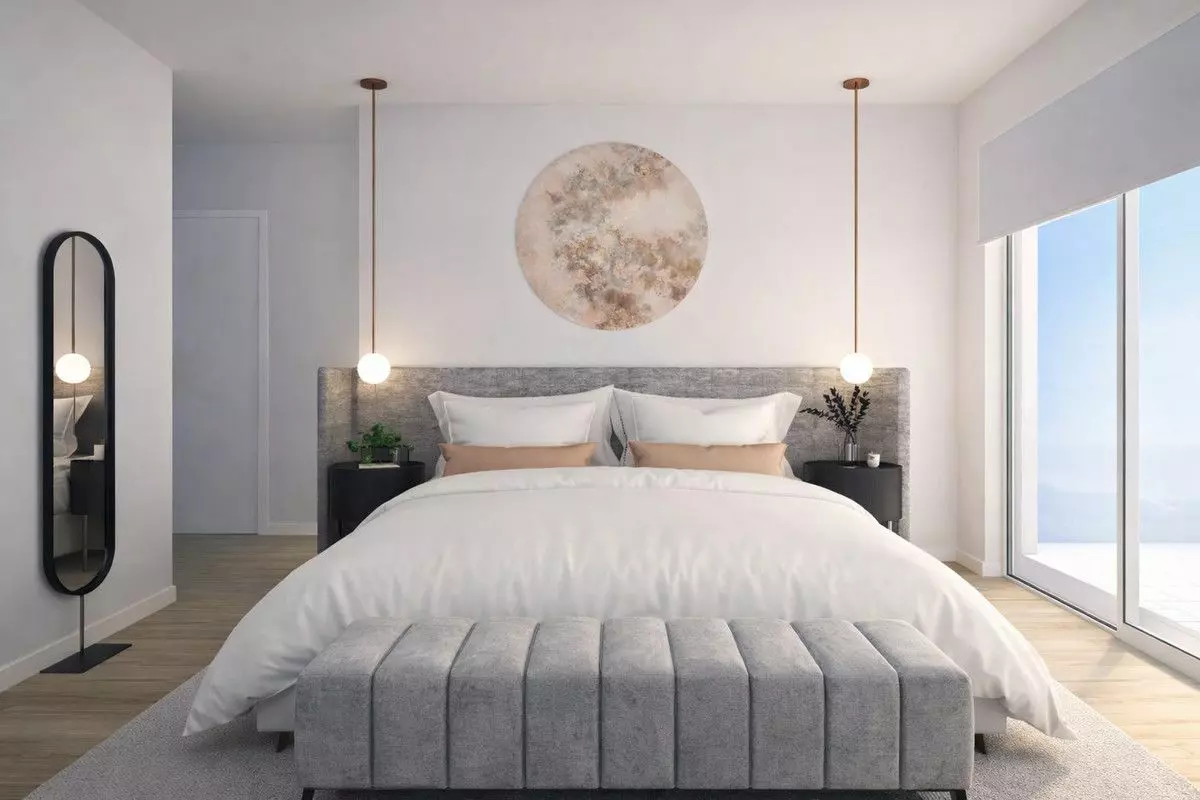
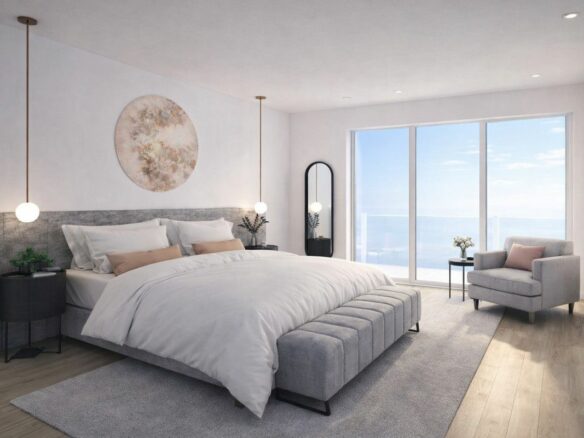
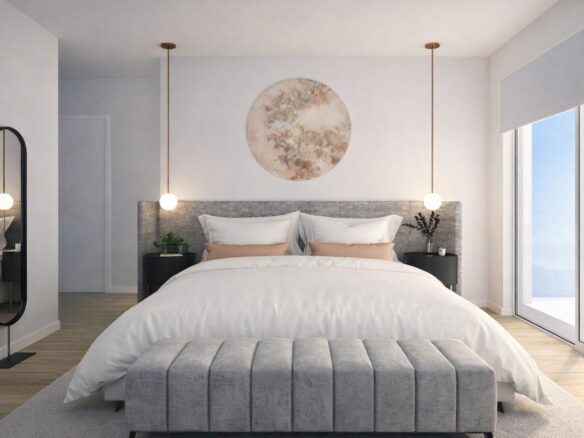
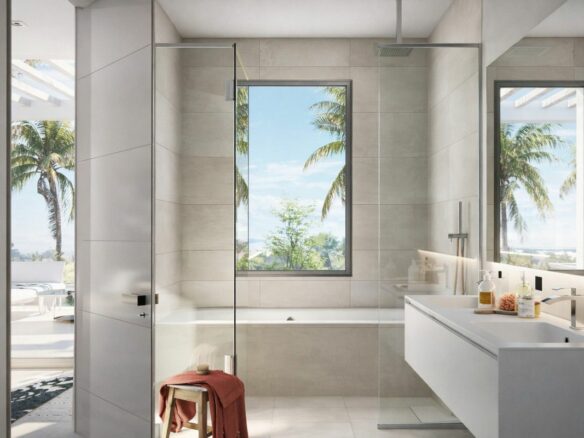
The first floor also covers 110 square meters and is dedicated to the private sleeping quarters. The master bedroom is a generous 18 square meters and comes with a walk-in dressing room of 10 square meters and an en-suite bathroom of 8 square meters. Additionally, there are two more bedrooms on this floor: Bedroom 2 is 14 square meters, and Bedroom 3 is 12 square meters. These two bedrooms share a bathroom of 6 square meters. Stairs and a hallway connect these rooms.
Outdoor Spaces and Customization Options
The villa includes 25 square meters of terraces, with the possibility of expanding this area. The main terrace on the ground floor measures 18 square meters, providing an outdoor space directly accessible from the living areas. The master bedroom on the first floor has a private terrace of 7 square meters, offering a personal outdoor retreat. It’s also important to note that the client has flexibility with this plot. You can choose to opt for a completely different villa design from our catalogue or make modifications to the current proposed design. This means you can tailor the home to your specific needs and preferences.