

Villa Of 272 M² In Benitachell
- €2.495.000
Overview
- 272 m²
- 1020 m²
- 3
- 4
- Newly build
Description
Introduction to the Property
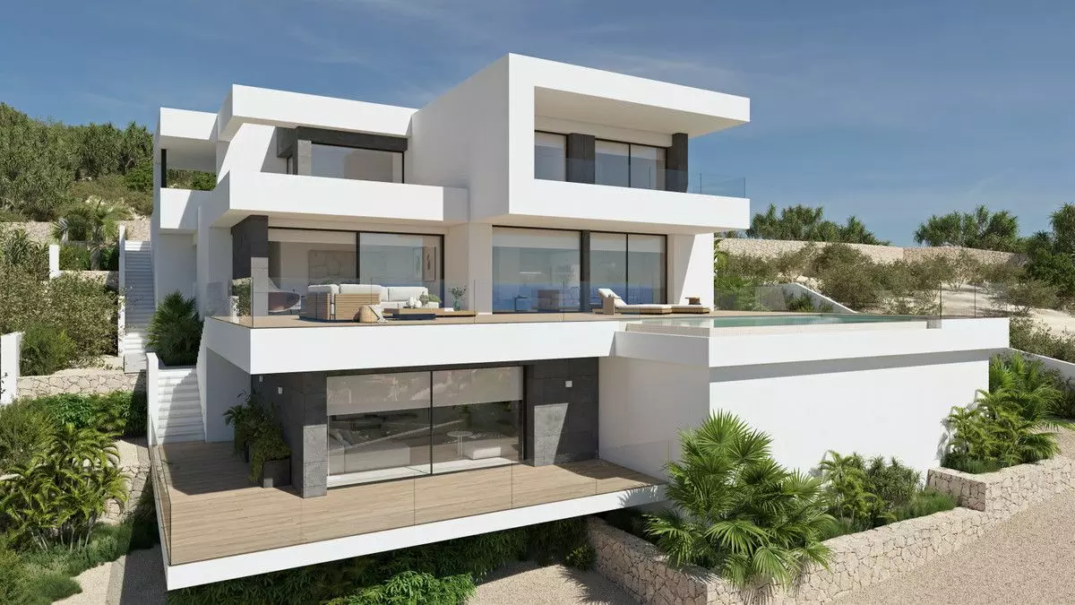
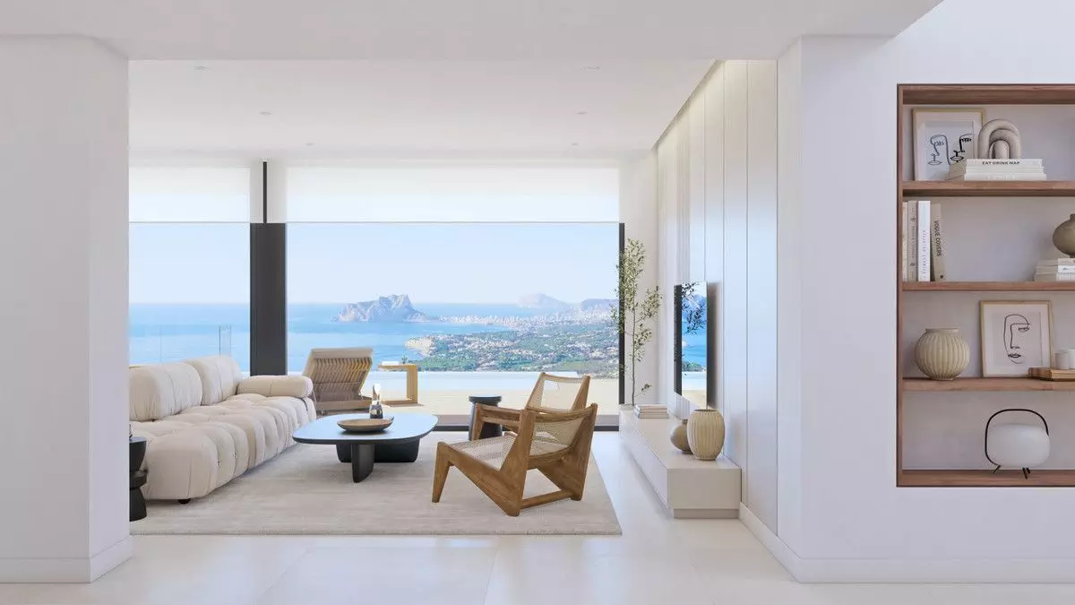
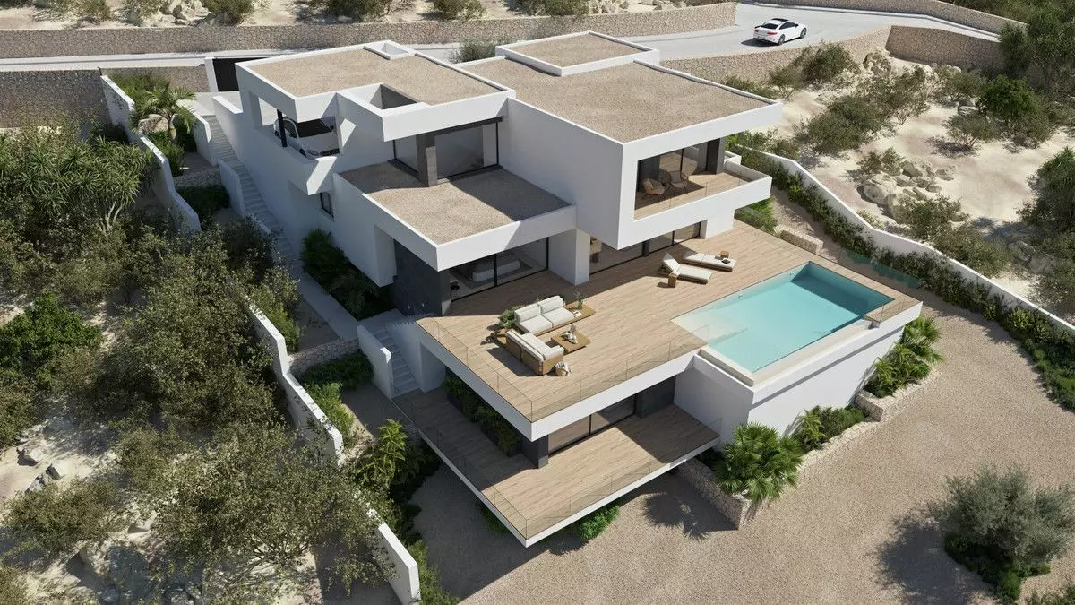
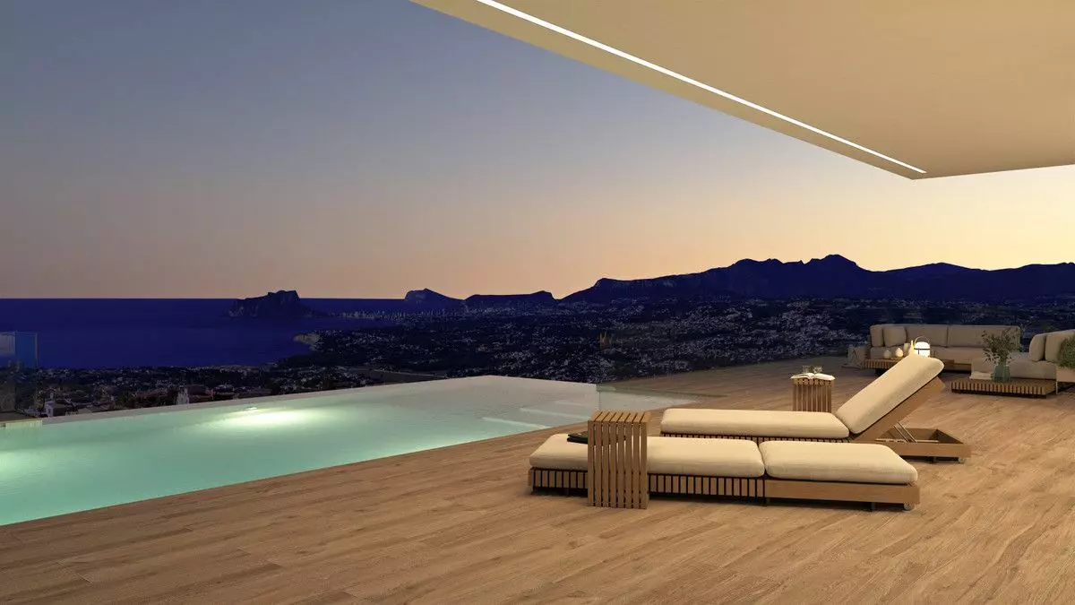
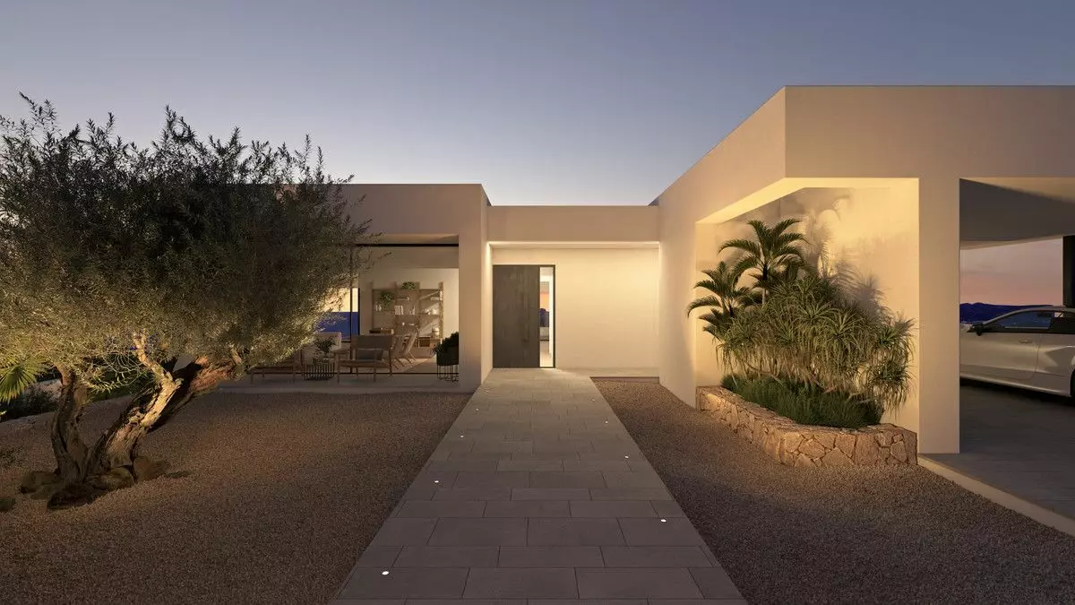
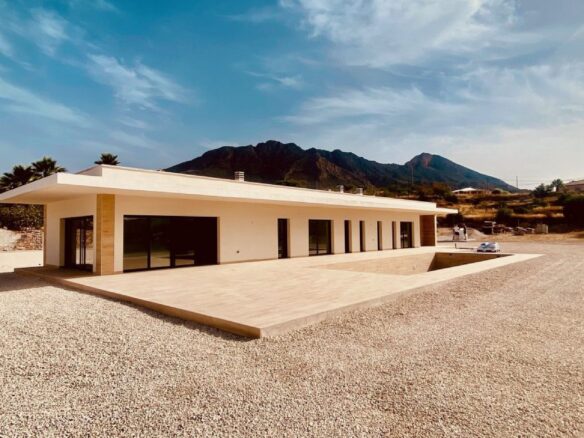
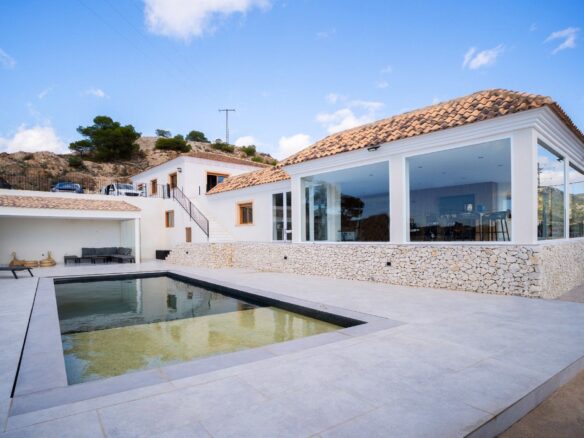
This property, situated on plot 137 of Residencial in Cumbre del Sol, is a recently constructed residence. Its design incorporates straight lines and projecting sections, taking advantage of its elevated position overlooking the sea. The views from this location extend from the Peñón de Ifach towards the horizon.
Exterior Features and Connections
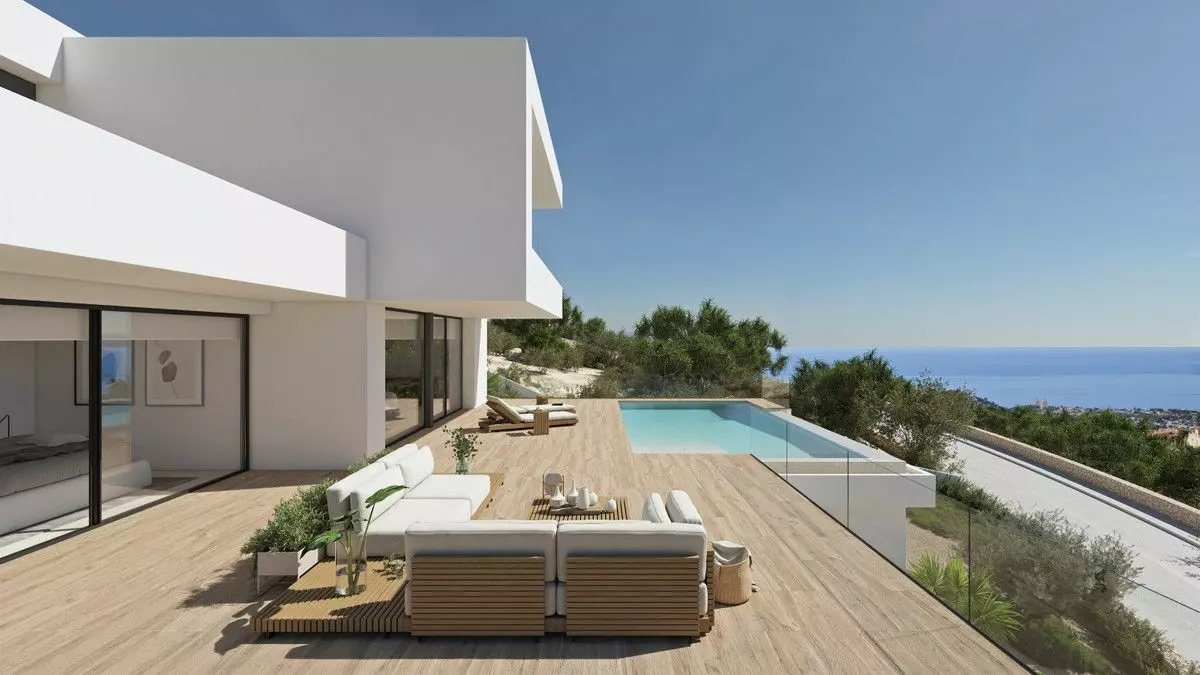
A notable feature of this house is its primary terrace, which incorporates an infinity-style swimming pool. This arrangement is designed to visually blend with the sea. The terrace provides an area for use during both day and night, offering a wide view of the Mediterranean coast, the town of Calpe, and the mountains inland. The design includes a covered outdoor area and additional spaces outside, such as areas for relaxation and outdoor dining, which facilitate a connection between the interior and exterior of the house.
Features
Details
Updated on September 12, 2026 at 6:55 am- Property ID EU-3232353
- Price €2.495.000
- Property Size 272 m²
- Land Area 1020 m²
- Bedrooms 3
- Bathrooms 4
- Property Status For Sale
- Condition Newly build
- Ref. number U195811/13477
Address
Open on Google Maps- Address: Benitachell, ALICANTE, Spain
- Country: Spain
Mortgage Estimation
- Down Payment
- Loan Amount
- Monthly Mortgage Payment
- PMI
Similar Listings
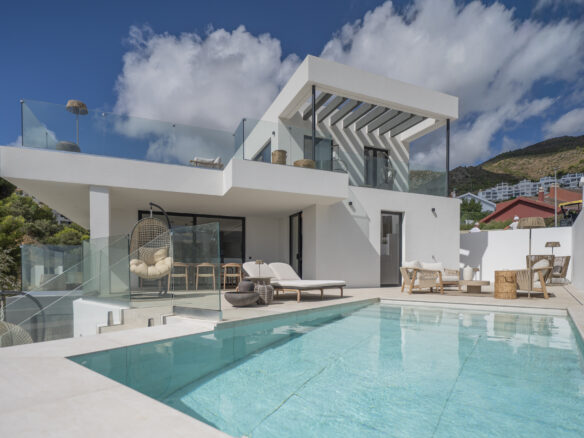
Villa Of 200 M² With Sea Views In Benalmádena.
C. Plumaria, 29639 Benalmádena, Málaga, Spain Details



Notice something incorrect? Help us improve by reporting any issues. You can let us know what you've found by clicking here: Report a problem.


