Introduction to a Modern Villa in Casares
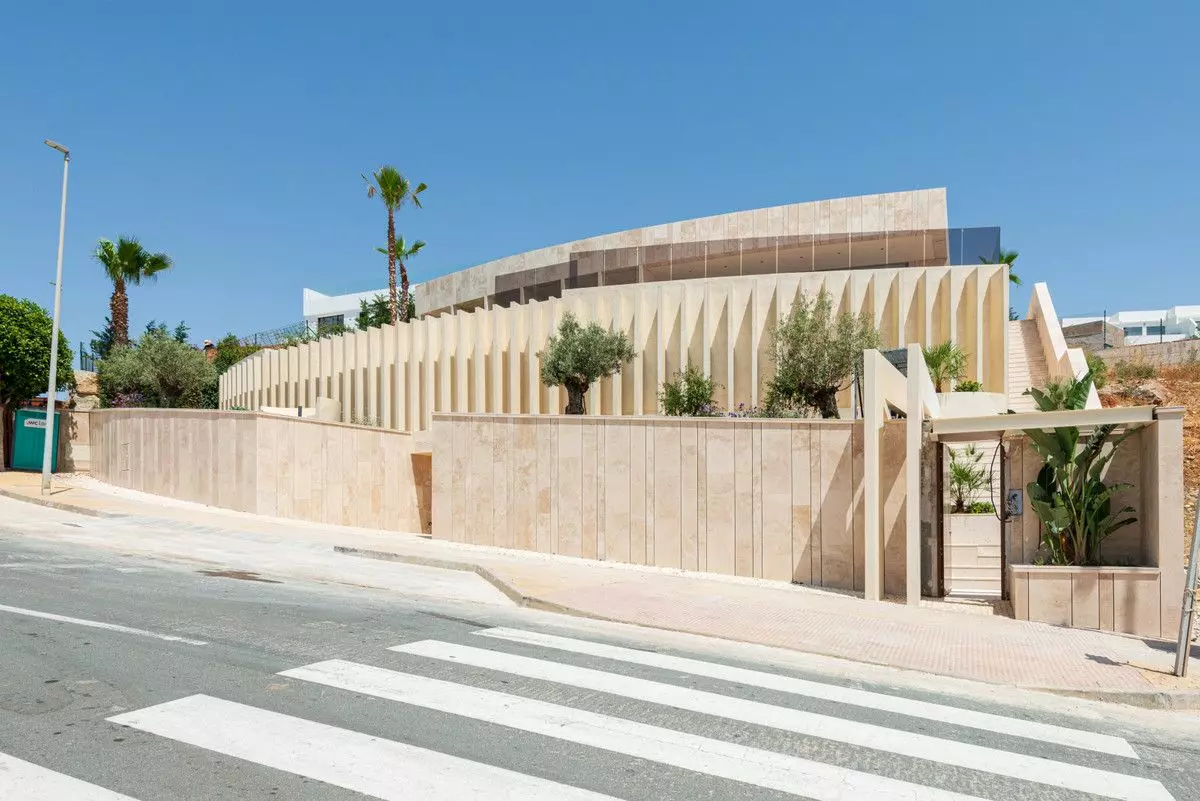
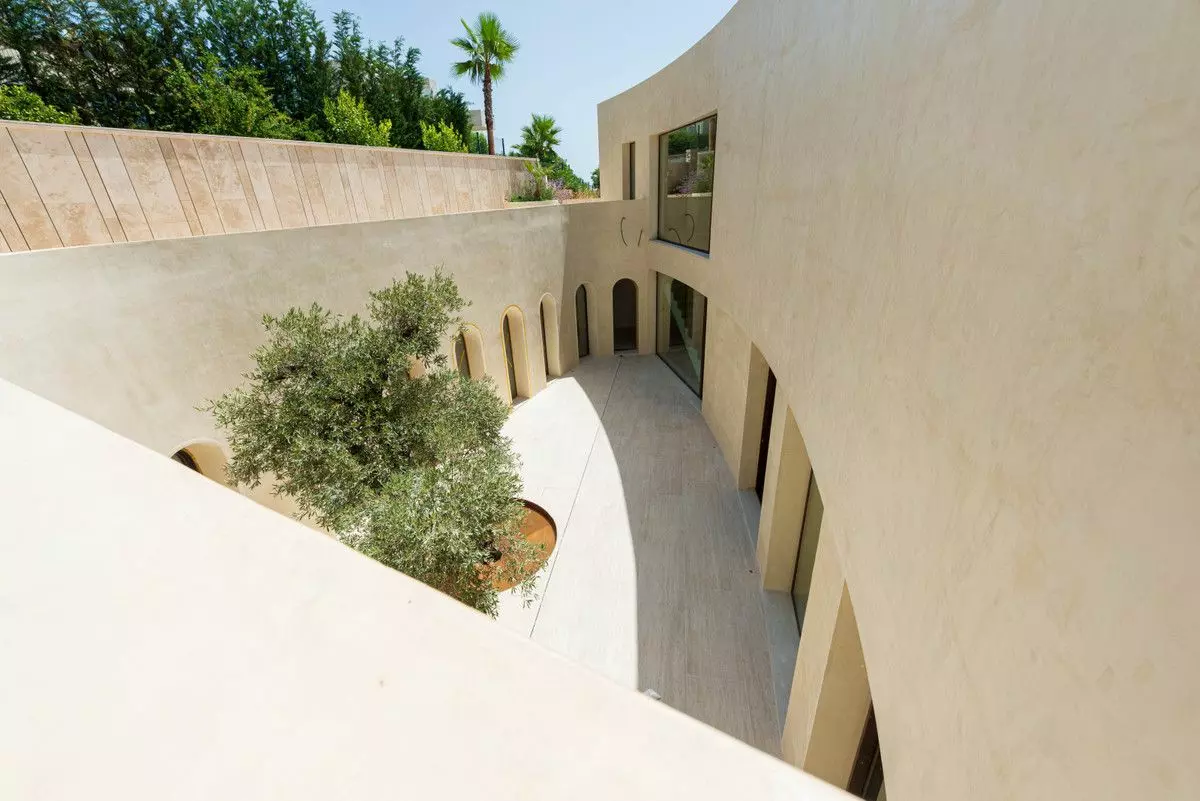
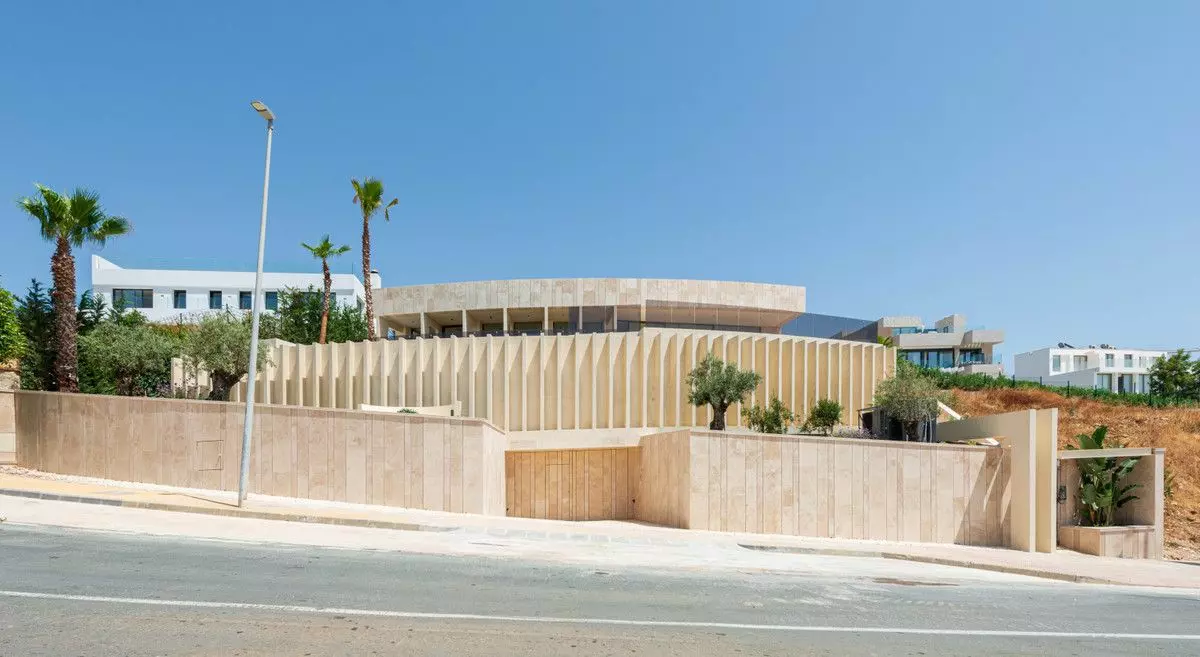
Nestled in Casares, an area renowned for its sophisticated ambiance and commitment to privacy, sits a newly developed villa that’s nearing completion. This property offers a compelling blend of contemporary design and comfortable living. Its strategic location places it close to Finca Cortesin, a well-known hub for exclusive retreats. The villa’s design emphasizes a seamless transition between indoor and outdoor living, making it an attractive option for individuals looking for a modern and refined way of life.
Property Specifications and Features
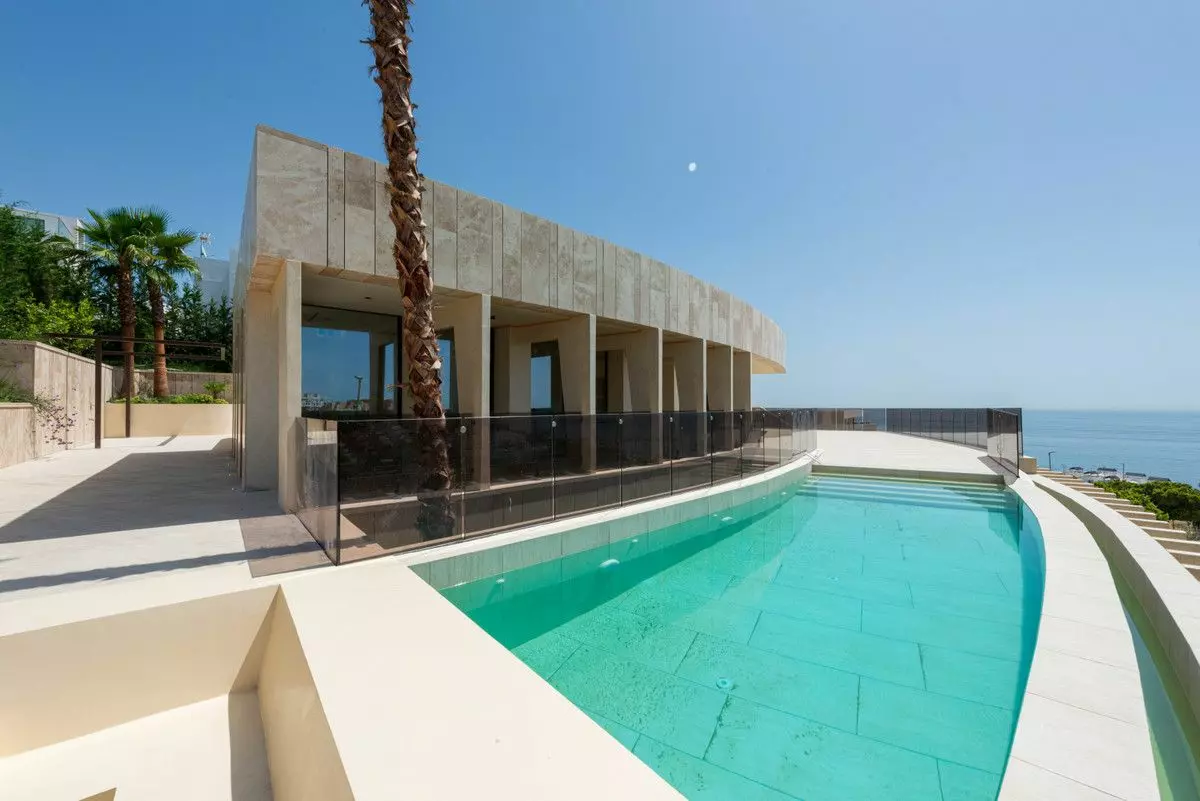
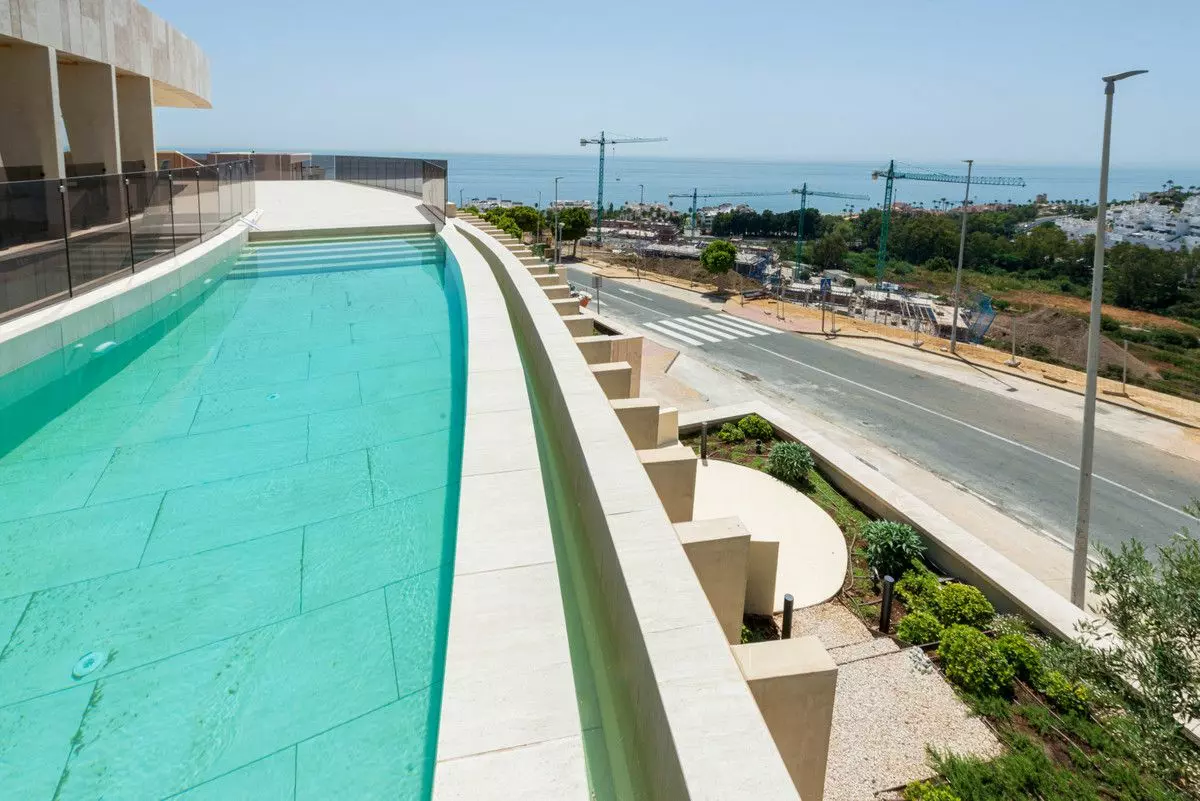
The villa sits on a substantial plot of 867 square meters, with a built area of 529 square meters and a usable floor surface of 451 square meters. It is designed to accommodate four bedrooms, each with an en-suite bathroom, and a total of six bathrooms throughout the property. Outdoor amenities include an infinity pool, providing a visual spectacle and a place for relaxation. For wellness and rejuvenation, a dedicated spa area is incorporated, featuring a pool, a cold tub, a sauna, and a shower. The property also boasts a climate-controlled bodega, suitable for wine storage and tasting. Entertainment is a key focus, with a dedicated cinema room equipped with an XXL-screen. Practicalities are well-addressed, including a three-car garage for vehicle storage. Additionally, a private elevator, capable of carrying four people, provides convenient access to all levels of the villa.
Show Full Property Description
Exterior Living Spaces
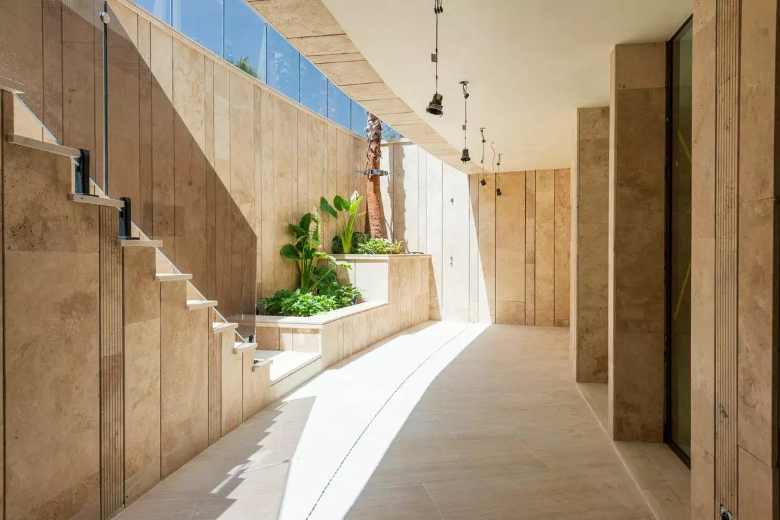
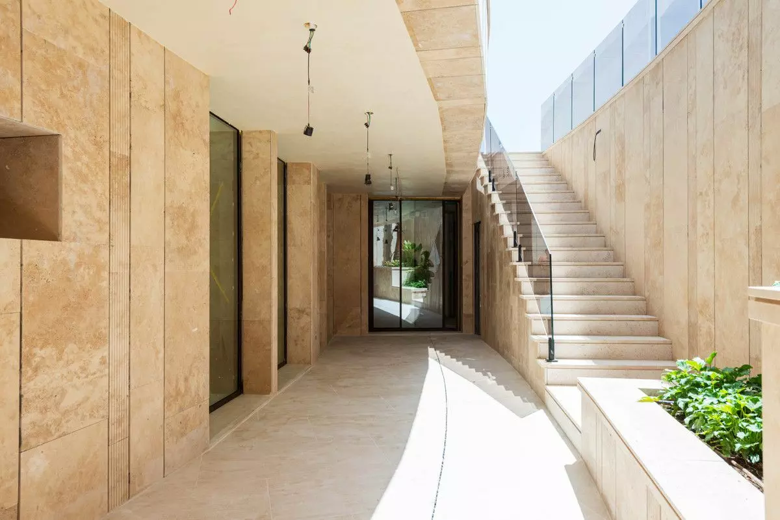
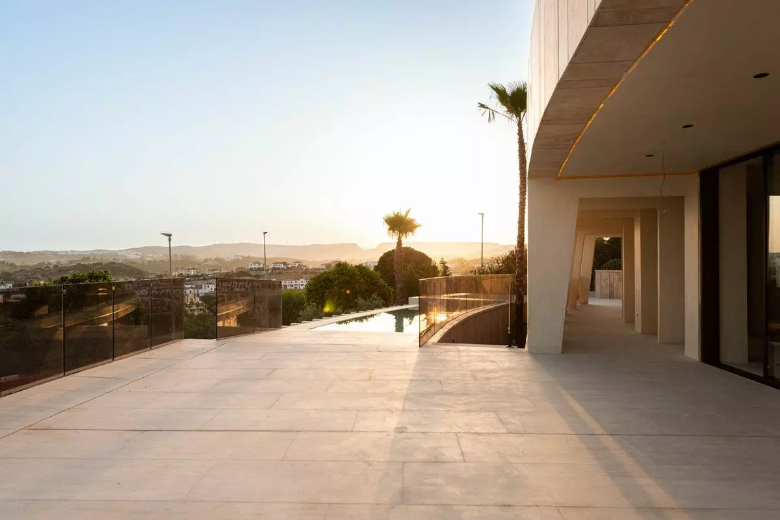
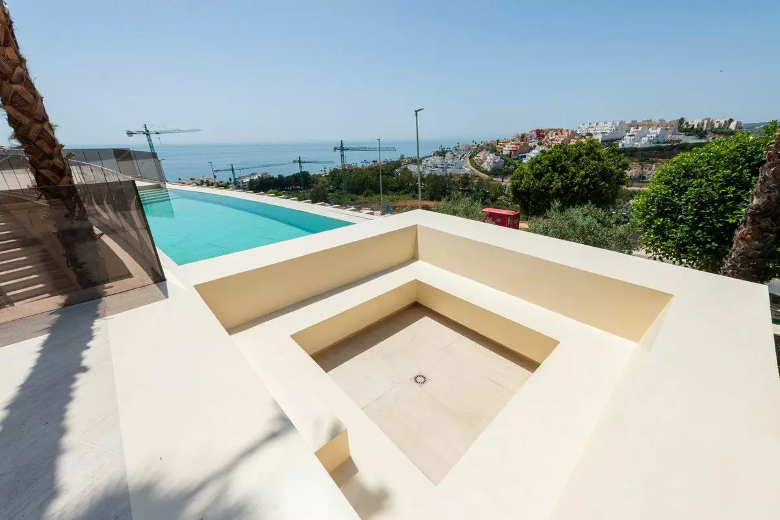
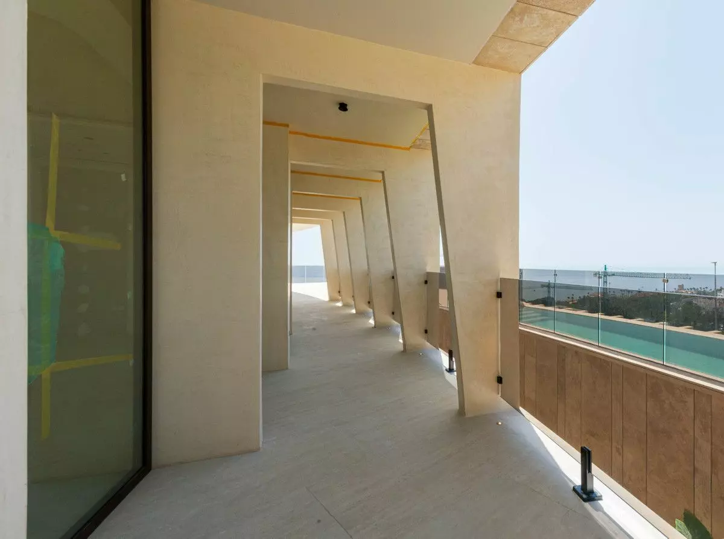
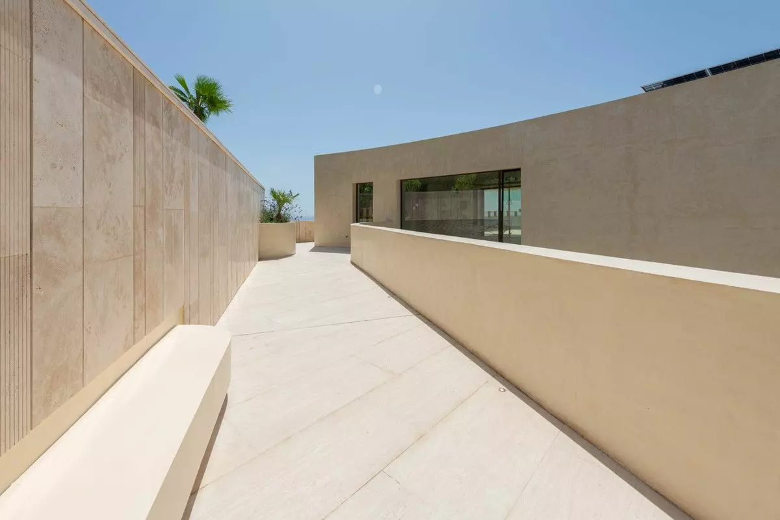
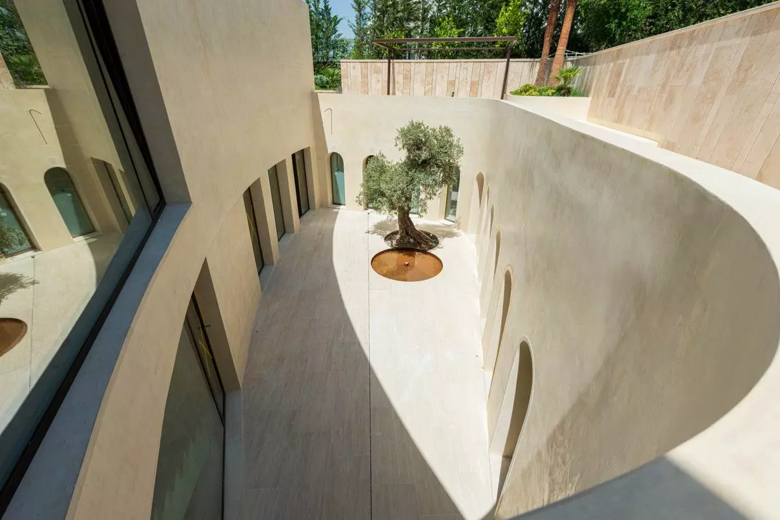
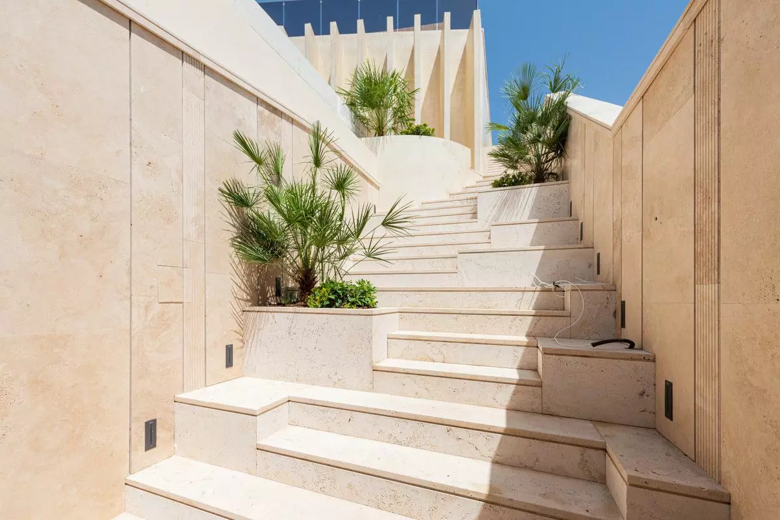
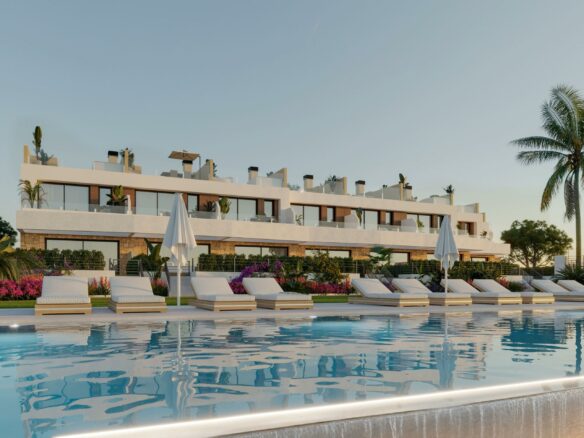
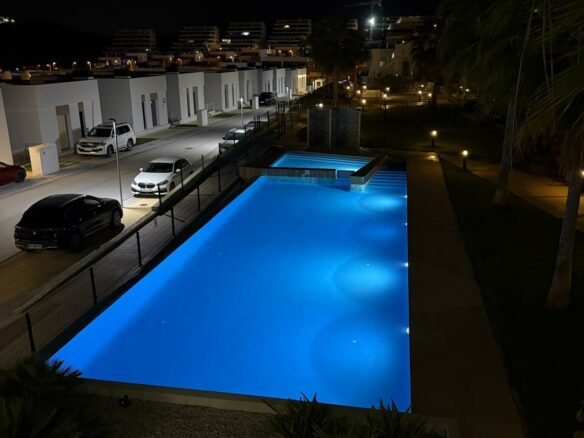
The outdoor areas of this villa have been meticulously planned to maximize enjoyment and provide ample space for leisure. Several terraces extend across the property, offering designated spots for outdoor dining or simply unwinding while taking in the surrounding views. A notable feature is the private terrace that hosts the infinity swimming pool. Adjacent to this, there is a comfortable den area complete with an outdoor fireplace, creating a warm and inviting atmosphere for cooler evenings.
Interior Layout and Design
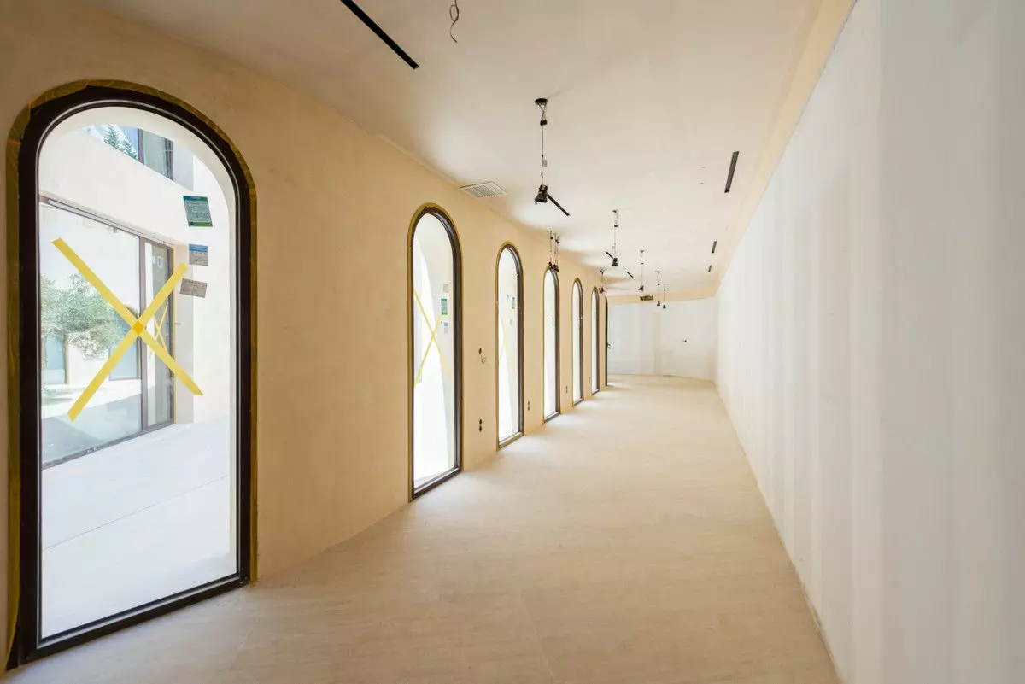
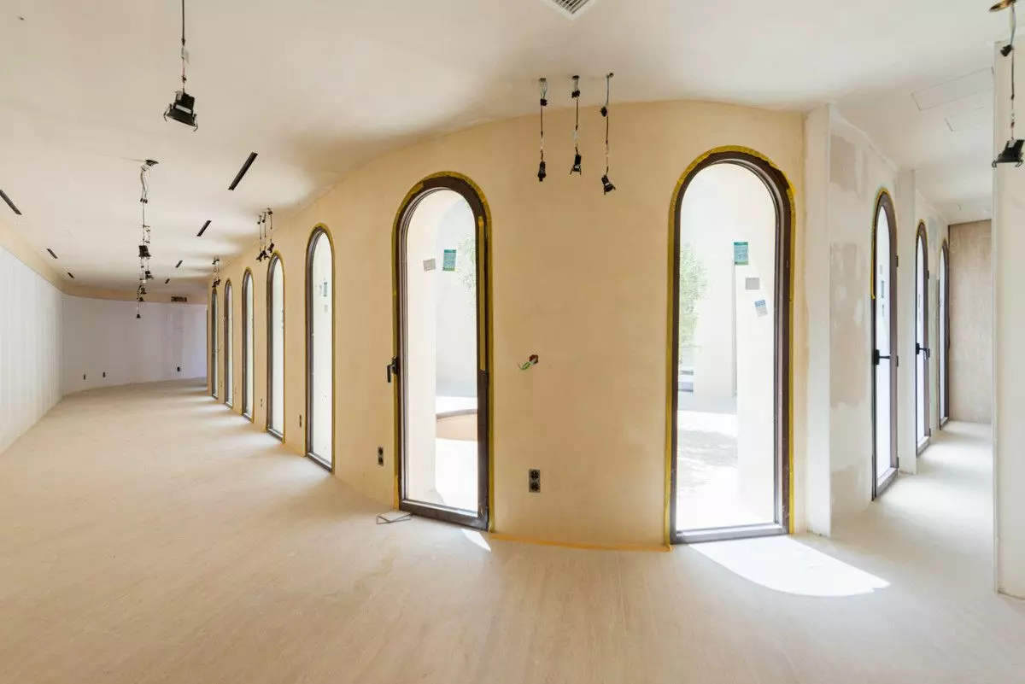
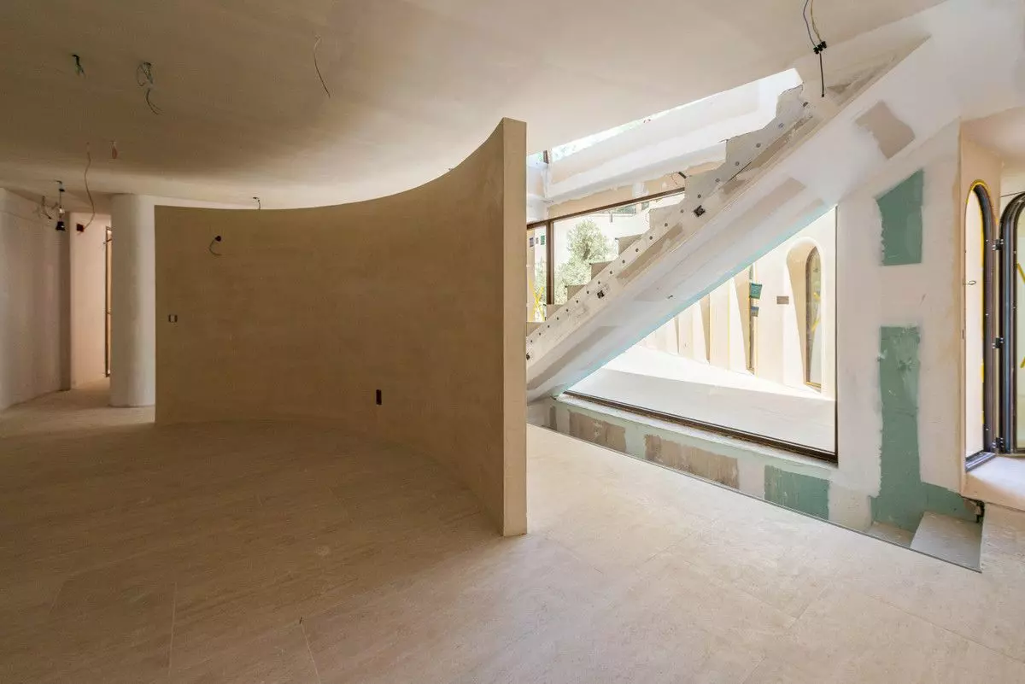
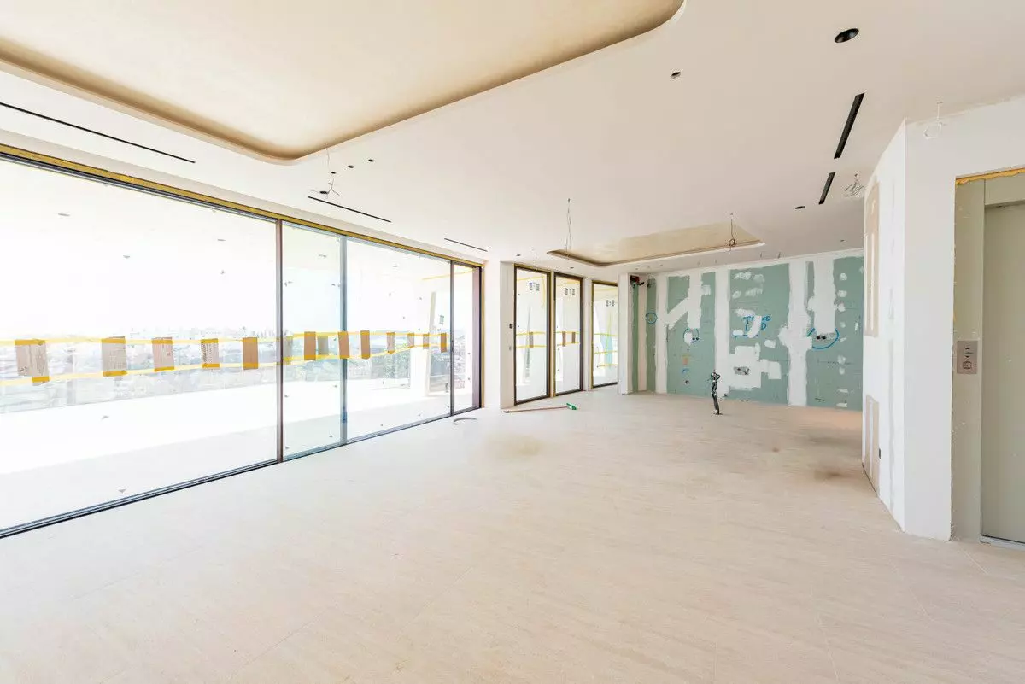
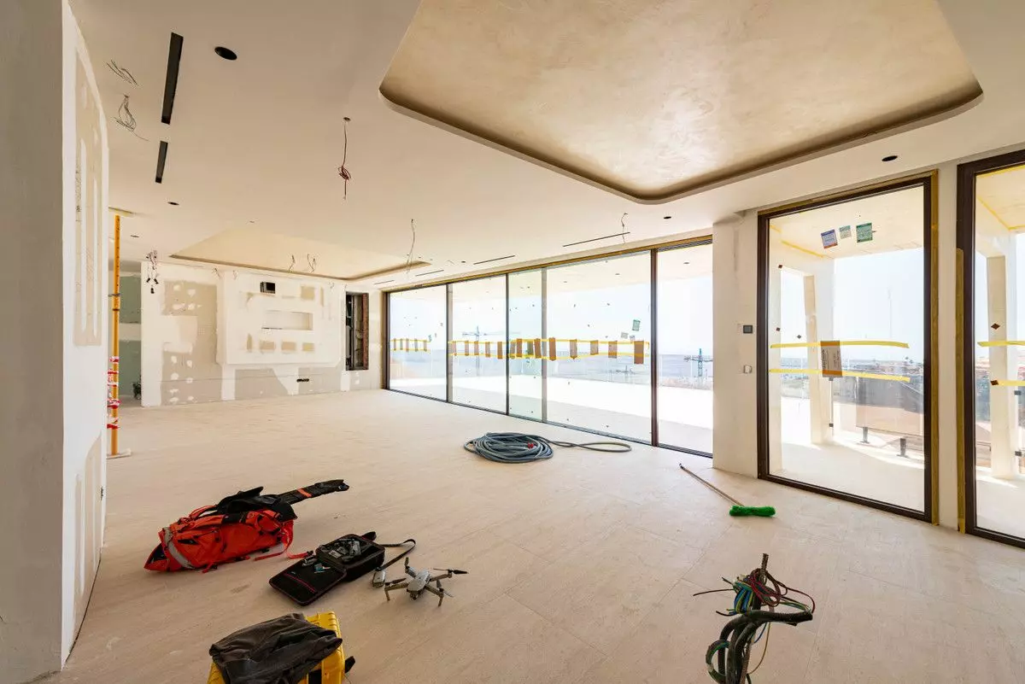
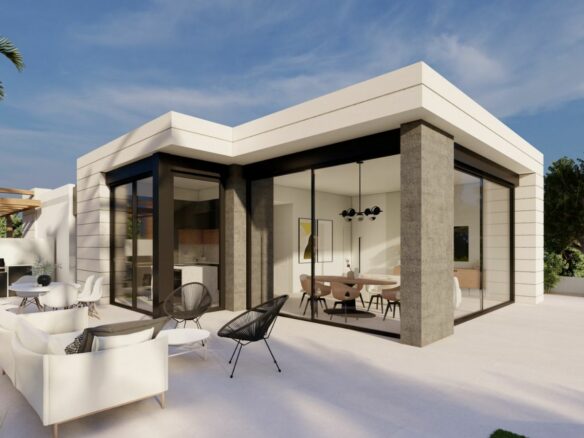
Inside, the villa is characterized by an open-plan layout designed to promote a sense of flow and connection between different zones. The living room benefits from a significant ceiling height of 4 meters, contributing to a bright and airy feel. This living space is integrated with a contemporary designer kitchen. The kitchen is outfitted with modern appliances and features a central island, serving as a functional and social hub within the home.
Bedroom Suites and Master Accommodation
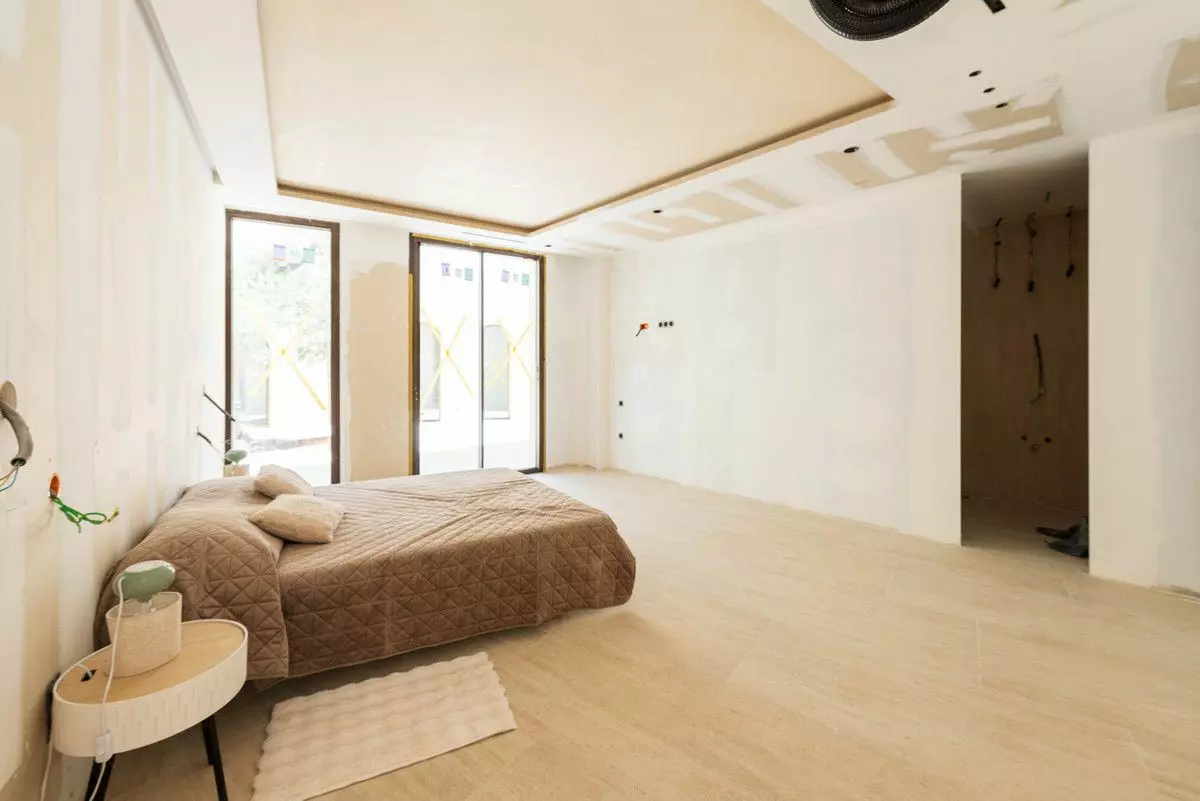
The villa features a total of four bedrooms, all of which are en-suite. These rooms are finished to a high standard, ensuring comfort and a refined aesthetic. The master suite is designed as a personal sanctuary, offering direct access to a private terrace. It also includes a substantial walk-in wardrobe, conceptualized to enhance personal well-being and provide a high level of convenience.
Entertainment and Wellness Facilities
A significant portion of the villa is dedicated to entertainment and leisure. This includes the home cinema, complete with its large XXL-screen, offering a private viewing experience. The climate-controlled bodega, equipped with a bar area, is designed to facilitate social gatherings and enjoyment. This space is versatile, suitable for spending time with friends and family or for quiet personal enjoyment. An integrated lighting system enhances the ambiance both indoors and on the covered terraces, adding a touch of sophistication. The basement level houses the spa facilities, which include a chlorinated pool, a cold tub, and a sauna. A striking design element in the spa is a copper ceiling, which serves as a focal point.
Convenience and Access
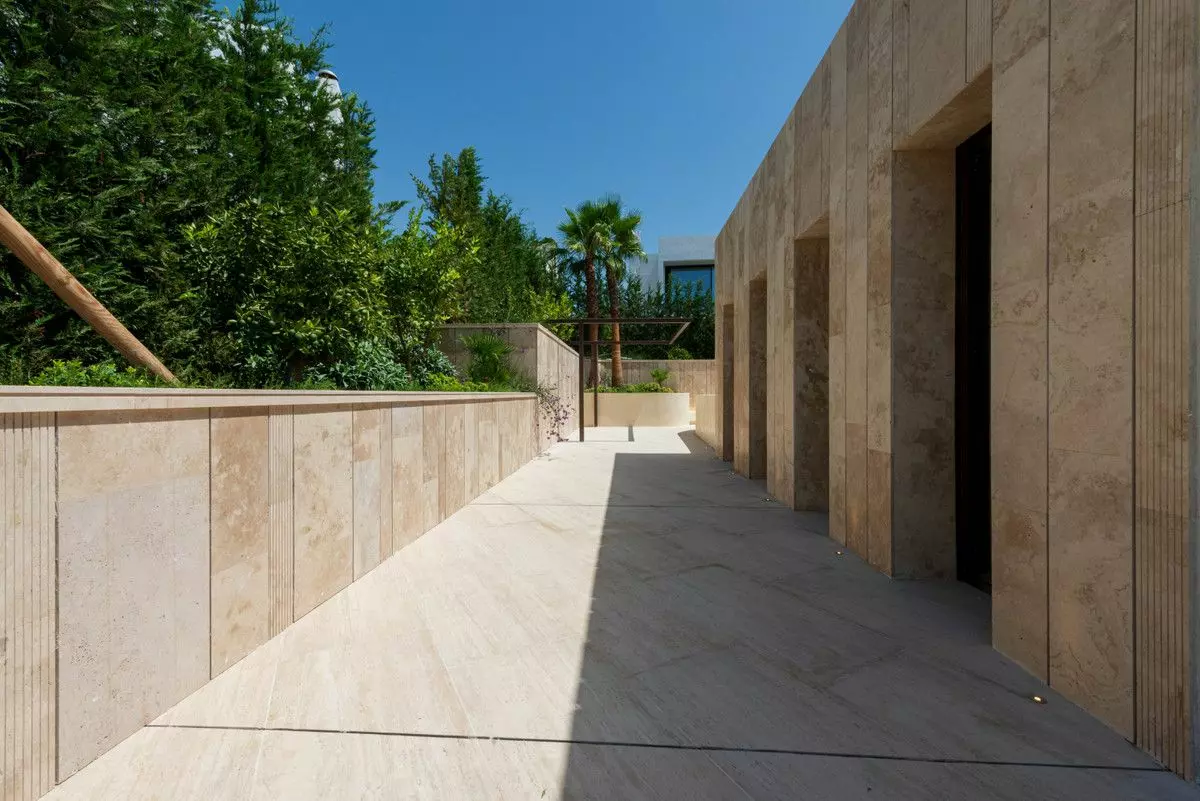
Further enhancing the property’s appeal are its practical features. A private entrance ensures a sense of exclusivity, and the three-car garage located on the basement level offers substantial storage and convenience. The presence of a four-person elevator connecting all three levels of the villa adds an important layer of accessibility and ease of movement throughout the home.
Development Status and Viewing Information
The property is currently under development, with an anticipated completion date of October 2026. Private viewings are available for interested parties. This villa represents a choice for those seeking an exclusive residence in one of the most desirable locations on the Costa del Sol, where careful attention has been paid to every detail to deliver a high standard of living.