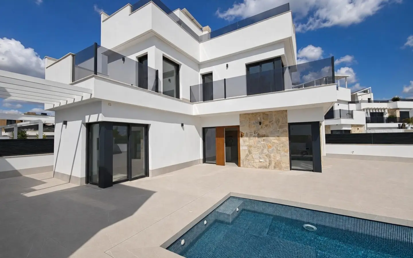
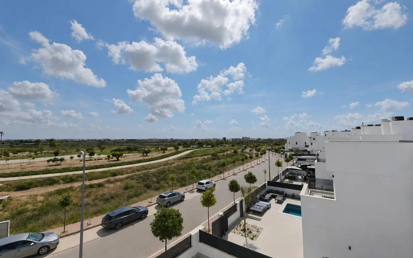
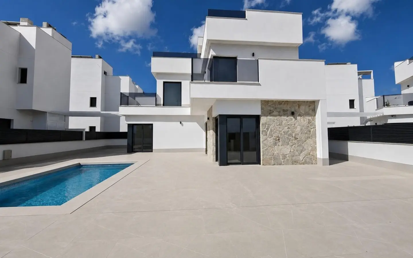
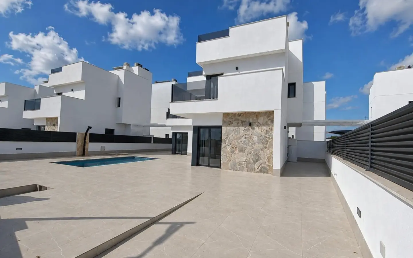
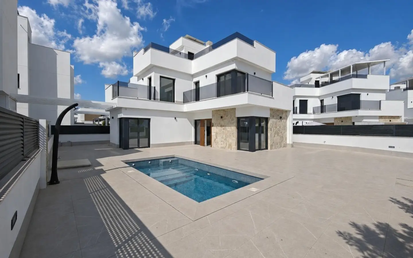
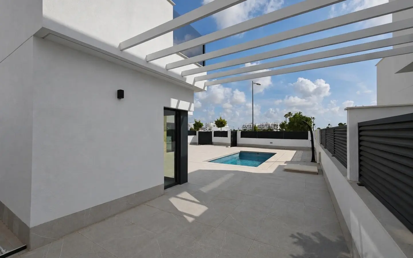
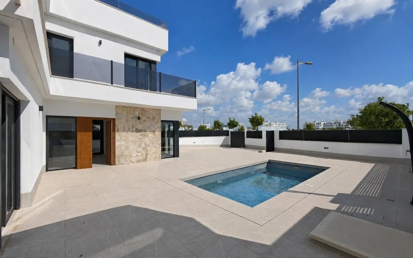
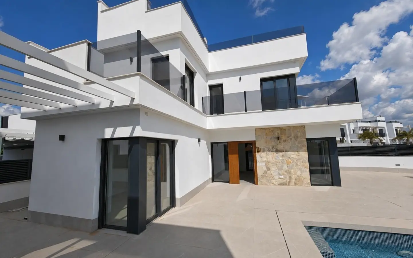
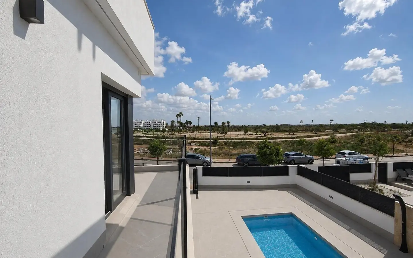
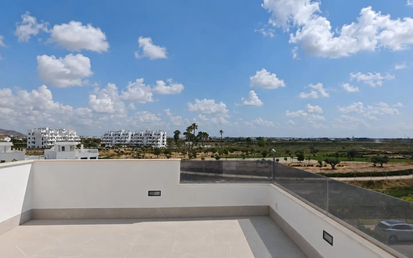
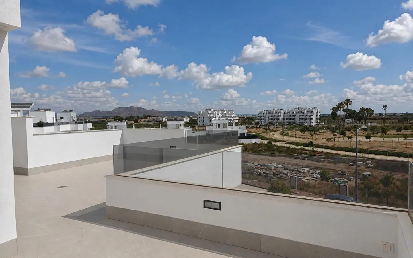
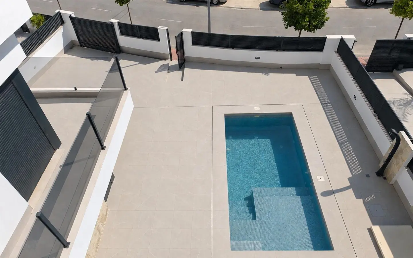
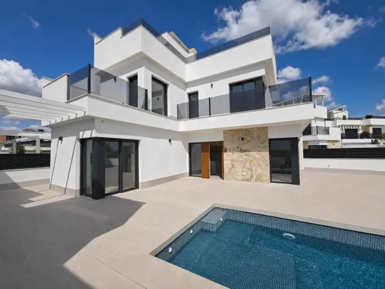
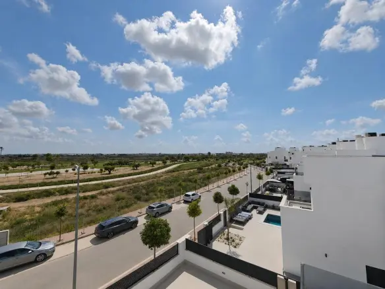
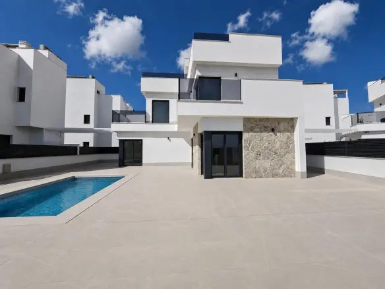
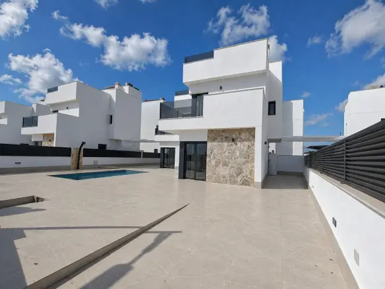
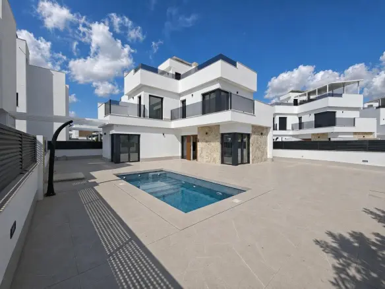
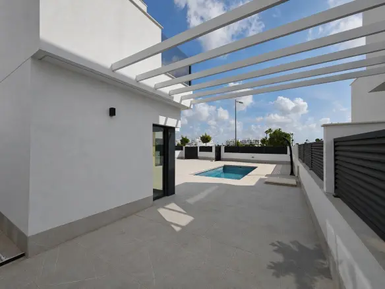
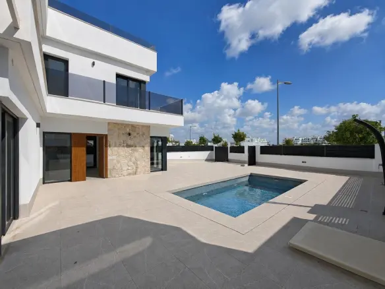
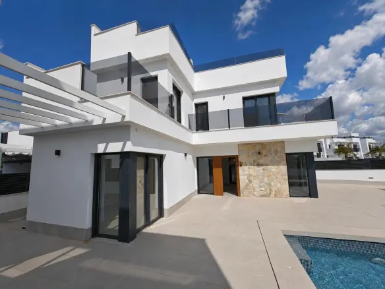
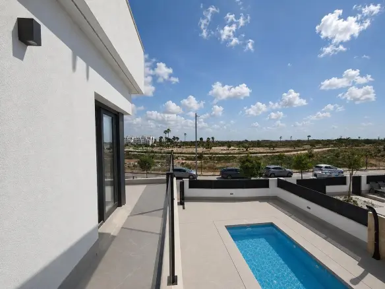
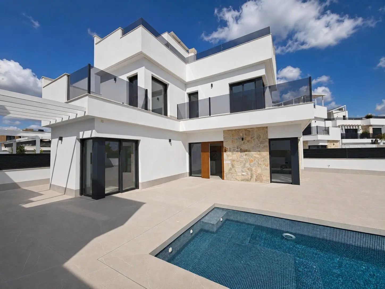
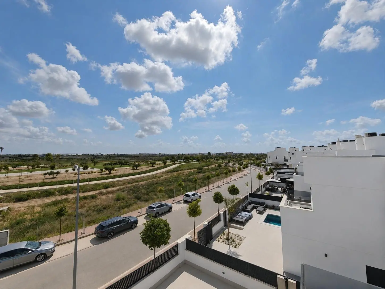
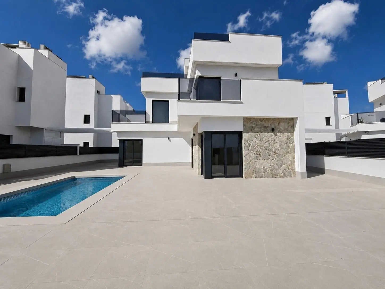
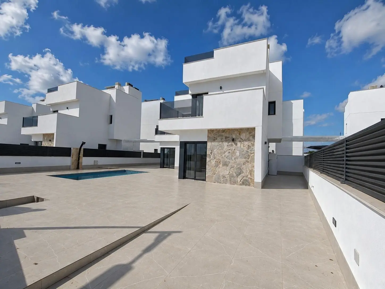
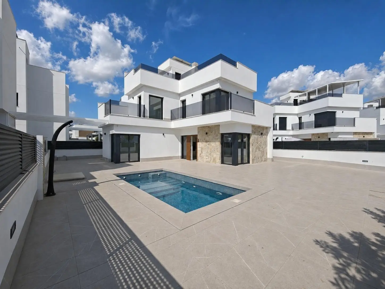
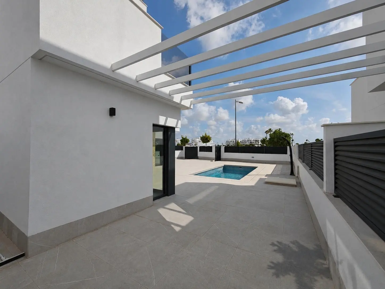
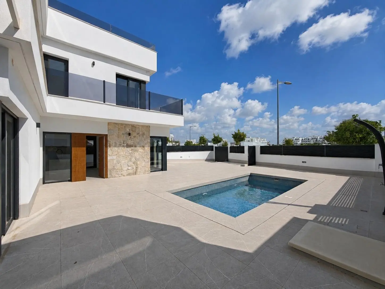
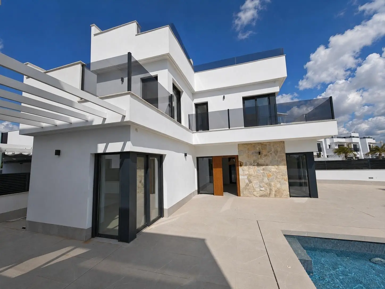
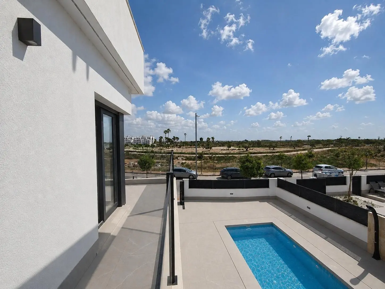
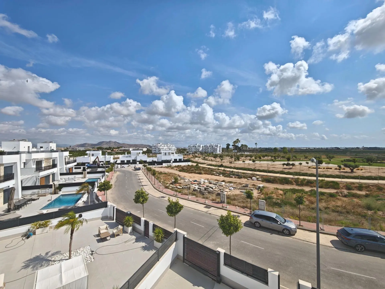
This is a detached villa that was completed in the year 2025. It is situated in a very desirable part of the Santa Rosalía Lake & Life Resort. The property is presented in a condition that makes it appear as if it has never been lived in. The home offers substantial living areas, a layout that is both practical and functional, and finishes that are of a high standard throughout. These attributes make it a suitable option for a primary residence, a holiday home for vacations, or as a property purchased for investment purposes.
The villa is built on a private plot measuring 319 square meters. The total built area of the property is 225.47 square meters. The house is spread across four distinct levels. These include the ground floor, the first floor, a basement that has been completely finished, and a private solarium on the rooftop. This configuration provides a strong balance of comfort, seclusion, and adaptability.
Ground Floor Layout
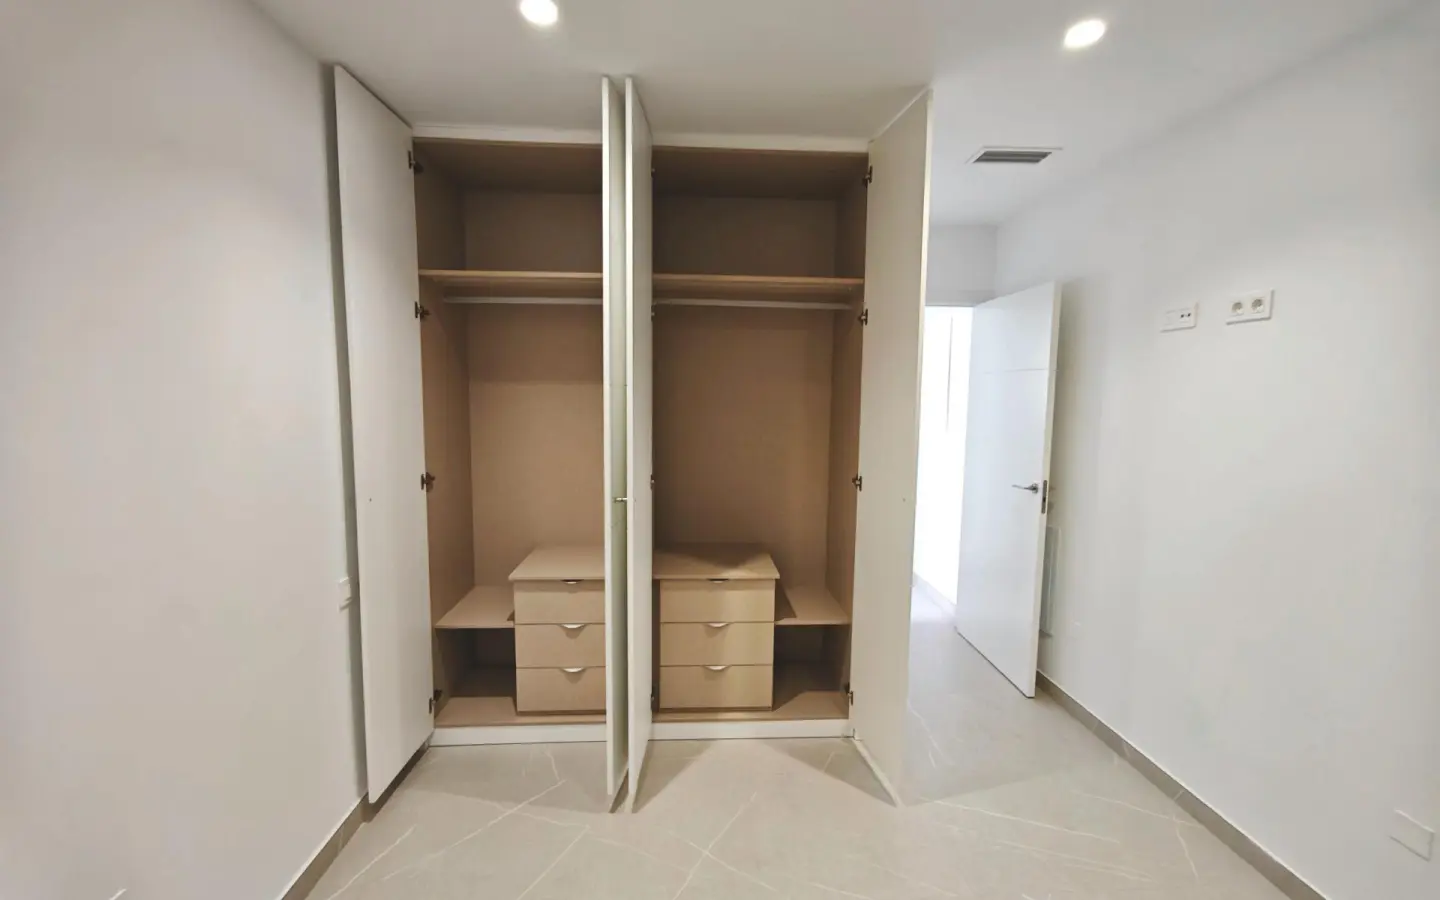
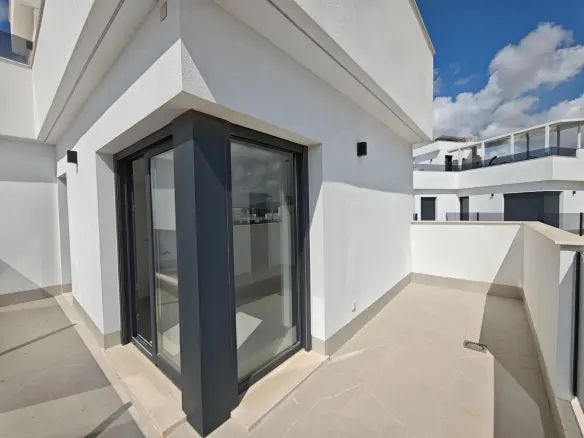
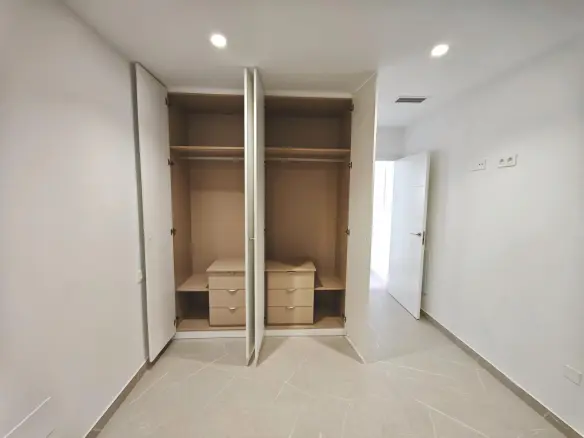
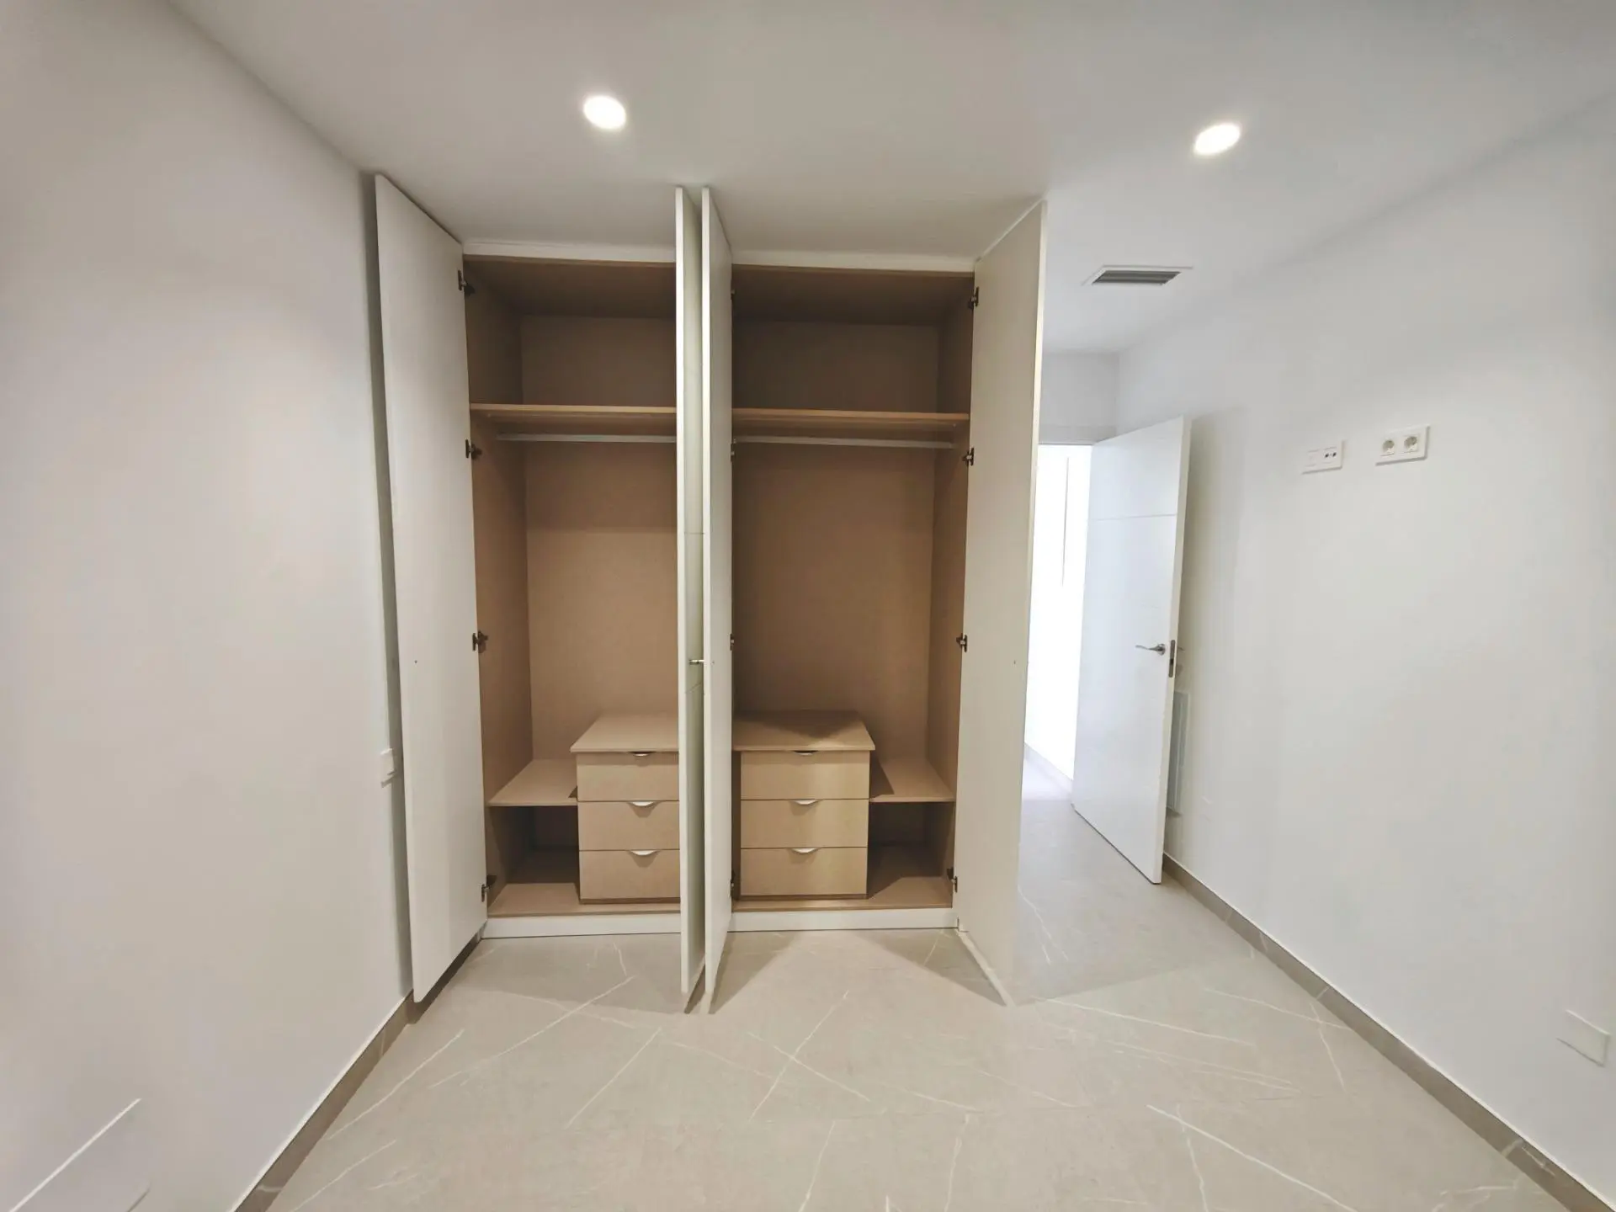
The ground floor features a living space that is open-plan and receives a good amount of light. This area combines the lounge, a dining space, and a kitchen that is fully fitted with modern appliances and cabinetry. Large sliding doors on this level provide direct access to the terrace, the private garden, and the swimming pool. This arrangement facilitates a living environment that connects the indoors with the outdoors effectively. Also on this floor, there is a double bedroom that is described as spacious and includes fitted wardrobes. A family bathroom is also present on this level, making it a convenient option for guests or for individuals who prefer to have their main living areas on a single level.
First Floor Layout
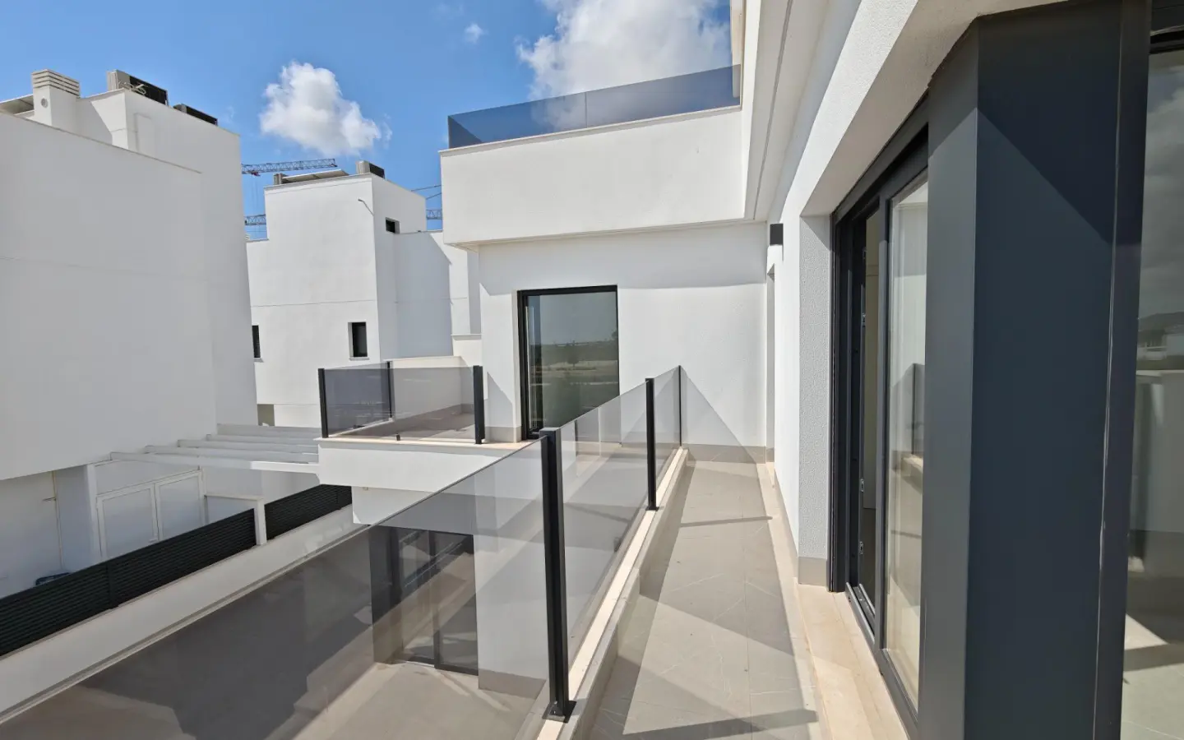
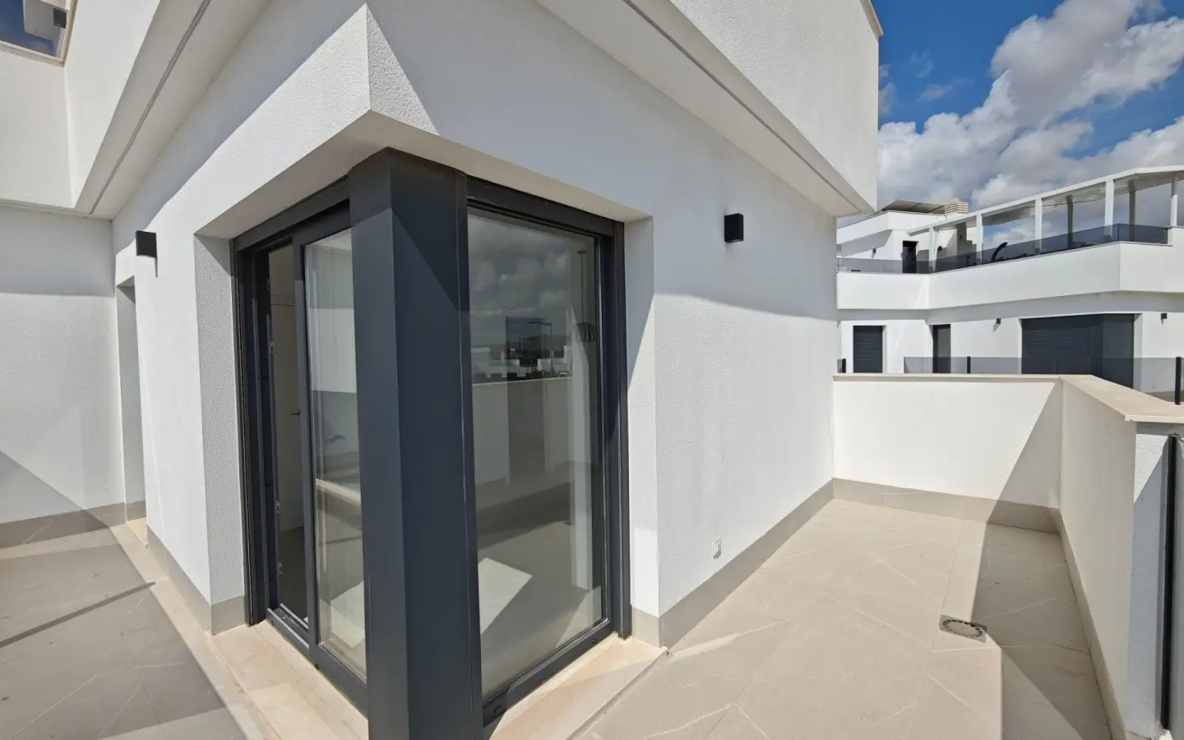
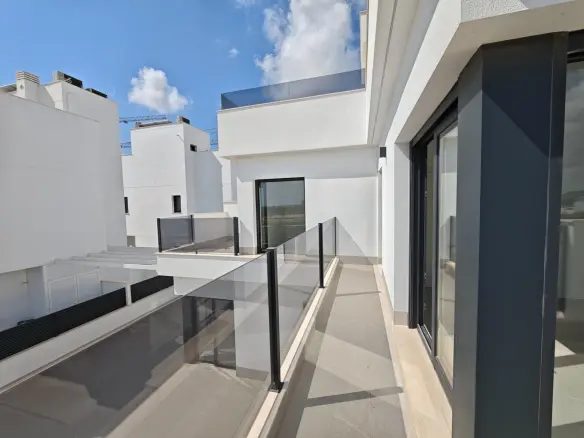
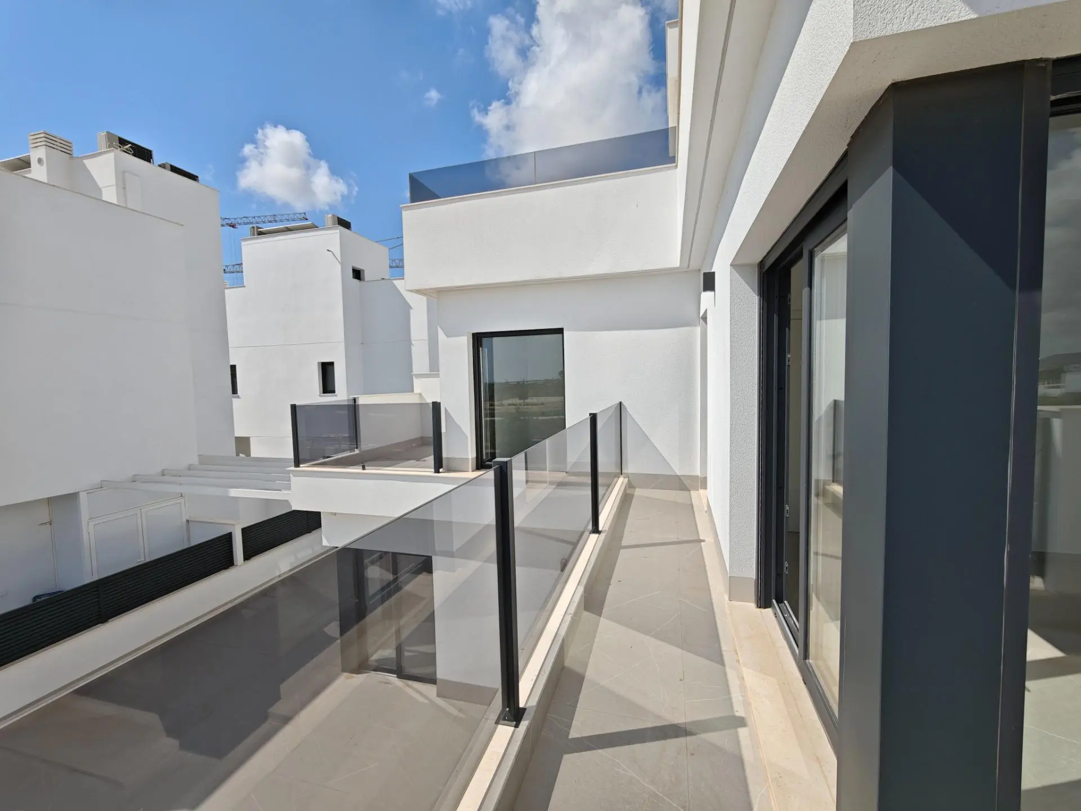
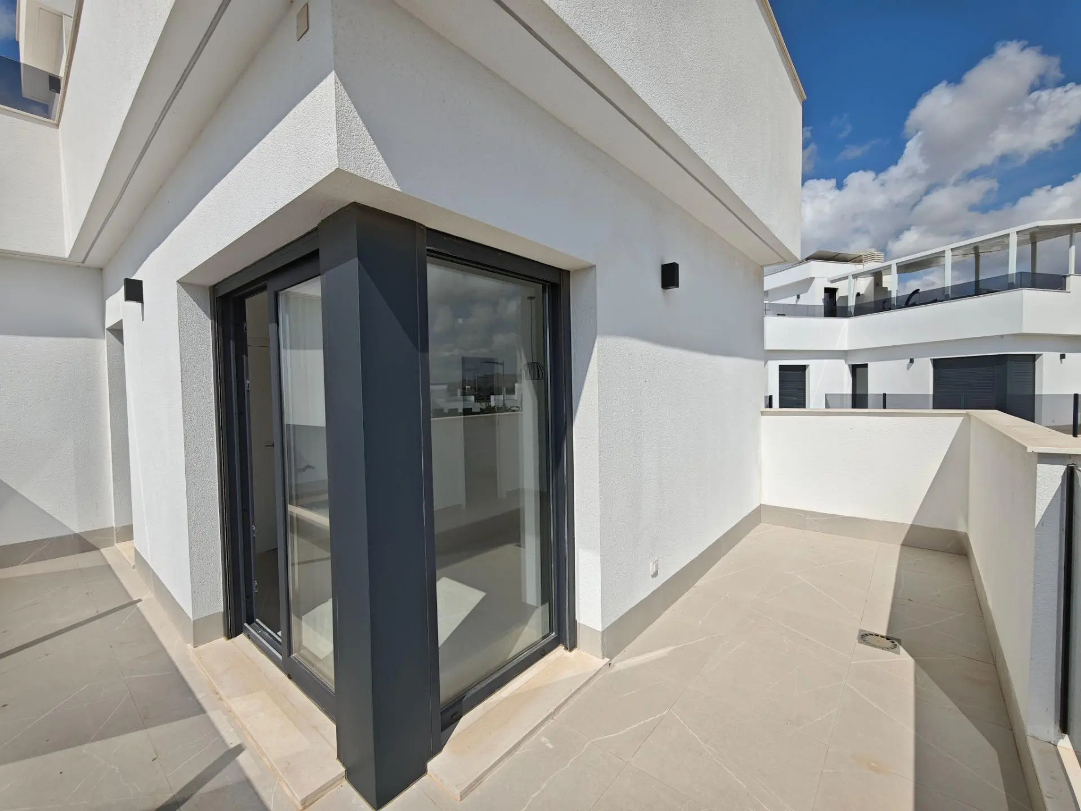
The first floor is primarily designed to accommodate the sleeping quarters. It features a master suite that is presented as impressive. This suite includes a walk-in dressing room, an en-suite bathroom, and direct access to a private terrace. Two additional double bedrooms are located on this floor, both equipped with fitted wardrobes. A second family bathroom is also available on this level to serve these bedrooms and the general first-floor area.
Fully Finished Basement
The basement of this property is described as spacious and offers a significant amount of flexibility. It substantially increases the overall living space available. Currently, the basement comprises a large open-plan living area, two extra bedrooms, and a space designated as a home office. This home office has the potential to be converted into a sixth bedroom, a fitness room, a cinema room, a games room, or a dedicated hobby space. An English courtyard is incorporated into the design, allowing natural light and ventilation to enter the basement, creating living spaces that are bright and comfortable, which is noted as being uncommon for basement levels.
There is also ample room within the basement to install an additional bathroom should the new owner wish to do so.
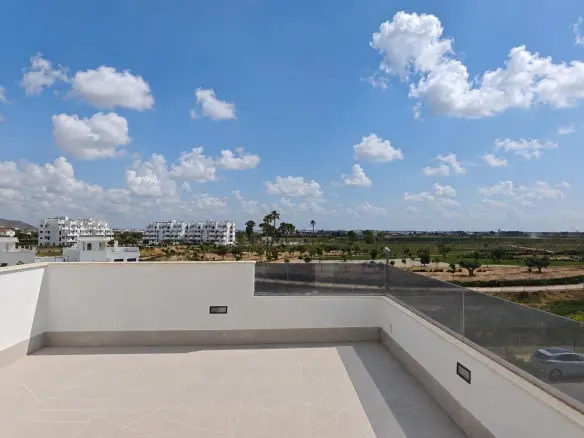
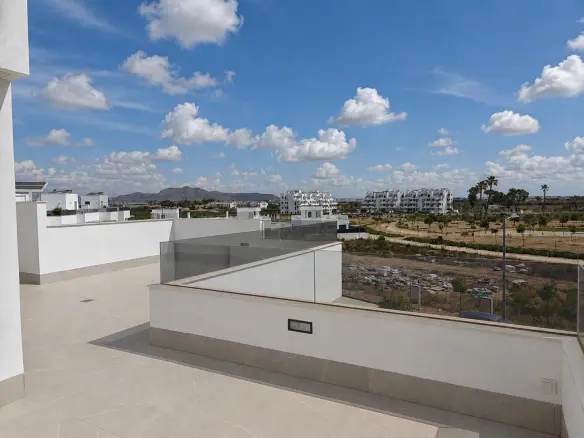
Private Rooftop Solarium
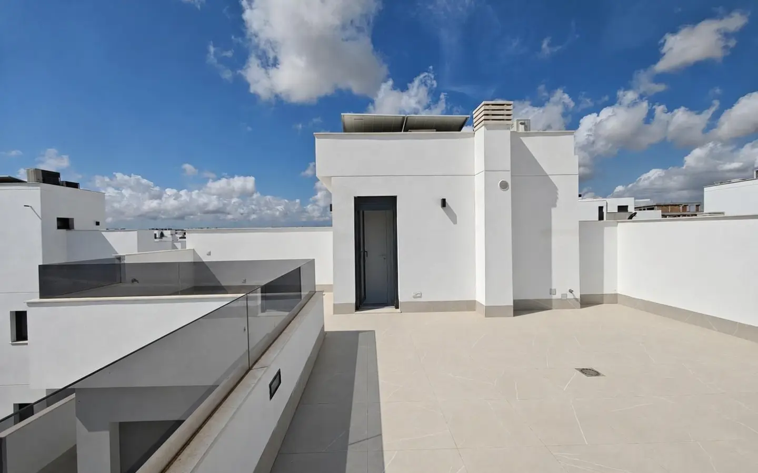
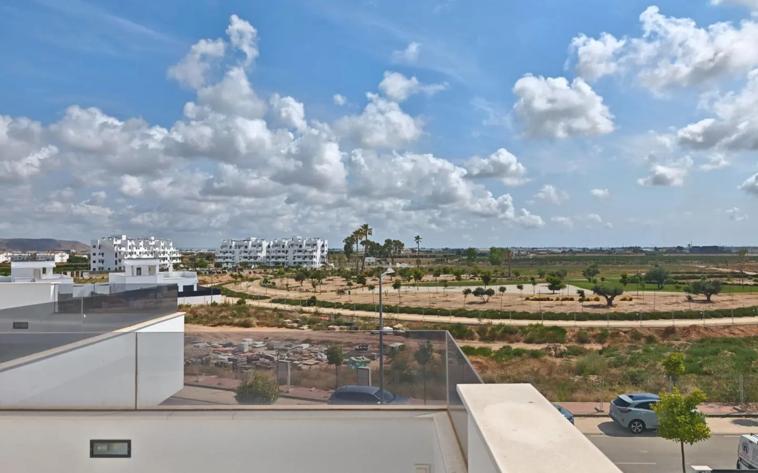
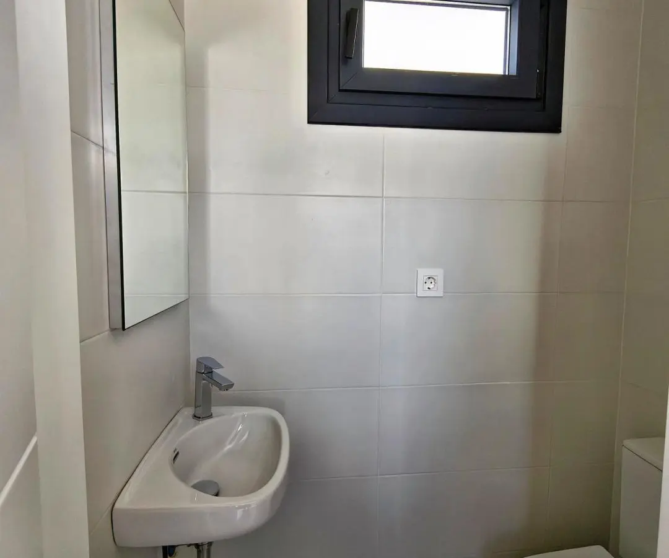
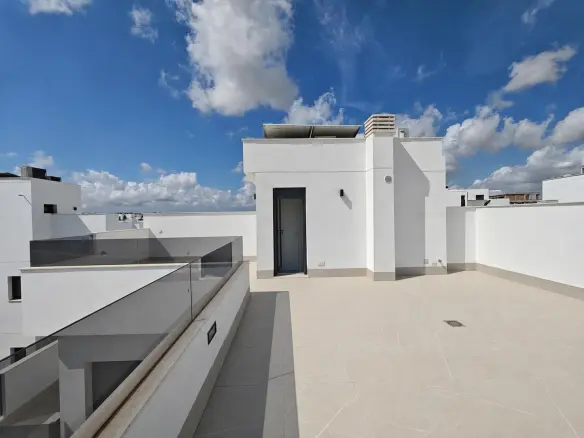
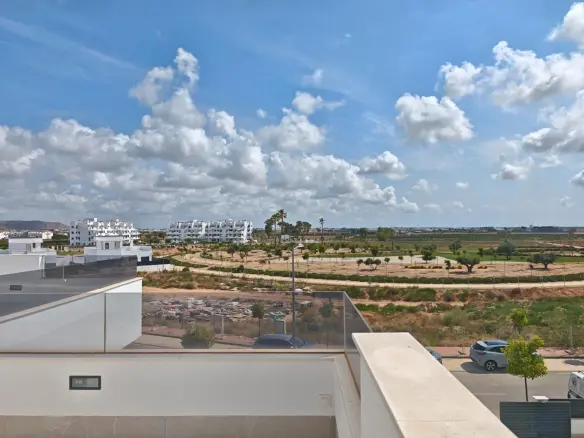
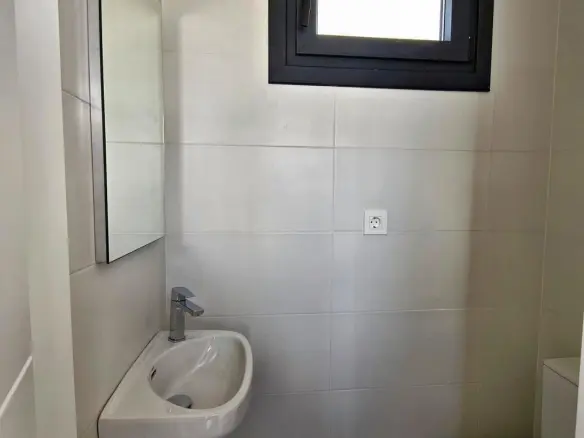
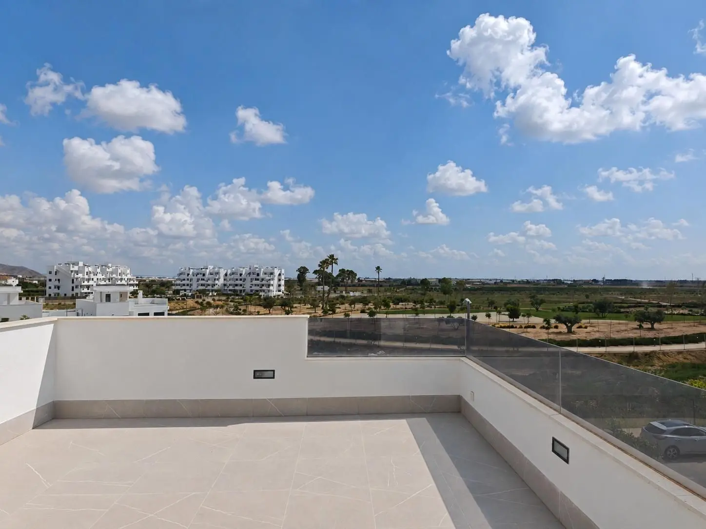
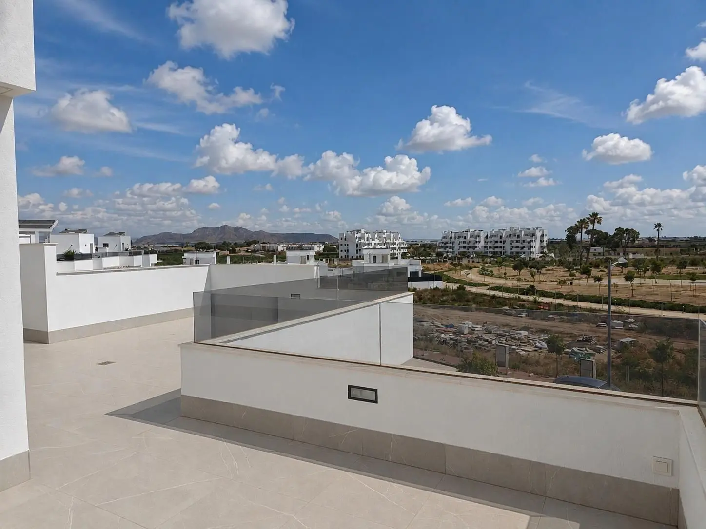
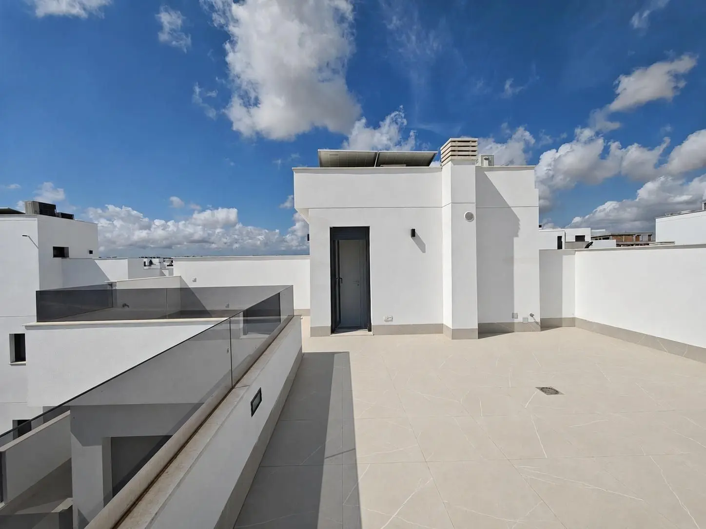
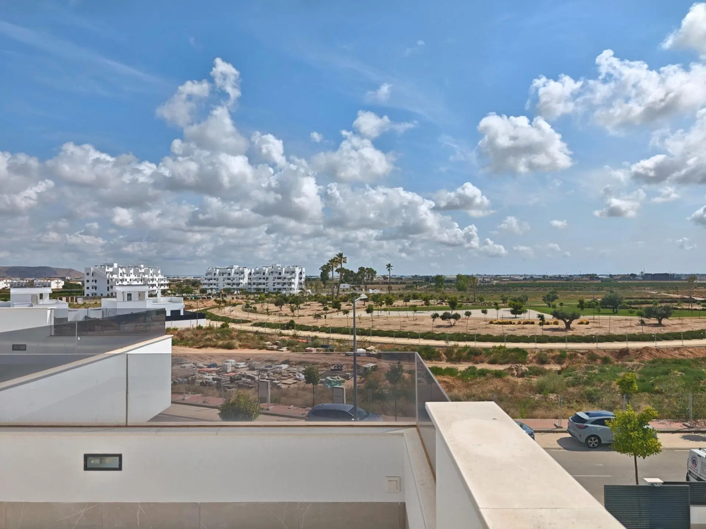
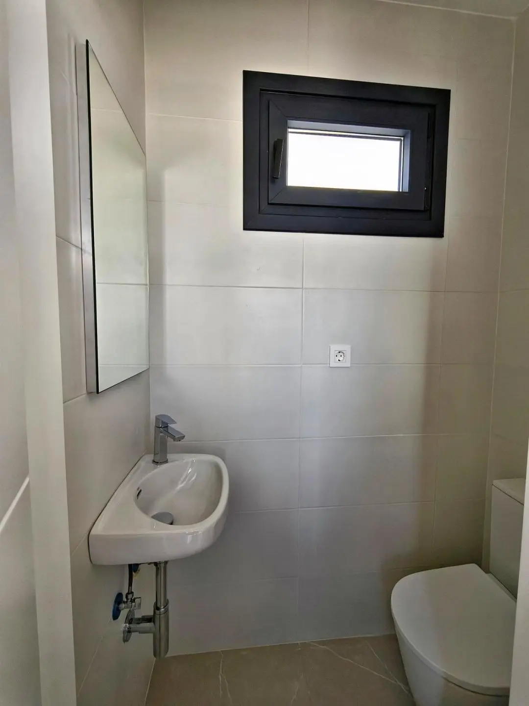
The private solarium located on the rooftop has been designed for use throughout the year. It includes a guest toilet. This area is presented as an ideal location for setting up an outdoor lounge area, an outdoor kitchen, or simply a place to relax and enjoy the Mediterranean sunshine in a private setting.
Outdoor Living Spaces
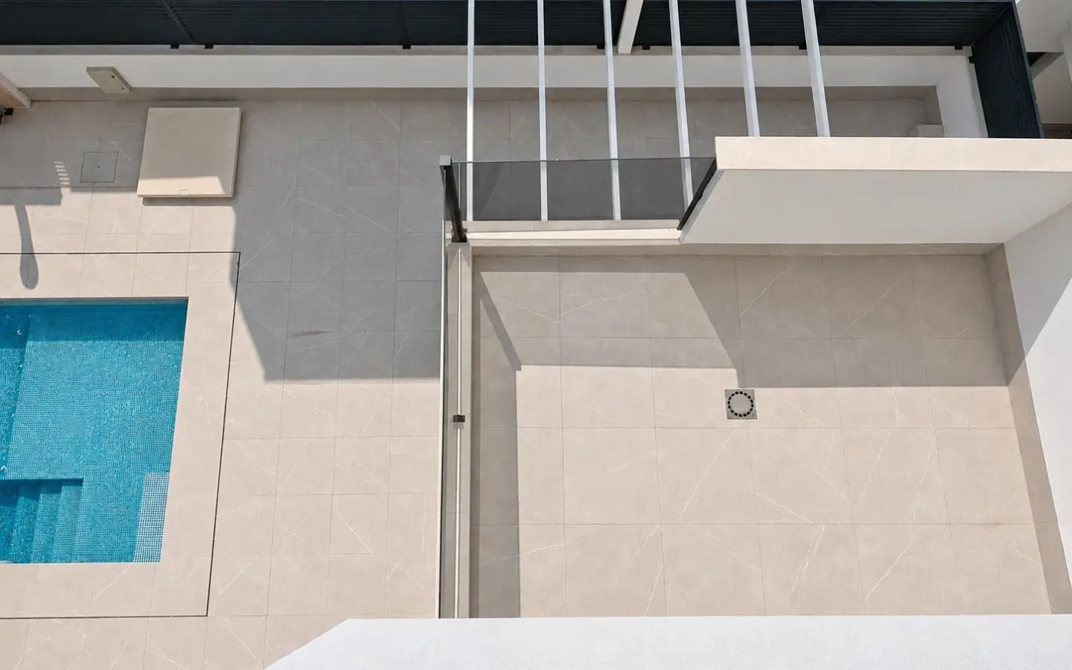
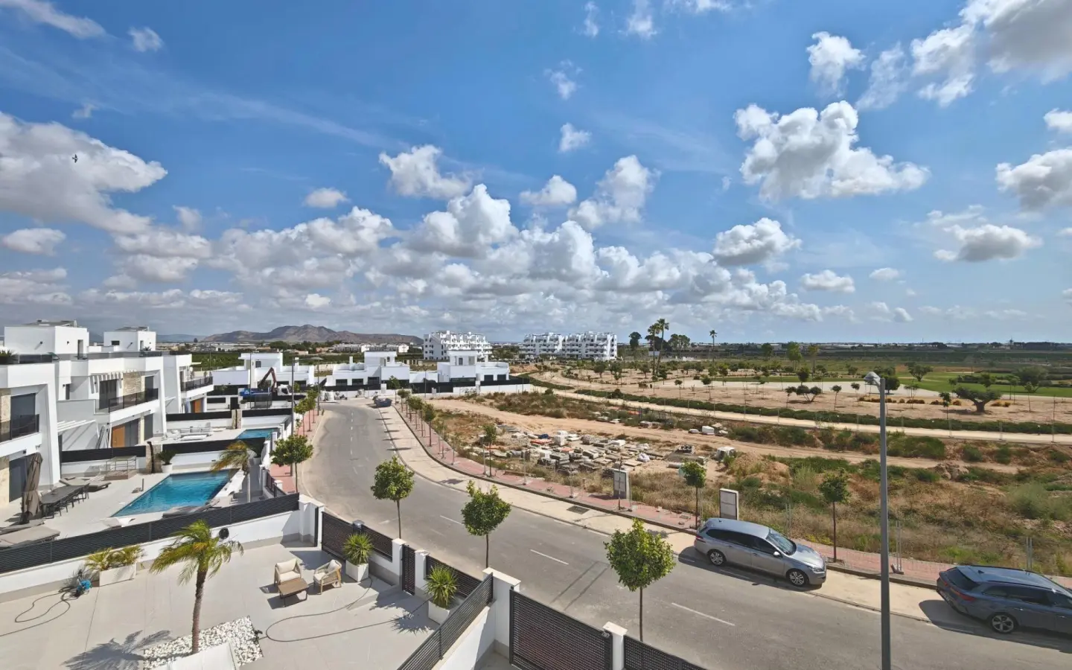
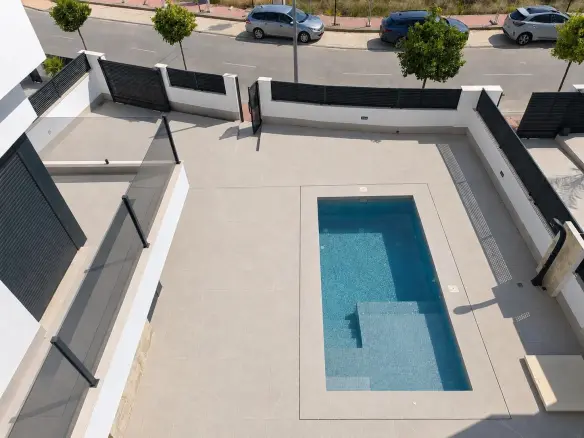
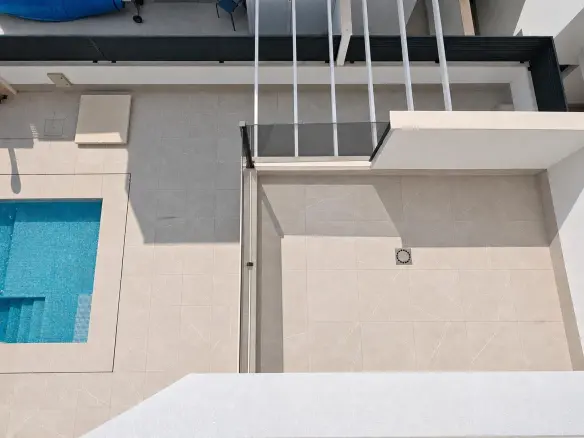
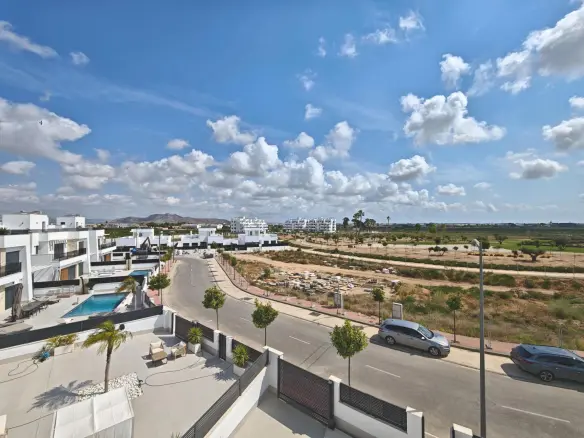
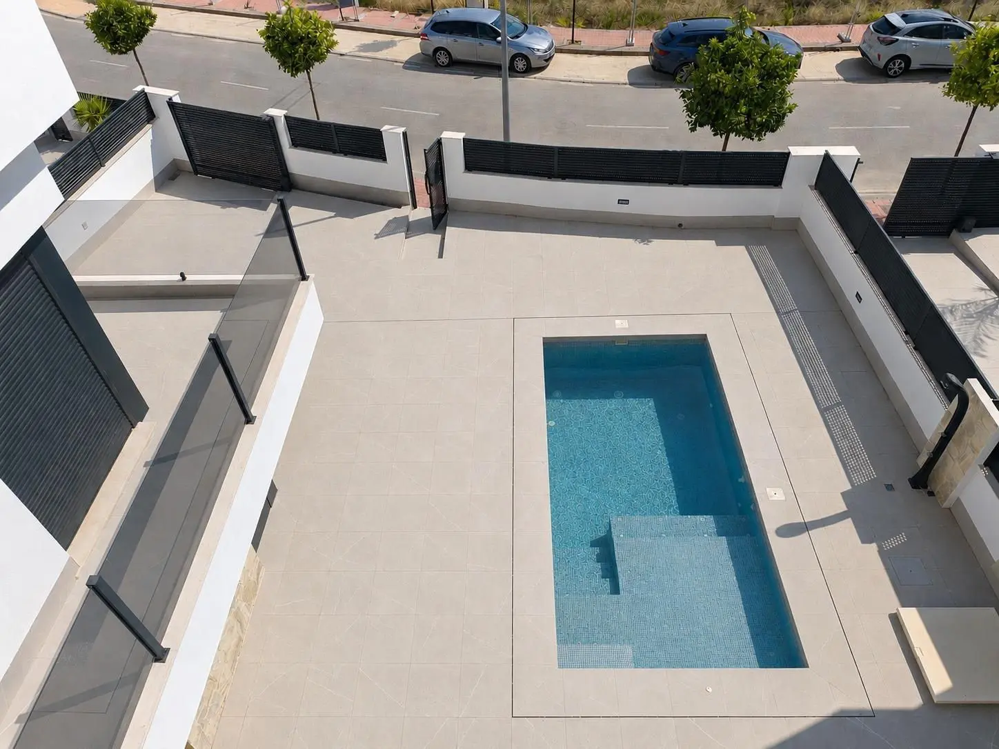
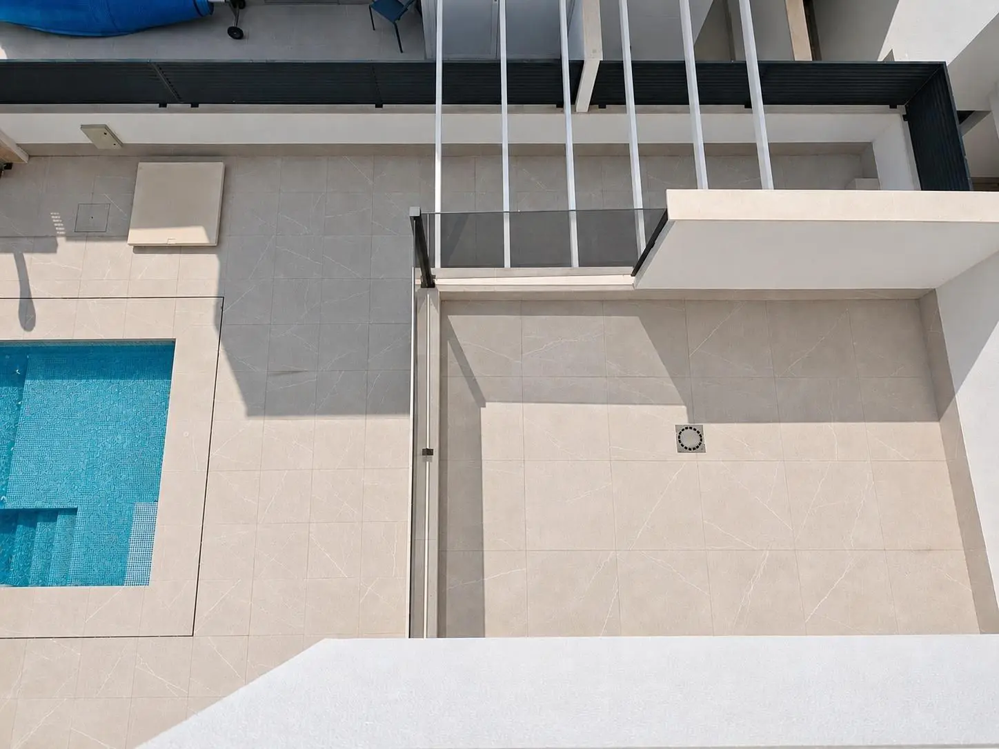
The private outdoor area of the villa has been thoughtfully arranged to maximize the opportunities for outdoor living. This area includes a private swimming pool that is fitted with lighting. There is also a landscaped garden, spacious terraces, and a patio. The private rooftop solarium is also part of the outdoor amenities. Additionally, there is private off-road parking available within the boundaries of the plot.
Additional Property Features
The villa is being sold without furniture, which allows the future owner the opportunity to furnish and decorate the interior according to their personal taste and style. It will be delivered with a kitchen that is fully fitted and equipped with appliances, bathrooms that are completed, wardrobes that are fitted into the bedrooms, LED lighting installed throughout the property, and a high standard of construction quality.
Santa Rosalía Lake & Life Resort Amenities
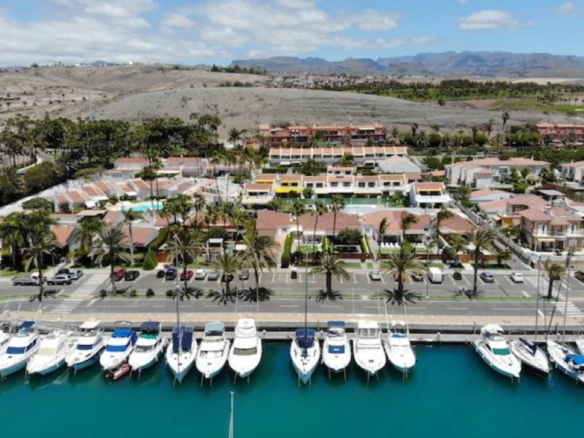
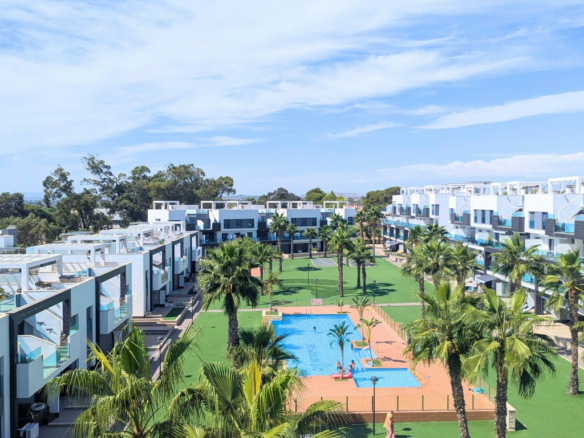
Santa Rosalía Lake & Life Resort is identified as one of the most distinguished gated residential communities located in the Costa Cálida region. Residents are provided with exclusive access to a significant feature called the Crystal Lagoon, which is characterized by its white sandy beaches. The resort also offers amenities such as a beach club, a restaurant, a beach bar, a gym, various sports facilities, areas for children’s play, and beautifully maintained gardens. The community is secured with 24-hour security services, contributing to a resort lifestyle that can be enjoyed at any time of the year.
The location of the resort is convenient, being only a few minutes away from the beaches of the Mar Menor. It is also in proximity to several well-regarded golf courses, towns such as Los Alcázares and Cartagena, shopping centers, and Murcia International Airport.
Key Property Specifications
This is a detached villa.
Completion Year: 2025.
Price: €675,000.
Built Area: 225.47 m2.
Private Plot Size: 319 m2.
Bedrooms: 5, plus a home office that could potentially serve as a sixth bedroom.
Bathrooms: 3, plus a guest toilet.
Features include a private swimming pool, garden, patio, terraces, and a rooftop solarium.
Parking: Private off-road parking is available on the plot.
Orientation: North-east.
Kitchen: Fully fitted and equipped.
Storage: Fitted wardrobes are included.
Lighting: LED lighting throughout.
Sale Condition: Sold unfurnished.
This villa is presented as a rare chance to acquire a contemporary dwelling within one of the most sought-after resorts on the Costa Cálida. It offers a combination of ample space, a high standard of finishes, privacy, and a lifestyle centered around the amenities of the Santa Rosalía Lake & Life Resort.