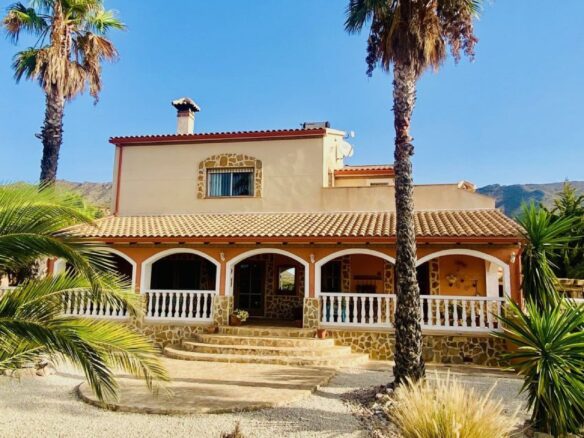
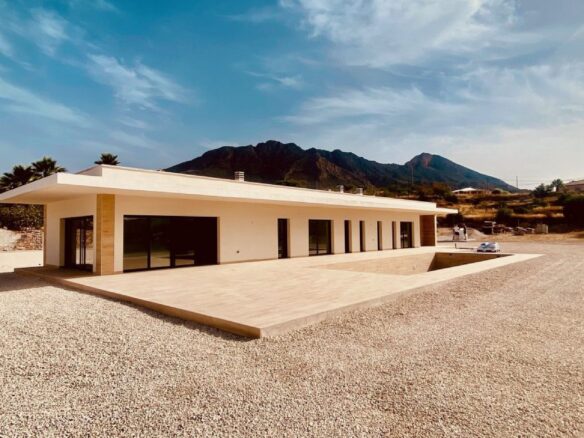
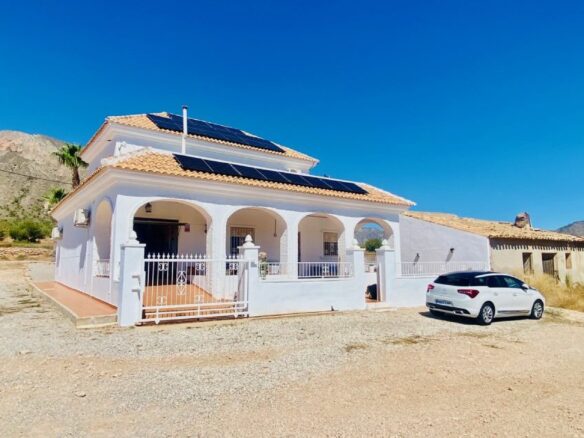
Imagine a place where the Mediterranean sun warms your skin and the scent of the sea is always in the air. That’s precisely the experience waiting for you in Cabo Roig, a well-regarded area known for its attractive residences. Nestled within this locale, you’ll find a villa that truly embodies the classic Mediterranean style. It’s not just a house; it’s a property designed with generous spaces and a thoughtful layout that makes everyday living feel effortless.
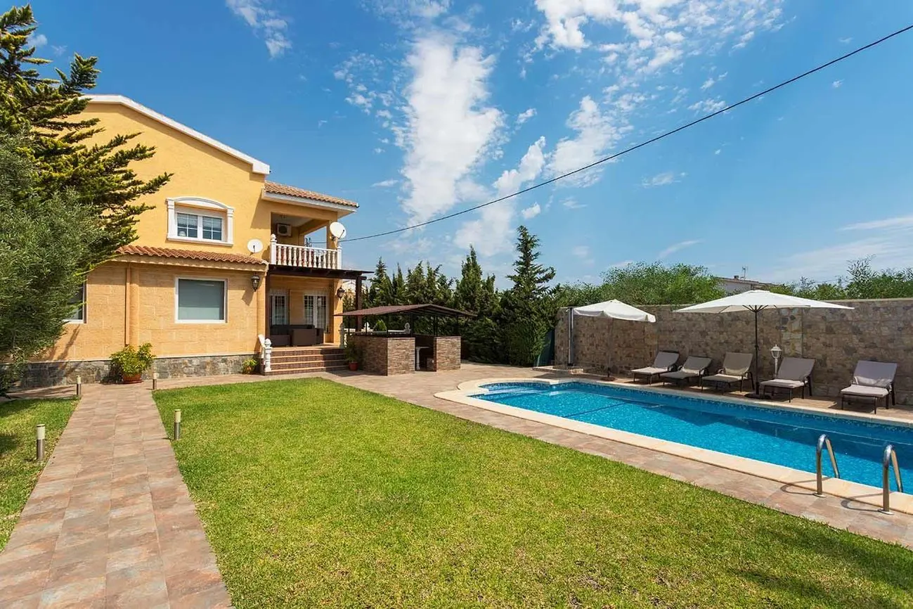
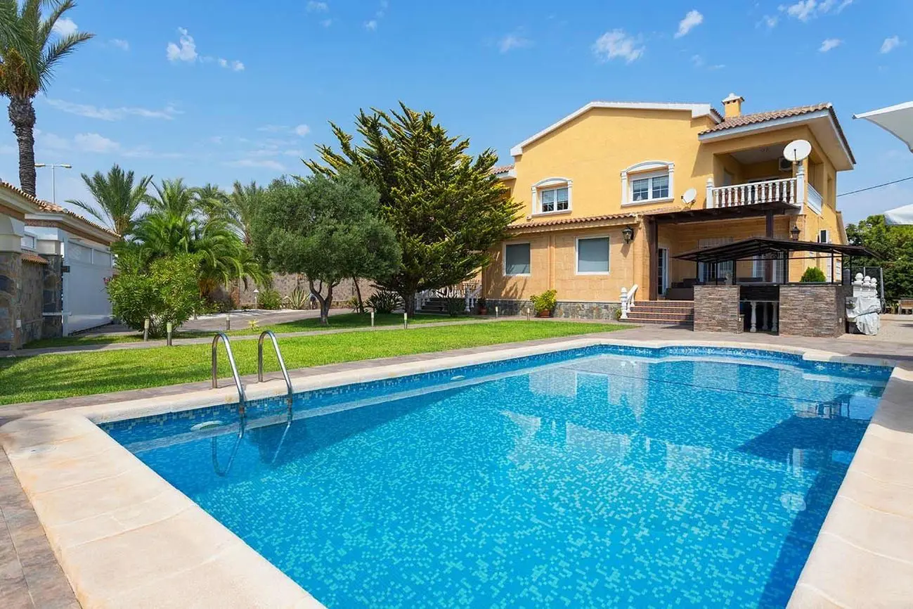
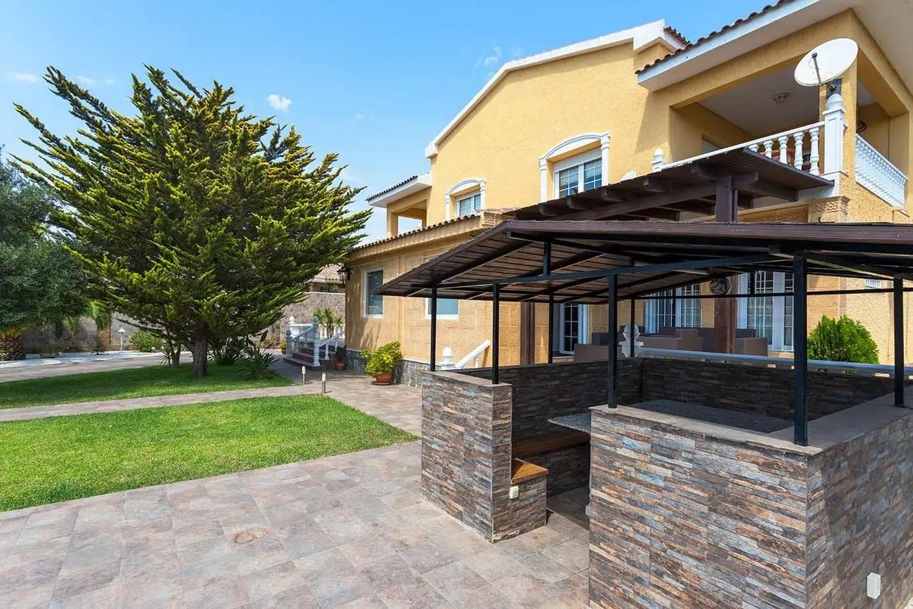
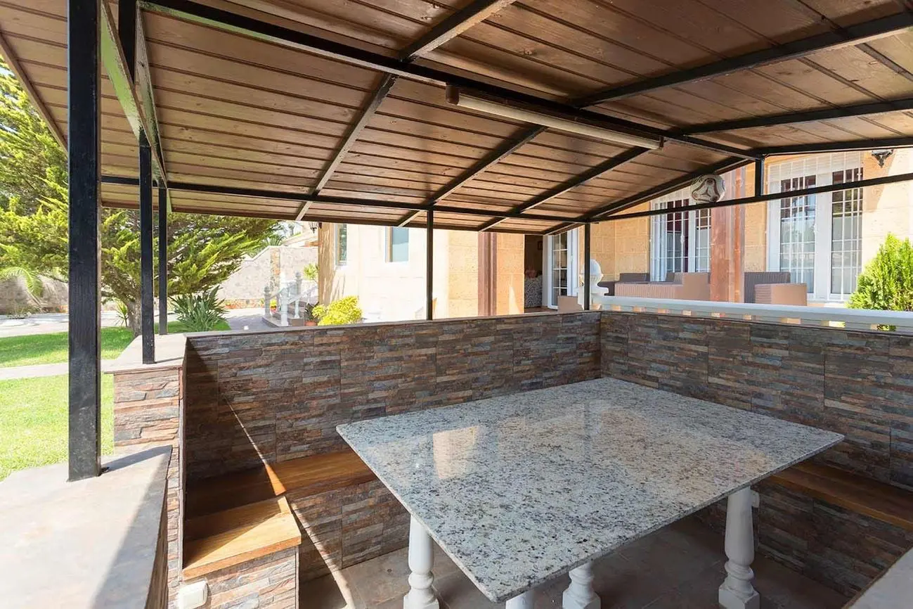
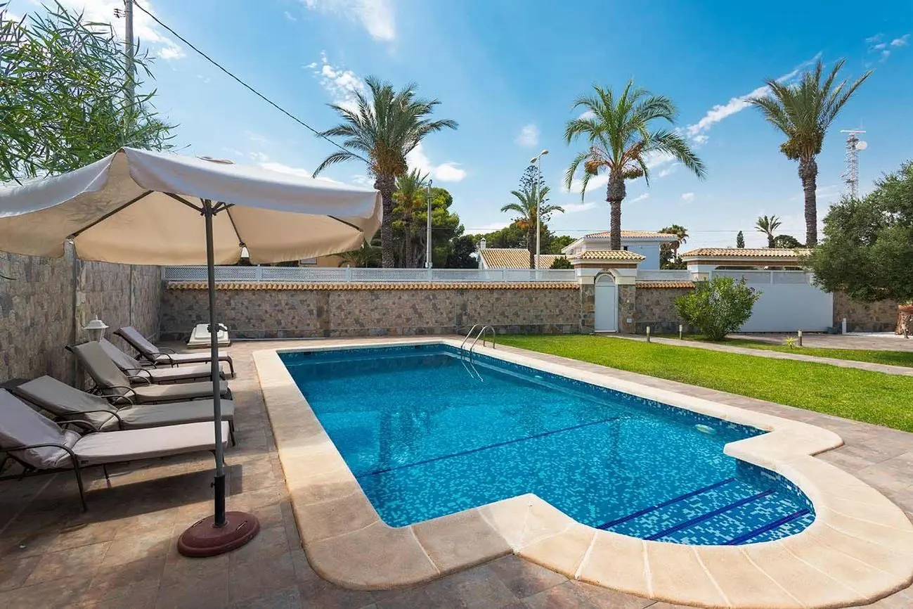
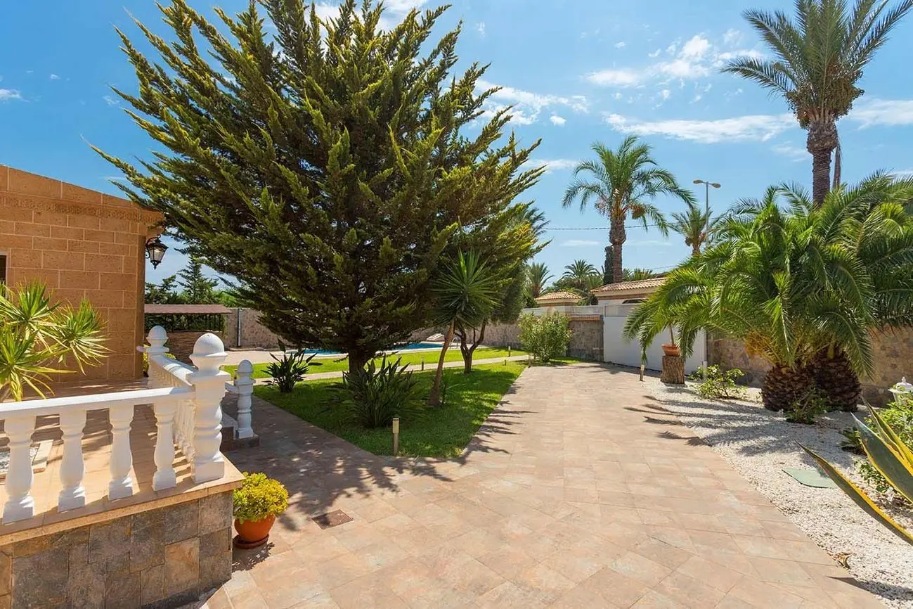
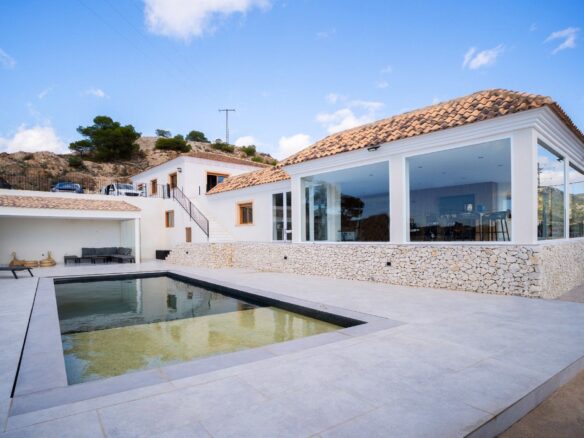
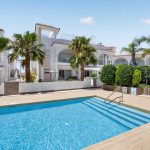
Step outside, and you’re greeted by a plot of land spanning 1,400 square meters. This isn’t just any plot; it’s a carefully cultivated space featuring a garden with natural grass that feels soft underfoot. At its heart is a swimming pool, measuring 10 by 4.5 meters, perfect for a refreshing dip on a warm day. Adjacent to the pool, you’ll find a dedicated barbecue area, complete with a pergola. This is the kind of spot where family meals can stretch out, enjoyed under the open sky. For those with multiple vehicles, the rear of the property offers covered parking capable of housing 4 to 5 cars. And for the younger members of the family, there’s even a trampoline, adding an extra element of fun.
A Home Designed for Space and Connection
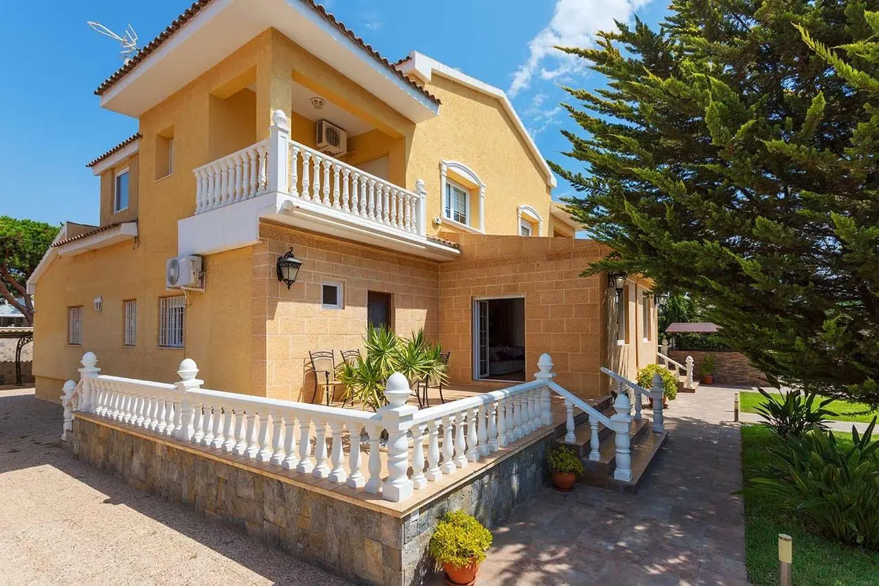
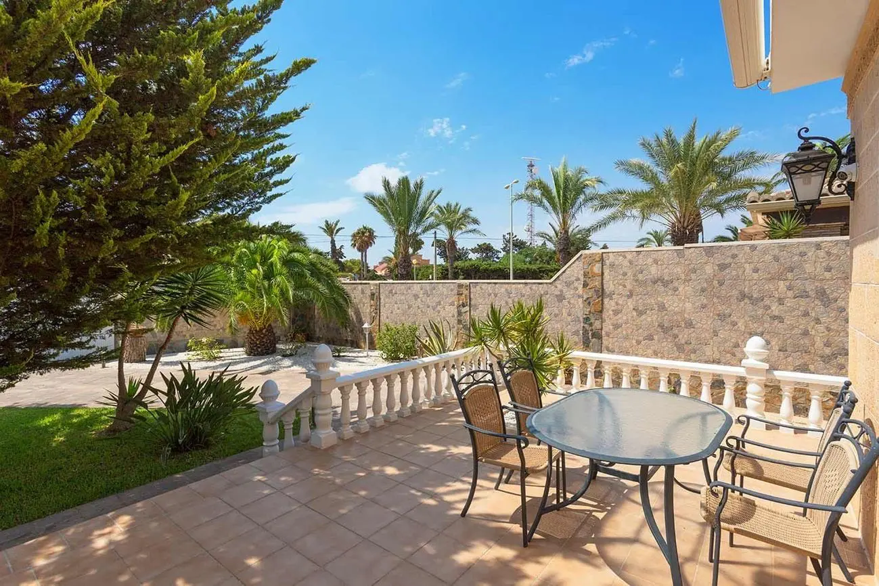
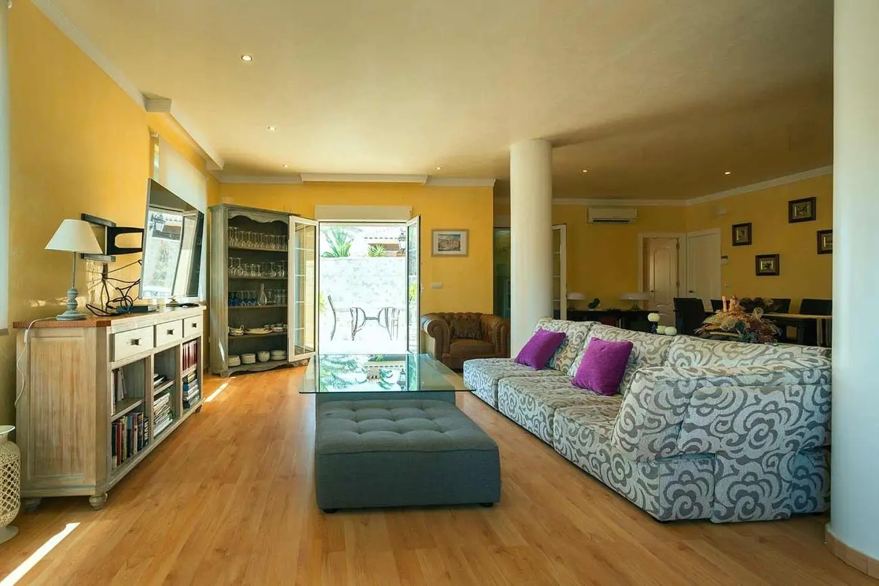
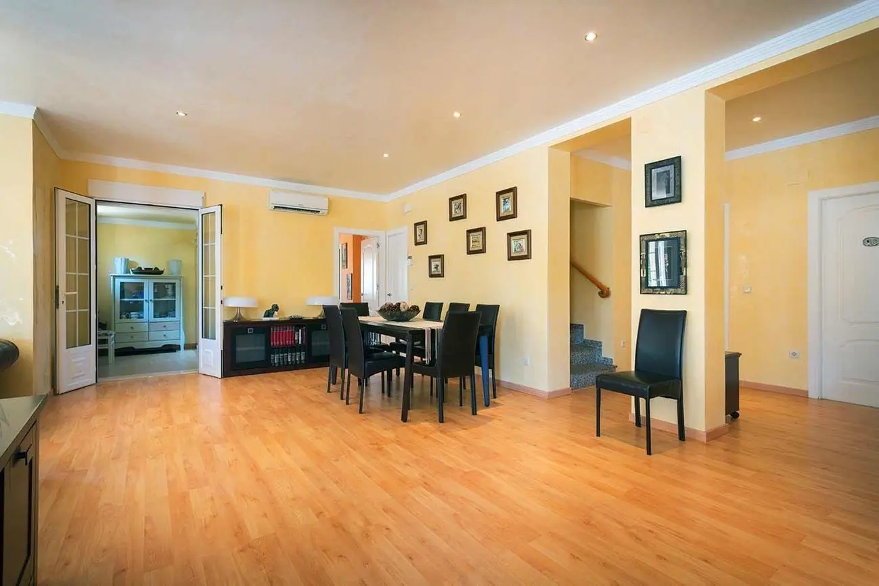
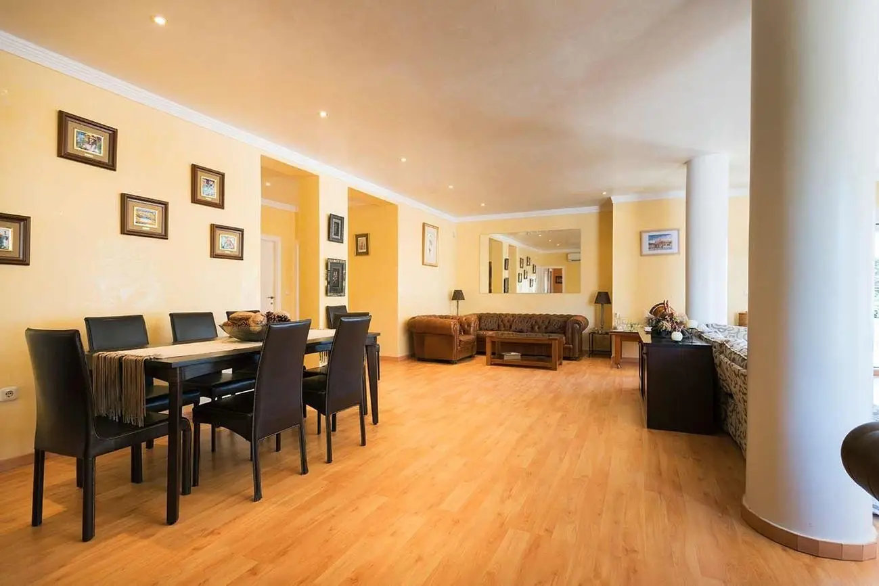
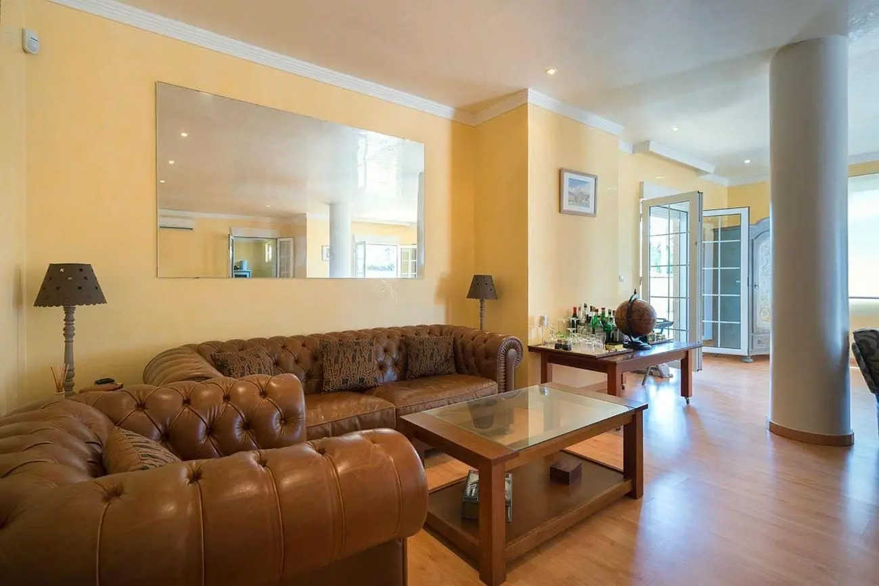
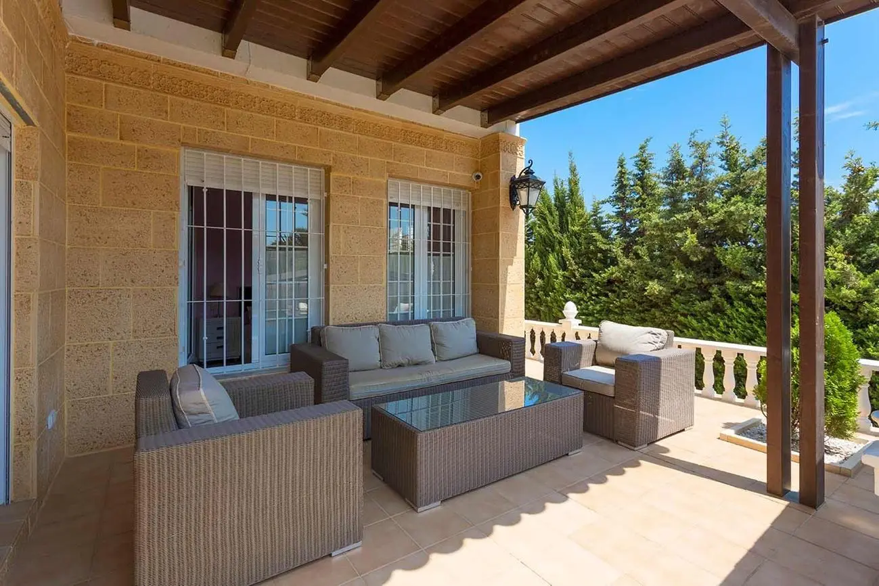
The villa itself covers 440 square meters of constructed area, spread across two floors. The exterior presents a welcoming facade, enhanced by four generous terraces. Two of these terraces are conveniently located on the ground floor, providing direct access from the main living room. Two more terraces are found on the first floor, offering different vantage points. Inside, the living room is a substantial area, designed to accommodate gatherings of 10 to 12 people with ease. Its direct connection to two of the ground-floor terraces means indoor and outdoor entertaining flows seamlessly.
Ground Floor Comforts: Bedrooms and a Functional Kitchen
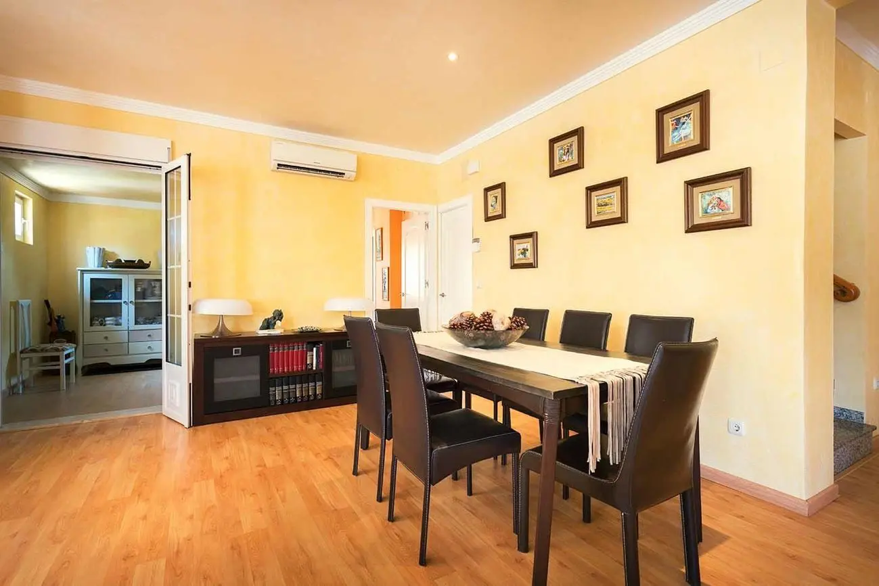
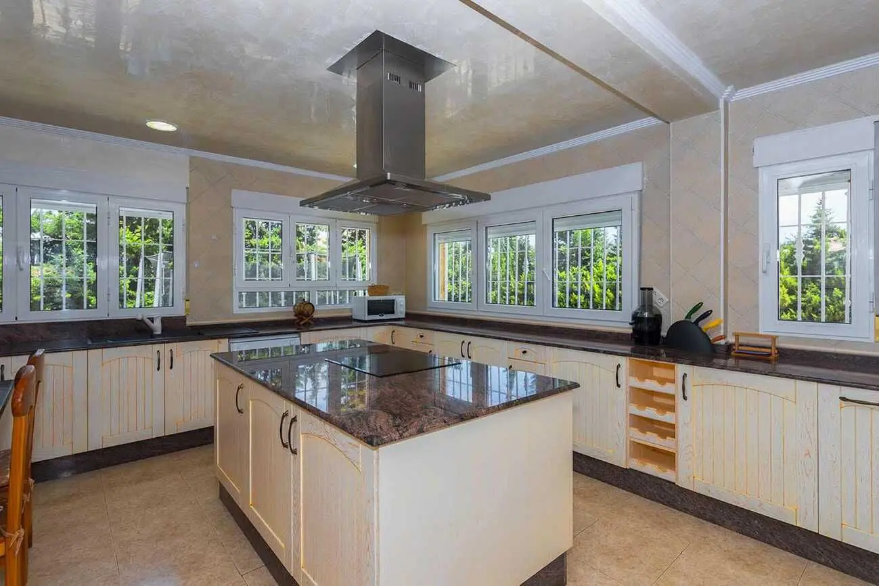
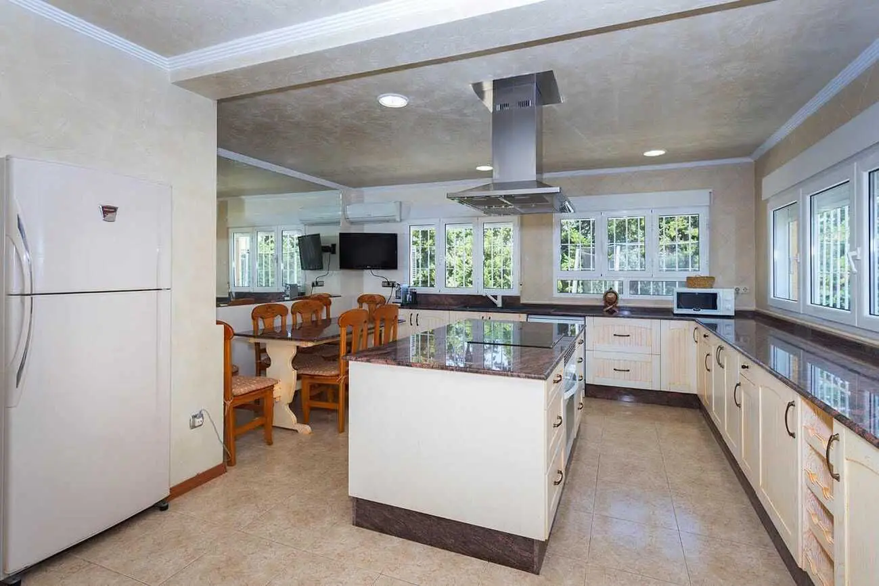
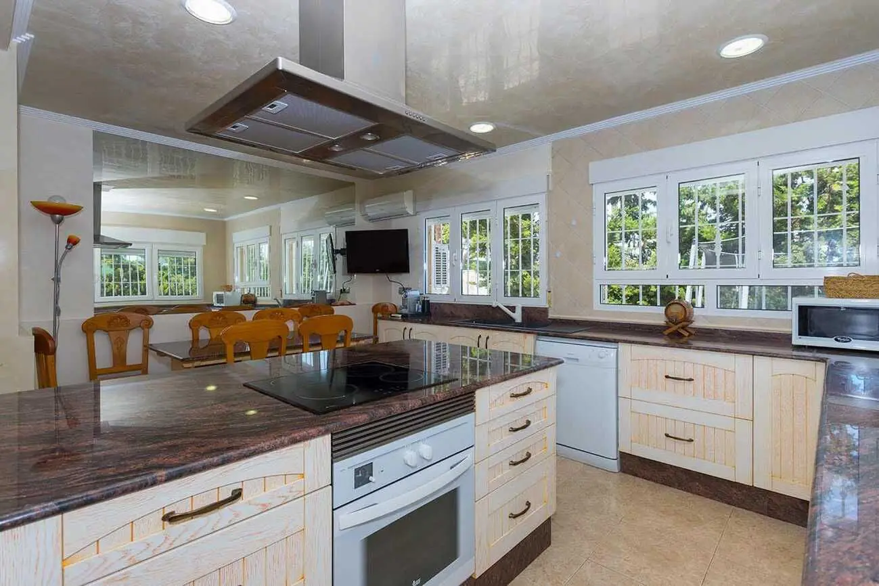
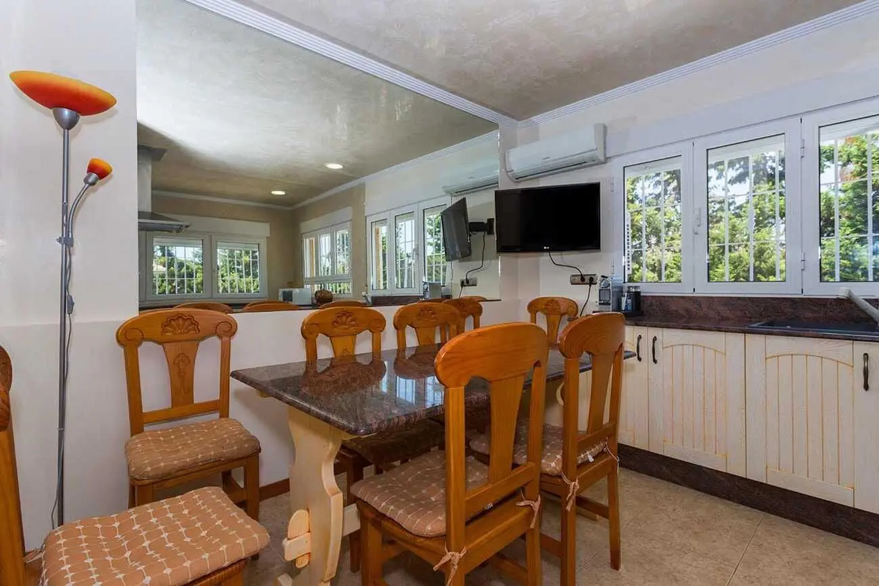
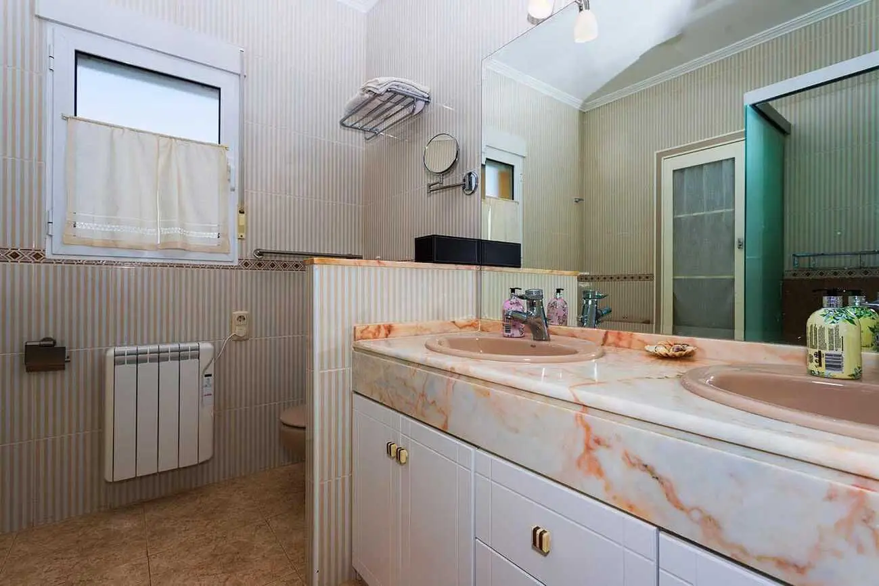
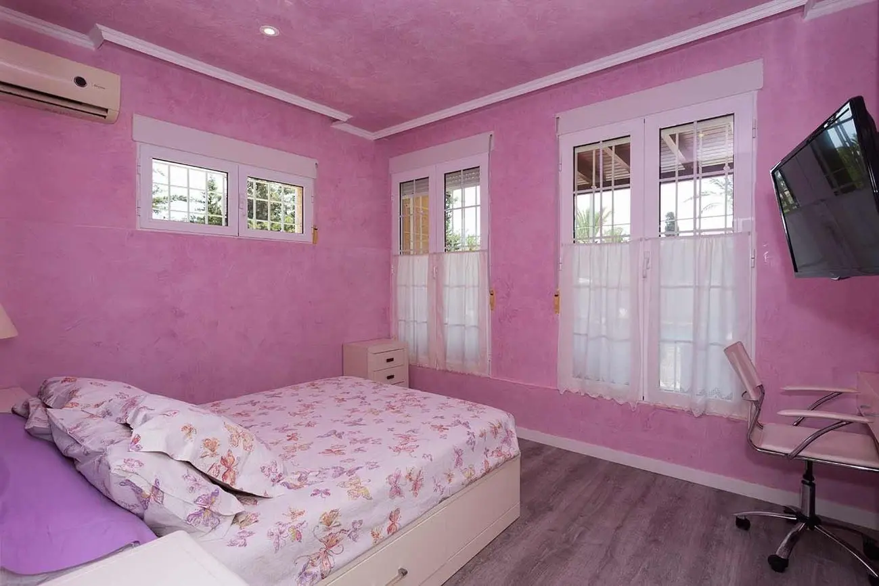
On the same level as the main living area, you’ll find three bedrooms. Two of these bedrooms come with their own en suite bathrooms, offering privacy and convenience. A separate guest bathroom is also available. The kitchen is a significant feature of this floor, designed as a combined kitchen and dining room. It includes a central island, a mirrored wall that contributes to a feeling of openness, and two entry points. One entrance leads to the rear of the property, while another leads to the side, connecting to the pergola area. For practical access, there’s also a direct route from the kitchen to the covered garage.
First Floor Flexibility: An Independent Apartment and Master Suite
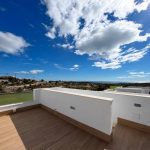
The first floor has been thoughtfully divided into two distinct zones. One area functions as a self-contained apartment within the villa, providing a sense of complete independence for its residents. This private space comprises four rooms: its own kitchen, a bedroom, a bathroom, and a small living area that opens onto its own private terrace. The remaining section of the first floor is dedicated to the master suite. This includes the master bedroom itself, along with an en suite bathroom. A utility room leads from here to a dressing area, and a terrace offers unobstructed views that are quite impressive.
Location, Location, Location: Proximity to Amenities
This villa is built with solidity and has been well-maintained, making it a suitable option for both holiday getaways and as a permanent place to live by the sea. Its location is a significant advantage. You’re approximately 300 meters from the amenities in the Aguamarina area, and the Zenia Boulevard shopping center, a popular destination, is just 1.5 kilometers away. For travel, the property has good access to the AP-7 motorway, and Alicante Airport is about a 40-minute drive from here.
Experience Before You Buy
For those considering this property, short-term rental options are available. This provides an opportunity to truly experience the ambiance and lifestyle of this charming villa before making a decision about a potential permanent purchase.