

House Of 100 M² In Babócsa, Somogy
- €76.945
Overview
- Town house
- 161 m²
- 1352 m²
- 4
- 4
- 1960
Description
A Versatile Home in Southern Hungary with Dual Living Potential
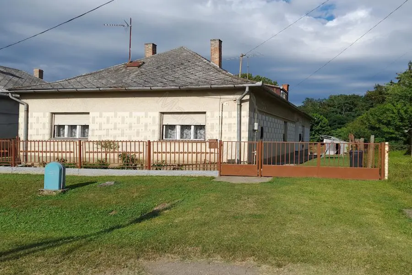
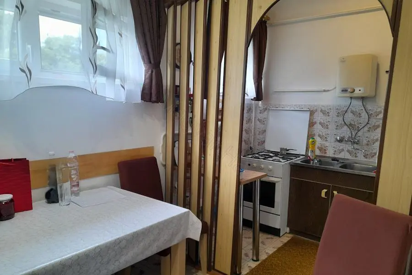
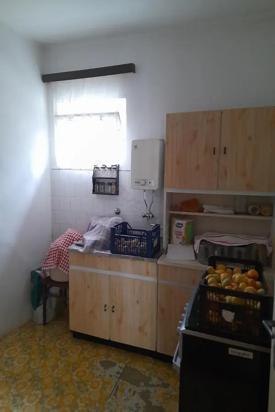
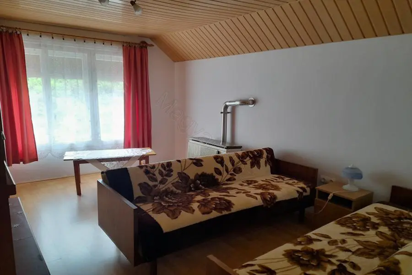
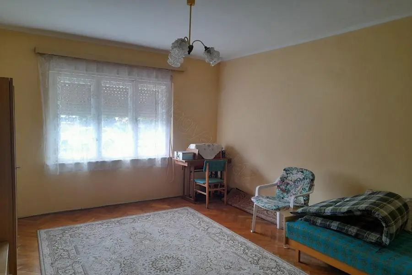
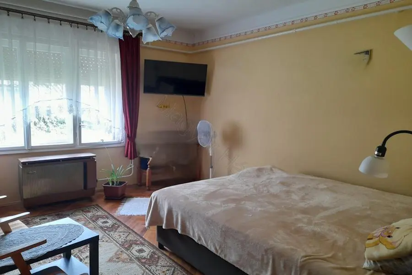
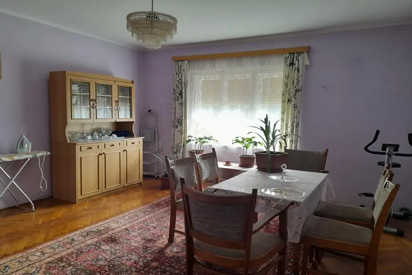
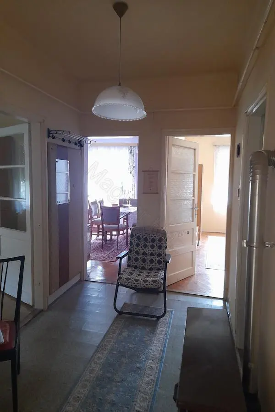
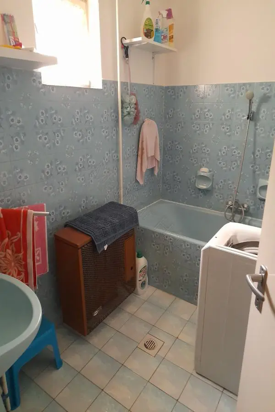
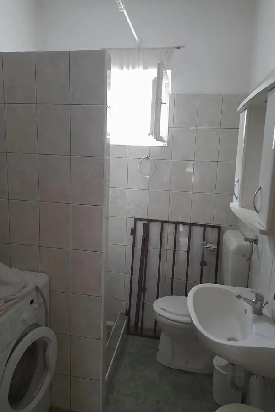
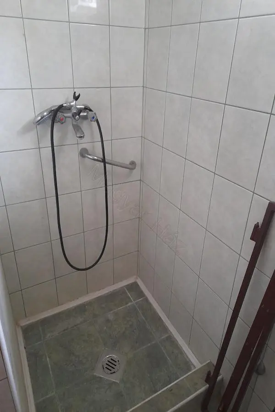
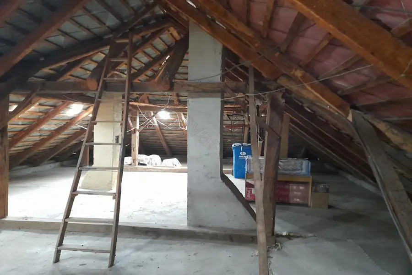
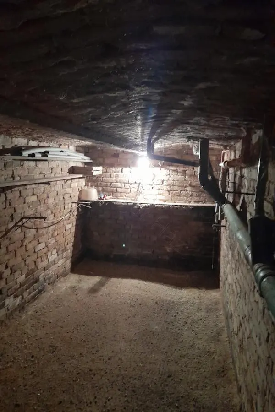
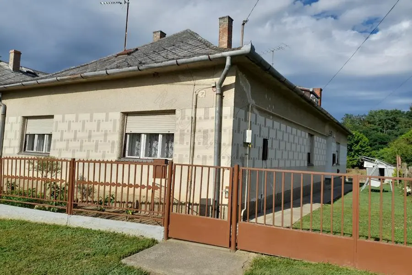
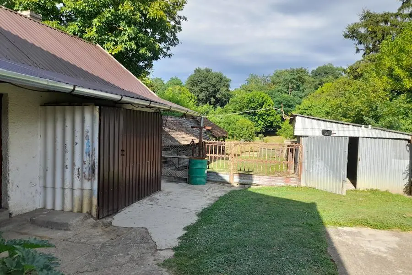
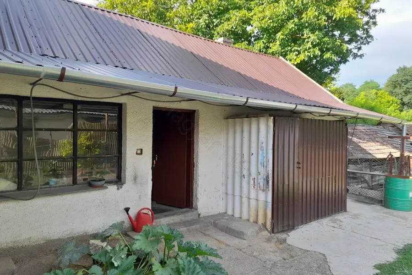
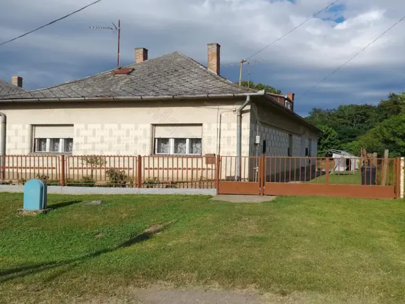
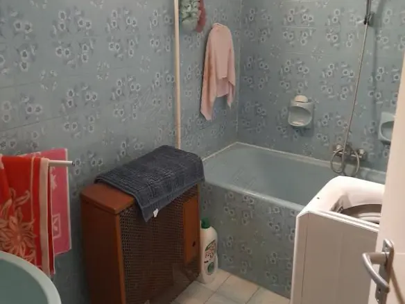
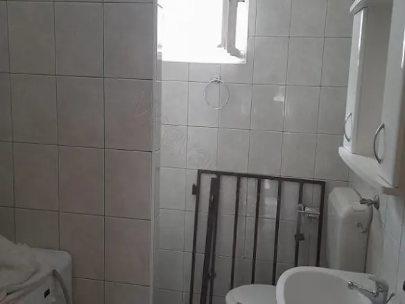
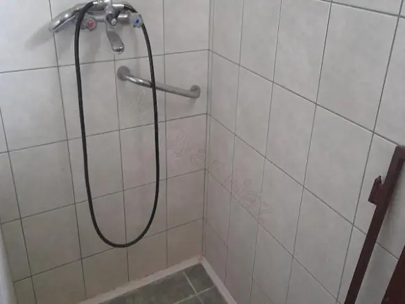
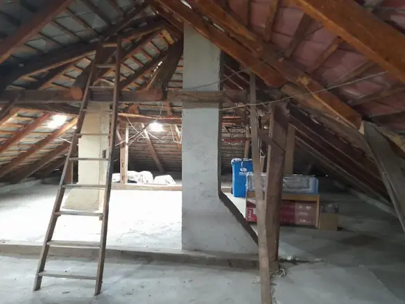
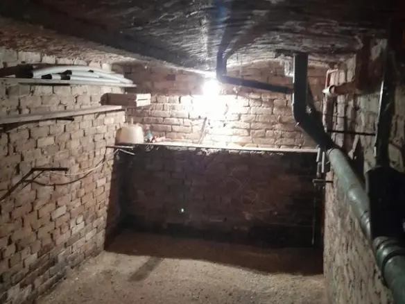
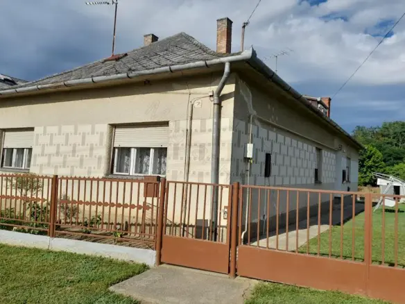
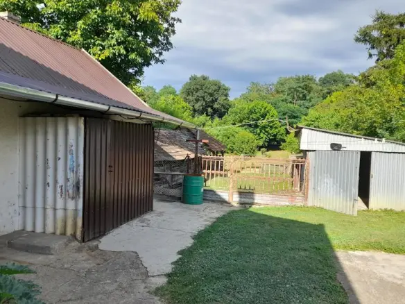
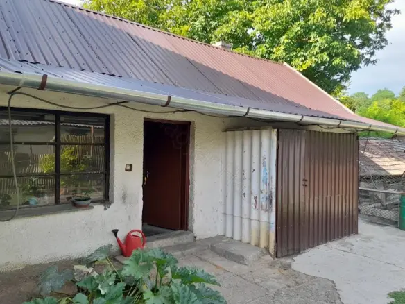
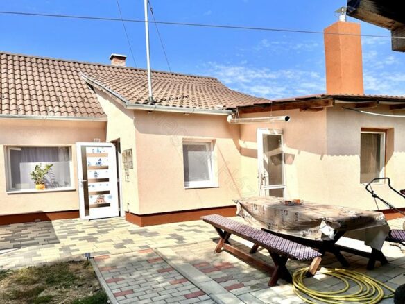
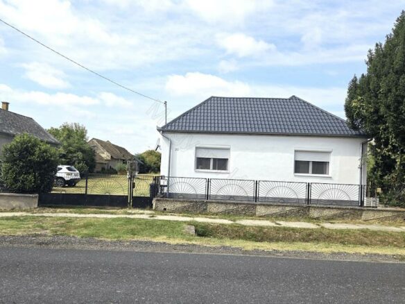
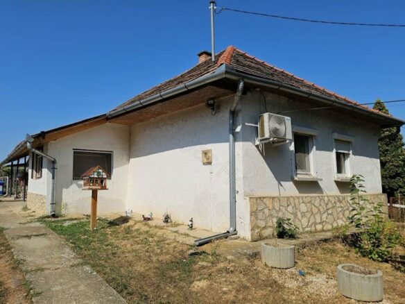
Built in the 1960s, this property in Babócsa, Hungary, presents a unique opportunity with its two distinct living areas. The house is described as being in good condition, and several updates have been made to enhance its functionality. For instance, the bathroom and plumbing in the first living area have been renovated, and the kitchen windows have been replaced. Additionally, the roofs of both the garage and the summer kitchen have been renewed. These features, along with the overall layout, make the house particularly well-suited for dual occupancy, meaning it could comfortably house two separate households or be used for multigenerational living.
Exploring the Living Spaces
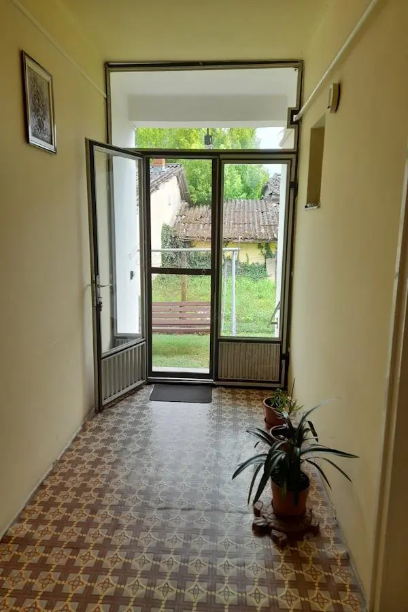
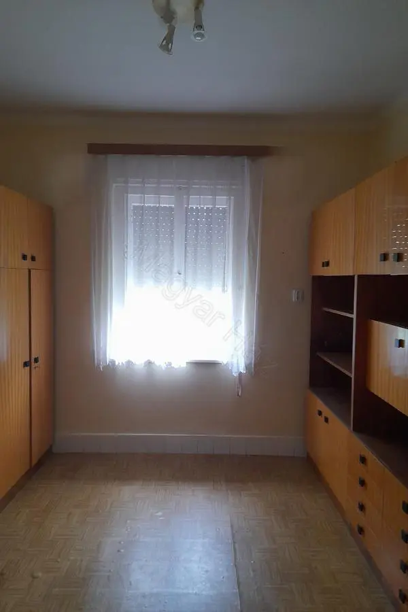
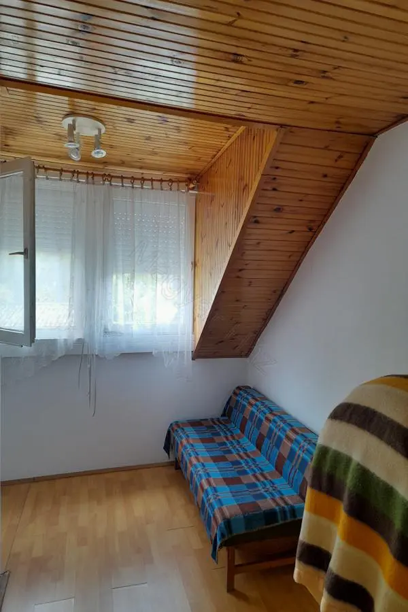
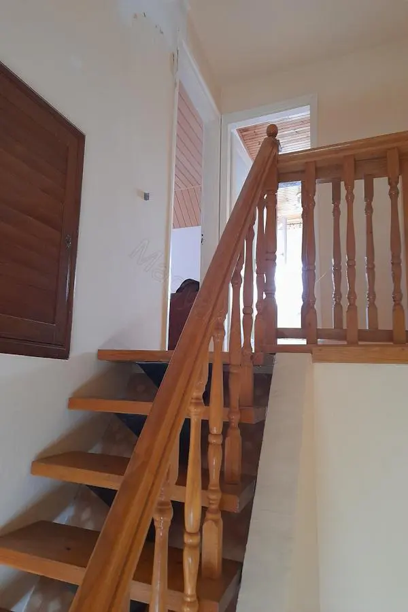
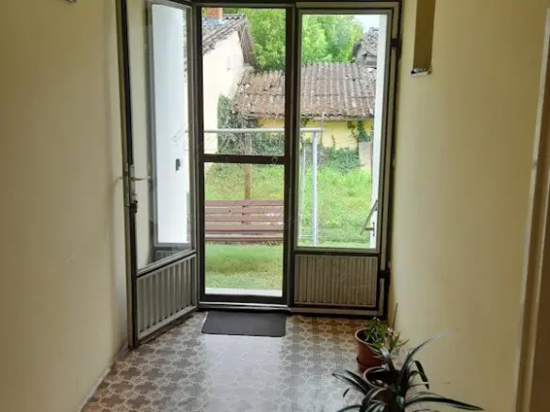
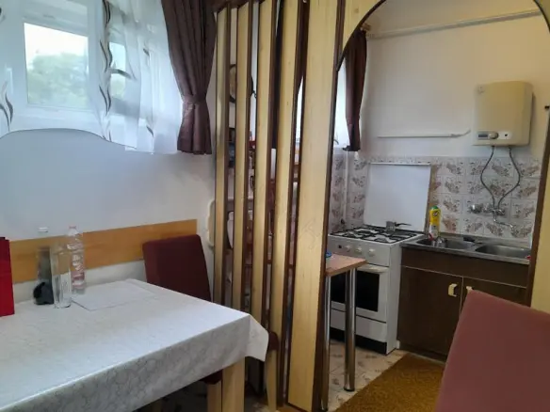
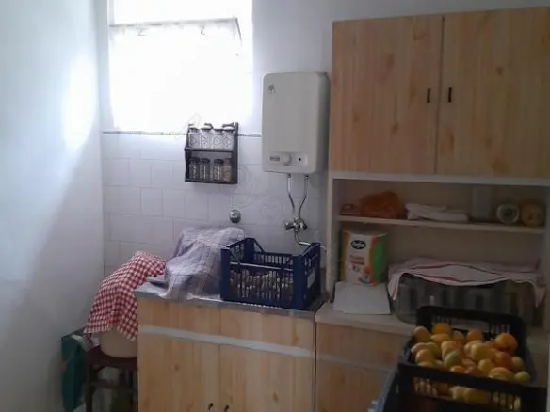
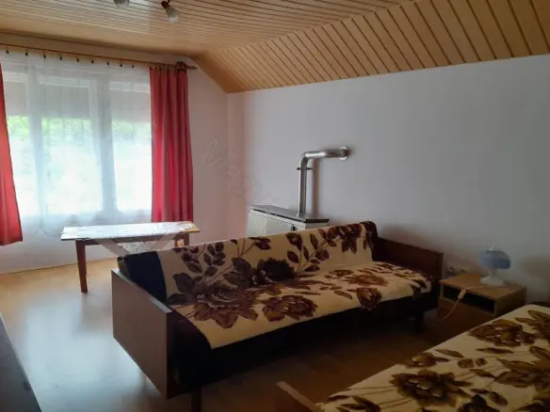
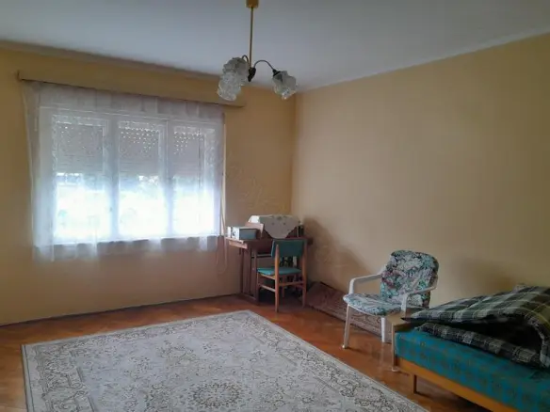
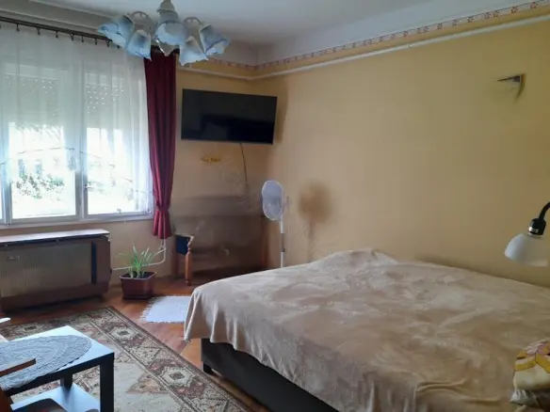
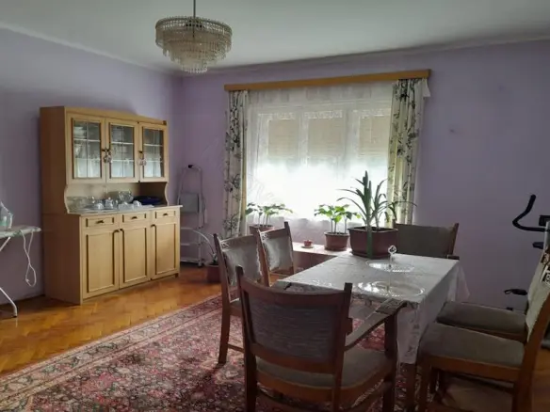
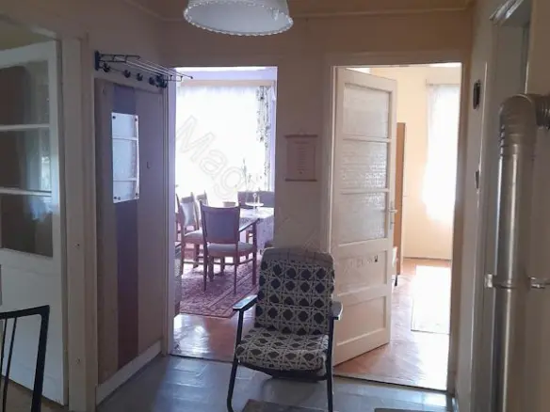
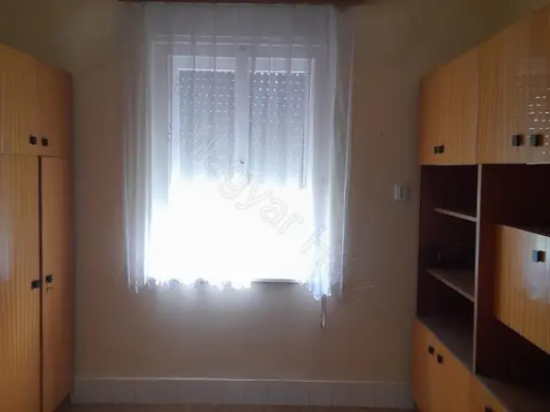
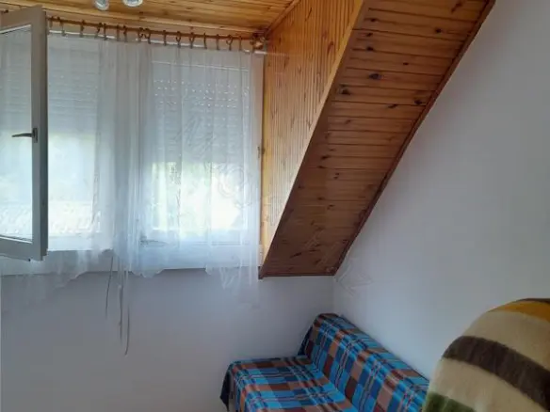
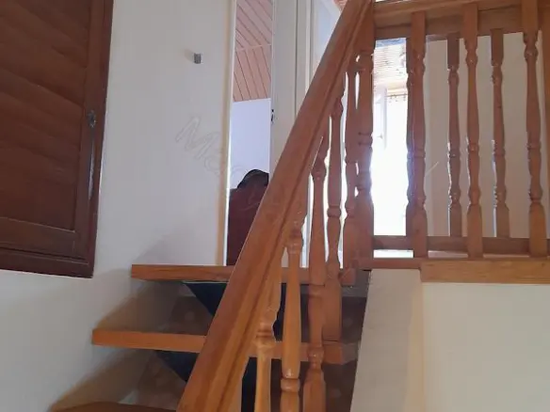
The total living area of the house measures 161 square meters. The first living area is configured with three bedrooms, a hall, a corridor, a bathroom that includes a toilet, and a kitchen complete with a pantry. The second living area is spread across two floors. On the ground floor, you’ll find a bedroom, a hall, a corridor, a kitchen with a pantry, a bathroom, and a separate toilet. Moving up to the upper floor of this second living area reveals two additional bedrooms. This division provides ample space and distinct zones within the home.
Address
Open on Google Maps- Address: Babócsa, Somogy, Hungary
- Country: Hungary
Contact Information
View ListingsDetails
Updated on September 4, 2026 at 11:00 pm- Price €76.945
- Property Size 161 m²
- Land Area 1352 m²
- Bedrooms 4
- Bathrooms 4
- Year Built 1960
- Property Type Town house
- Property Status For Sale
- Ref. number 5523
Mortgage Estimation
- Down Payment
- Loan Amount
- Monthly Mortgage Payment
- PMI
Similar Listings

![House Of [size] With [features] In Barcs, Somogy](https://cdn.european.realestate/2026/09/04/object5527-10-4f56c4-584x438.jpg)
Notice something incorrect? Help us improve by reporting any issues. You can let us know what you've found by clicking here: Report a problem.

